Log in Sign up
Back to search Home Countries Unknown Holliston 31 Francine Dr, Holliston, MA, 01746
CAD650,000
31 Francine Dr, Holliston, MA, 01746
4 beds 1 baths single family

About this home

Single Family in Holliston, MA - Bedrooms: 4 - Bathrooms: 1.5 - Area: 1953 sqft - Year Built: 1969 - Lot: 18731 sqft

Listing Agent: The Kattman Team Brokerage: ERA Key Realty Services Millis

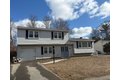
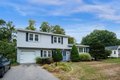
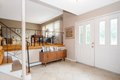
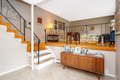
Great opportunity to purchase this original-owner, four-bedroom Queens Colonial sited on a lovely lot overlooking Houghton Pond and located in one of Holliston's most popular neighborhoods! Double front doors lead into a welcoming foyer open to a formal dining room and, up a few steps, to a spacious, bright living room - a fabulous space for everyday living and entertaining. First floor also includes an updated eat-in kitchen with wood cabinets, granite counter tops & pantry for storage. Off the kitchen is the family room w/sliders that provide access to a private, level yard. Plus a back hall for laundry area, powder room, access to the 1-car garage and another to the back yard. Second floor features a large primary bedroom, Three additional good-sized bedrooms & a second full bath. Lower level has plenty of room for storage. Enjoy a super convenient location near downtown Holliston, the popular rail trail, commuter rail, major routes & much more! New Elgin Septic System. Don't delay!

Property facts

Property type
single family
Bedrooms
4
Bathrooms
1
Days on market
108 days

Features & amenities

Features & finishes
Bedrooms: 4
Primary Bedroom Dimensions: 13' x 15'
Bedroom 2 Dimensions: 11' x 14'
Bedroom 3 Dimensions: 10' x 13'
Bedroom 4 Dimensions: 9' x 11'
Primary Bedroom Sqft: 195
Bedroom 2 Sqft: 154
Bedroom 3 Sqft: 130
Bedroom 4 Sqft: 99
Primary Bedroom Level: Second
Bedroom 2 Level: Second
Bedroom 3 Level: Second
Bedroom 4 Level: Second
Primary Bedroom Features: Closet
Flooring - Wall to Wall Carpet
Bedroom 2 Features: Closet
Bedroom 3 Features: Closet
Bedroom 4 Features: Closet
Total Rooms: 8
Basement Features: Partial
Concrete
Family Room Dimensions: 11' x 17'
Living Room Dimensions: 15' x 17'
Family Room Sqft: 187
Living Room Sqft: 255
Family Room Level: First
Living Room Level: First
Family Room Features: Flooring - Wall to Wall Carpet
Exterior Access
Living Room Features: Flooring - Hardwood
Total Bathrooms: 1.5
Full Bathrooms: 1
1

Location

Approximate location · exact address shared on inquiry

Similar homes nearby

14 Fiske Pond Rd, Holliston, MA, 01746
For Sale
New
CAD2,450,000
14 Fiske Pond Rd, Holliston, MA, 01746
5 bd 5 ba single family
Holliston
Listed by Coldwell Banker Realty - Wellesley
59 Brooksmont Dr Unit 59, Holliston, MA, 01746
For Sale
CAD724,900
59 Brooksmont Dr Unit 59, Holliston, MA, 01746
2 bd 2 ba condos
Holliston
Listed by Homes-R-Us Realty Of Ma, Inc.
CAD650,000
4 bd · 1 ba
Contact agent
EK
ERA Key Realty Services Millis
Contact this agent
Log in Sign up