Log in Sign up
Back to search Home Countries Unknown Holliston 59 Brooksmont Dr Unit 59, Holliston, MA, 01746
CAD724,900
59 Brooksmont Dr Unit 59, Holliston, MA, 01746
2 beds 2 baths condos

About this home

Condos in Holliston, MA - Bedrooms: 2 - Bathrooms: 2.5 - Area: 2360 sqft - Year Built: 2018 - Lot: N/A

Listing Agent: Natalia Marchenkov Brokerage: Homes-R-Us Realty Of Ma, Inc.

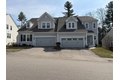
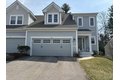
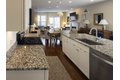
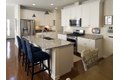
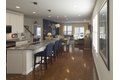
Exceptional two-story end unit in Brooksmont of Holliston, a premier 55+ Active Adult Community. This well-maintained Sorrento model offers an open floor plan with hardwood floors, soaring ceilings, and a marble-surround gas fireplace. A slider opens to a private composite deck with tranquil wooded views. The kitchen features custom cabinetry with under-cabinet lighting, granite countertops, stainless steel appliances, pantry storage, and a generous center island. The first-floor primary suite provides effortless main-level living with a walk-in closet and full bath. Upstairs, a spacious loft and private guest suite with a full bath offer flexibility for guests or home office space. Additional features include a two-car attached garage with direct entry to a mudroom and main-level laundry. The insulated full basement offers excellent storage and future expansion potential. Ideally located near shopping, dining, and major routes.

Property facts

Property type
condos
Bedrooms
2
Bathrooms
2
Days on market
102 days

Features & amenities

Features & finishes
Bedrooms: 2
Bedrooms On Main Level: 1
Primary Bedroom Level: Main
First
Bedroom 2 Level: Second
Primary Bedroom Features: Bathroom - Full
Walk-In Closet(s)
Flooring - Wall to Wall Carpet
Bedroom 2 Features: Bathroom - Full
Total Rooms: 6
Entry Foyer Level: 1
Living Room Level: Main
Living Room Features: Flooring - Hardwood
Open Floorplan
Recessed Lighting
Slider
Lighting - Sconce
Total Bathrooms: 2.5
Full Bathrooms: 2
1/2 Bathrooms: 1
Bathrooms On Main Level: 2
Bathroom 1 Level: Main
Bathroom 2 Level: Main
Bathroom 3 Level: Second
Primary Bathroom Features: Yes
Bathroom 1 Features: Bathroom - Full
Bathroom - Double Vanity/Sink
Bathroom - Tiled With Shower Stall
Flooring - Stone/Ceramic Tile
Countertops - Stone/Granite/Solid
Double Vanity
Lighting - Overhead
Bathroom 2 Features: Bathroom - Half
Flooring - Hardwood
Pedestal Sink
Bathroom 3 Features: Bathroom - Full
Flooring - Stone/Ceram

Location

Approximate location · exact address shared on inquiry

Similar homes nearby

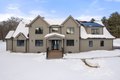
14 Fiske Pond Rd, Holliston, MA, 01746
For Sale
New
CAD2,450,000
14 Fiske Pond Rd, Holliston, MA, 01746
5 bd 5 ba single family
Holliston
Listed by Coldwell Banker Realty - Wellesley
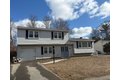
31 Francine Dr, Holliston, MA, 01746
For Sale
CAD650,000
31 Francine Dr, Holliston, MA, 01746
4 bd 2 ba single family
Holliston
Listed by ERA Key Realty Services Millis
CAD724,900
2 bd · 2 ba
Contact agent
HR
Homes-R-Us Realty Of Ma, Inc.
Contact this agent
Log in Sign up