Log in Sign up
Back to search Home Countries Unknown Westport 310 Main St, Westport, CT, 06880
USD1,329,000
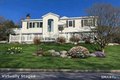
310 Main St, Westport, CT, 06880
3 beds 2 baths single family

About this home

Single Family in Westport, CT - Bedrooms: 3 - Bathrooms: 2.5 - Area: 2029 sqft - Year Built: 1970 - Lot: 10019 sqft

Listing Agent: Barbara Bross Brokerage: Coldwell Banker Realty

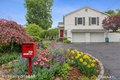
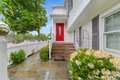
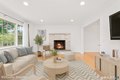
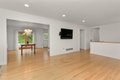
Spacious sophistication in the heart of Downtown Westport. Perfectly positioned just moments from vibrant shopping, dining and recreation, this lovely in-town residence offers a rare blend of comfort, flexibility, and location. Bathed in natural light, the inviting living room with wood-burning fireplace sets the tone for relaxed gatherings and quiet evenings alike. The open-concept kitchen features granite countertops and flows seamlessly into the dining area, with French doors leading to a private stone patio - ideal for morning coffee or alfresco entertaining. The main level includes a spacious primary suite with en-suite bath, along with two additional BRs. Downstairs, the finished lower level offers additional space with two more bedrooms and a full bath, offering flexible space for guests, rec/playroom, or multi-generational living. For those seeking a professional setup, the town-approved home occupation designation allows for a separate entrance, two offices, and a waiting room - a turnkey solution for small business owners or remote professionals. With quick access to the Westport Library, Levitt Pavilion, and the town's vibrant dining & shopping scene, this property delivers both lifestyle and convenience. Nearby commuting options include the Metro North Railroad to NYC, Merritt Parkway, I-95. A rare opportunity to live and work in one of Fairfield County's most sought-after communities, or to find a home that offers private space for visitors or extended family.

Property facts

Property type
single family
Bedrooms
3
Bathrooms
2
Days on market
104 days

Features & amenities

Features & finishes
Bedrooms: 3
Primary Bedroom Level: Main
Bedroom 1 Level: Main
Bedroom 2 Level: Main
Primary Bedroom Features: Full Bath
Hardwood Floor
Bedroom 1 Features: Hardwood Floor
Bedroom 2 Features: Hardwood Floor
Total Rooms: 8
Full Bath Level: Lower
Office Level: Lower
Office Features: Hardwood Floor
Basement Features: Full
Fully Finished
Garage Access
Interior Access
Walk-out
Office: Yes
Living Room Level: Main
Office/Study Room Level: Lower
Living Room Features: Fireplace
Office/Study Room Features: Hardwood Floor
Total Bathrooms: 3
Full Bathrooms: 2
1/2 Bathrooms: 1
Gas Cooktop
Gas Range
Microwave
Refrigerator
Freezer
Icemaker
Dishwasher
Washer
Gas Dryer
Laundry Features: Lower Level
Cooling Features: Central Air
Heating Features: Hot Air
Heating Fuel: Natural Gas
Heating: Yes
Number of Fireplaces: 1
Water Heaters: Natural Gas
Domestic
Dining Room Features: Hardwood Floor
Dining Room Level: Main
Kitchen Features: Hardwood Floor
Ki

Location

Approximate location · exact address shared on inquiry

Similar homes nearby

Photos coming soon
For Sale
CAD689,000
3 bd 2 ba Vacant
Westport
532 10Th Concession Road 9-8
For Sale
CAD47,500
532 10Th Concession Road 9-8
2 bd 3 ba Owner
Westport
Photos coming soon
For Sale
CAD649,000
4 bd 3 ba Owner
Westport
Photos coming soon
For Sale
CAD1,280,536
3 bd 4 ba Vacant
Westport
Photos coming soon
For Sale
CAD892,832
3 bd 3 ba Vacant
Westport
25 Avery Place
For Sale
USD884,500
25 Avery Place
3 bd 2 ba Vacant
Westport
Photos coming soon
For Sale
CAD964,513
3 bd 3 ba Vacant
Westport
5 Church Street E, Westport, ON, K0G 1X0
For Sale
CAD449,000
5 Church Street E, Westport, ON, K0G 1X0
1 bd 2 ba Store W Apt/Office
Westport
Listed by RE/MAX AFFILIATES MARQUIS
USD1,329,000
3 bd · 2 ba
Contact agent
CB
Coldwell Banker Realty
Contact this agent
Log in Sign up