Log in Sign up
Back to search Home Countries Unknown Westport 781 Post Rd E Unit 102, Westport, CT, 06880
CAD1,395,000
781 Post Rd E Unit 102, Westport, CT, 06880
2 beds 2 baths condos

About this home

Condos in Westport, CT - Bedrooms: 2 - Bathrooms: 2.5 - Area: 1416 sqft - Year Built: 2025 - Lot: N/A

Listing Agent: TODD GIBBONS Brokerage: Boost Real Estate Group

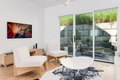
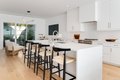
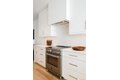
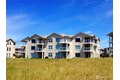
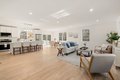
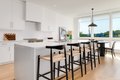
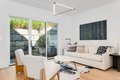
AMAZING NEW CONSTRUCTION INCLUDING $25,000 IN EXTRAS! Located in the heart of Westport, The Gables of Westport presents a collection of eight townhomes and five flats, blending sophisticated design with the ease of in-town living. Enjoy close proximity to Metro-North, major highways, Longshore Club & Park, Compo Beach, Levitt Pavilion, Westport Country Playhouse, fine dining, shopping, and entertainment. Crafted by local renowned builder RPM Home Inc., these residences showcase open floor plans and premium finishes: Bertazzoni appliances, Grohe fixtures, custom cabinetry, quartz and marble countertops, 6" white oak flooring, and elegant trim selections. The main level offers a sun-filled living room, kitchen, dining area, and private terrace framed by expansive Marvin windows and sliding doors. Upstairs, retreat to a luxurious primary suite with spa-like bath and custom walk-in closet, plus an additional guest suite and laundry. Each townhome includes an oversized garage and attic with abundant storage. Set within a private enclave tucked away from Post Road, the community is surrounded by lush native landscaping and green spaces. Elevator option available. HOA estimated at $500-$600/month. Taxes TBD.
Property facts

Property type
condos
Bedrooms
2
Bathrooms
2
Days on market
98 days

Features & amenities

Features & finishes
Bedrooms: 2, Primary Bedroom Level: Upper, Bedroom 1 Level: Upper, Primary Bedroom Features: 9 ft+ Ceilings,Full Bath,Walk-In Closet,Hardwood Floor, Bedroom 1 Features: 9 ft+ Ceilings, Full Bath, Hardwood Floor, Total Rooms: 3, Living Room Level: Main, Living Room Features: 9 ft+ Ceilings, Sliders, Hardwood Floor, Total Bathrooms: 3, Full Bathrooms: 2, 1/2 Bathrooms: 1, Auto Garage Door Opener,Cable - Available,Open Floor Plan,Security System, Convection Range, Microwave, Range Hood, Refrigerator, Freezer, Dishwasher, Laundry Features: Second floor with custom cabinetry, Upper Level, Cooling Features: Central Air, Heating Features: Heat Pump,Hot Air,Zoned, Heating Fuel: Natural Gas, Heating: Yes, Number of Fireplaces: 0, Water Heaters: Natural Gas, Tankless Hotwater, Dining Room Features: Bay/Bow Window, 9 ft+ Ceilings, Hardwood Floor, Dining Room Level: Main, Kitchen Features: 9 ft+ Ceilings,Quartz Counters,Half Bath,Island,Pantry,Hardwood Floor, Kitchen Level: Main, Underground Utili

Location

Map unavailable
Approximate location · exact address shared on inquiry

Similar homes nearby

Photos coming soon
For Sale
CAD724,589
3 bd 3 ba Vacant
Westport
77 Bedford Street N, Westport, ON, K0G 1X0
For Sale
CAD399,800
77 Bedford Street N, Westport, ON, K0G 1X0
Studio Commercial Retail
Westport
Listed by JAX REAL ESTATE ADVISORS INC
46 Mulville Bay Lane, Westport, ON, K0G 1X0
For Sale
CAD699,900
46 Mulville Bay Lane, Westport, ON, K0G 1X0
2 bd 2 ba Detached
Westport
Listed by COLDWELL BANKER SETTLEMENT REALTY
Photos coming soon
For Sale
CAD549,900
2 bd 2 ba Vacant
Westport
Photos coming soon
For Sale
CAD853,009
2 bd 2 ba Vacant
Westport
Photos coming soon
For Sale
CAD499,000
5 bd 2 ba Tenant
Westport
Photos coming soon
For Sale
CAD1,400,000
4 bd 4 ba Vacant
Westport
Worthy Down, Lyndale Park Estate, Wednesfield, Wolverhampton WV11
For Sale
USD280,000
Worthy Down, Lyndale Park Estate, Wednesfield, Wolverhampton WV11
2 bd
Westport
Listed by Zoopla Agent
CAD1,395,000
2 bd · 2 ba
Contact agent
BR
Boost Real Estate Group
Contact this agent
Log in Sign up