Log in Sign up
Back to search Home Countries Unknown Ontario 3103 S Hampton Way, Ontario, CA, 91761
USD880,000
3103 S Hampton Way, Ontario, CA, 91761
4 beds 4 baths single family

About this home

Single Family in Ontario, CA - Bedrooms: 4 - Bathrooms: 4.5 - Area: 3015 sqft - Year Built: 2009 - Lot: 6090 sqft

Listing Agent: KATIE YE Brokerage: RE MAX Time

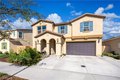
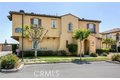
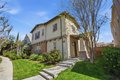
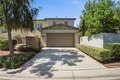
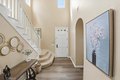
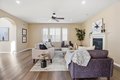
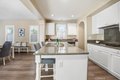
Distinctive & well designed beautiful house (4 bedrooms & 4.5 baths, over 3,000 square feet of living space). Located in master planned Edenglen community. Large formal living room & dining room. Gourmet kitchen with an oversized granite island for gathering and entertaining. The family room features a beautiful fireplace and is open to the kitchen. The kitchen features granite counter tops, a center island, stainless steel appliances & a built-in double oven. Home has been wired for entertainment and connectivity. Dual zone air conditioning. The Master Suite has huge walk-in closet, separate shower, soaking oval tub & dual sink vanities. There's one full bedroom and bathroom down-stair plus an additional half bath for guests. A bonus room. This beautiful home is move-in ready. Owner just changed AC, water heater, floor and the carpet two years ago.The planned community offers resort-style amenities for recreations & relaxation. Including a beautiful Clubhouse, wraparound porch, beautiful trees and landscaping. Pinheiro Park offers large green lawn serves as amphitheater for movies. Swimming pool and children's wading pool, playgrounds and tot lots, basketball courts, half mile long walking trail, BBQs for outdoor dining. Convenient to many shopping centers, Costco, 99 Ranch Market, dining and schools. Easy access to freeways 60, 10 and 15

Property facts

Property type
single family
Bedrooms
4
Bathrooms
4
Days on market
94 days

Features & amenities

Features & finishes
Bedrooms: 4, Bedrooms On Main Level: 1, Total Bathrooms: 5, Full Bathrooms: 4, 1/2 Bathrooms: 1, Bathrooms On Main Level: 2, High Ceilings, Pantry, Open Floorplan, Flooring: Laminate, Primary Bedroom, Library, Kitchen, Living Room, Loft, Primary Bathroom, Laundry Features: Individual Room, Cooling Features: Central Air, Fireplace Features: Family Room, Heating Features: Central, Heating: Yes, Breakfast Room Description: In Family Room, Additional Parcels: No, Land Lease: No, Lot Description: Sprinklers In Front, 0-1 Unit/Acre, Sprinklers Manual, Lot Size Acres: 0.1398, Lot Size Source: Assessor, Lot Size Square Feet: 6089, Pool Features: Community, Spa Features: Community, Spa: Yes, Fencing: Brick, Road Frontage Type: Alley, Garage Spaces: 2, Garage Description: 1, Parking Features: Garage, Driveway - Combination, Parking Total: 2, View: Mountain(s), Association: Yes, Association Amenities: Pool, Dog Park, Barbecue, Spa/Hot Tub, Biking Trails, Association Fee: 180, Association Fee Freq

Location

Approximate location · exact address shared on inquiry

Similar homes nearby

3257 E Guasti Road Unit 210, Ontario, CA 91761
For Sale
USD8,242
3257 E Guasti Road Unit 210, Ontario, CA 91761
Studio
Ontario
Listed by MGR REAL ESTATE, INC.
3237 E Guasti Road Unit 105, Ontario, CA 91761
For Sale
USD5,489
3237 E Guasti Road Unit 105, Ontario, CA 91761
Studio
Ontario
Listed by MGR REAL ESTATE, INC.
2551 S Euclid Avenue, Ontario, CA 91762
For Rent
Price on request
2551 S Euclid Avenue, Ontario, CA 91762
Studio
Ontario
Listed by Acreage Real Estate
2559 S Euclid, Ontario, CA 91762
For Rent
Price on request
2559 S Euclid, Ontario, CA 91762
Studio
Ontario
Listed by Acreage Real Estate
926 W Philadelphia St Unit 57, Ontario, CA 91762
For Sale
USD430,000
926 W Philadelphia St Unit 57, Ontario, CA 91762
Studio 3 ba
Ontario
Listed by A & A Realty and Home Loans
4193 S S. Limecrest Paseo Unit 44, Ontario, CA 91761
For Sale
USD542,779
4193 S S. Limecrest Paseo Unit 44, Ontario, CA 91761
Studio 3 ba
Ontario
Listed by Brookfield Residential Sales Inc.
951 E Elma Street, Ontario, CA 91764
For Sale
USD785,000
951 E Elma Street, Ontario, CA 91764
Studio
Ontario
Listed by Universal Elite Inc.
4269 E Rincon Street, Ontario, CA 91761
For Sale
USD552,990
4269 E Rincon Street, Ontario, CA 91761
Studio 3 ba
Ontario
Listed by KB Home Sales-Southern CA Inc
USD880,000
4 bd · 4 ba
Contact agent
RM
RE MAX Time
RE MAX Time
Contact this agent
Log in Sign up