Log in Sign up
Back to search Home Countries Unknown Ontario 3126 E Painted Crescent St, Ontario, CA, 91762
USD654,999
3126 E Painted Crescent St, Ontario, CA, 91762
3 beds 2 baths condos

About this home

Condos in Ontario, CA - Bedrooms: 3 - Bathrooms: 2.5 - Area: 1828 sqft - Year Built: 2019 - Lot: 1002 sqft

Listing Agent: Luis Huang Brokerage: EXP REALTY

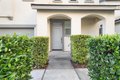
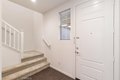
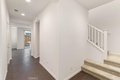
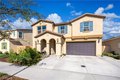
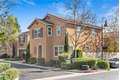
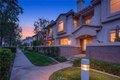
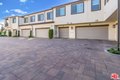
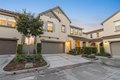
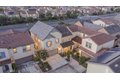
Welcome to **3126 E Painted Crescent Street, Ontario, CA** - a stunning 3-bedroom, 2.5-bathroom home offering 1,828 sq ft of bright, open living space and modern design. Built in 2019, this detached condo (with no shared walls) features a spacious living and dining area perfect for entertaining, a sleek kitchen with a center island and stainless steel appliances, an upstairs loft ideal for a home office or play area, and a luxurious primary suite with an en suite bath. Additional highlights include an attached two-car garage, convenient upstairs laundry, and access to resort-style community amenities such as a pool, spa, clubhouse, tennis courts, and dog park. Perfectly situated near top-rated schools, beautiful parks, and major shopping centers like Ontario Mills, this home offers an unbeatable lifestyle in one of Ontario's most desirable neighborhoods. With easy access to I-10 and SR-60 freeways, commuting is effortless - and best of all, this property is **priced below market**, making it a rare opportunity to own a newer home with excellent value and future upside.
Property facts

Property type
condos
Bedrooms
3
Bathrooms
2
Days on market
103 days

Features & amenities

Features & finishes
Bedrooms: 3, Total Bathrooms: 3, Full Bathrooms: 2, 1/2 Bathrooms: 1, Bathrooms On Main Level: 1, Bathroom 1 Features: Shower in Tub, Quartz Counters, Flooring: Carpet, Laminate, Gas Oven, Laundry Features: Inside, Upper Level, All Bedrooms Up, Cooling Features: Central Air, Heating Features: Central, Heating: Yes, Kitchen Features: Quartz Counters, Additional Parcels: No, Land Lease: No, Lot Size Acres: 0.023, Lot Size Source: Assessor, Lot Size Square Feet: 1000, Pool Features: Association, Garage Spaces: 2, Garage Description: 1, Parking Total: 2, Association: Yes, Association Amenities: Gym/Ex Room, Playground, Pool, Clubhouse, Association Fee: 154, Association Fee Frequency: Monthly, Association Fee 2: 59, Association Fee 2 Frequency: Monthly, Calculated Total Monthly Association Fees: 213, Number of Units: 1, School District: Chaffey Joint Union High, Lease Considered: No, Community Features: Sidewalks, Park, Source Listing Status: Active, County: San Bernardino, Directions: Exit

Location

Approximate location · exact address shared on inquiry

Similar homes nearby

3257 E Guasti Road Unit 210, Ontario, CA 91761
For Sale
USD8,242
3257 E Guasti Road Unit 210, Ontario, CA 91761
Studio
Ontario
Listed by MGR REAL ESTATE, INC.
3237 E Guasti Road Unit 105, Ontario, CA 91761
For Sale
USD5,489
3237 E Guasti Road Unit 105, Ontario, CA 91761
Studio
Ontario
Listed by MGR REAL ESTATE, INC.
2551 S Euclid Avenue, Ontario, CA 91762
For Rent
Price on request
2551 S Euclid Avenue, Ontario, CA 91762
Studio
Ontario
Listed by Acreage Real Estate
2559 S Euclid, Ontario, CA 91762
For Rent
Price on request
2559 S Euclid, Ontario, CA 91762
Studio
Ontario
Listed by Acreage Real Estate
926 W Philadelphia St Unit 57, Ontario, CA 91762
For Sale
USD430,000
926 W Philadelphia St Unit 57, Ontario, CA 91762
Studio 3 ba
Ontario
Listed by A & A Realty and Home Loans
4193 S S. Limecrest Paseo Unit 44, Ontario, CA 91761
For Sale
USD542,779
4193 S S. Limecrest Paseo Unit 44, Ontario, CA 91761
Studio 3 ba
Ontario
Listed by Brookfield Residential Sales Inc.
951 E Elma Street, Ontario, CA 91764
For Sale
USD785,000
951 E Elma Street, Ontario, CA 91764
Studio
Ontario
Listed by Universal Elite Inc.
4269 E Rincon Street, Ontario, CA 91761
For Sale
USD552,990
4269 E Rincon Street, Ontario, CA 91761
Studio 3 ba
Ontario
Listed by KB Home Sales-Southern CA Inc
USD654,999
3 bd · 2 ba
Contact agent
ER
EXP Realty
EXP REALTY
Contact this agent
Log in Sign up