For Sale
$25,000
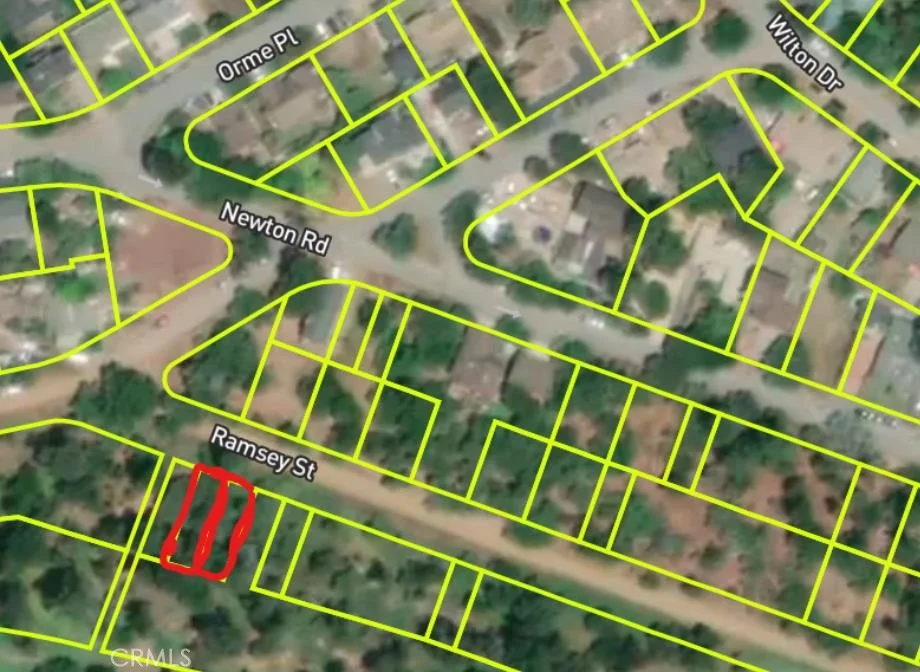
17 Bradford Road, Cambria, CA 93428
Cambria
Listed by Coldwell Banker Kellie & Assoc


Only details supplied with this listing are shown. Ask the listing contact to confirm measurements, taxes and costs.
Space, character and a truly special Cambria setting come together at 2410 Langton Street. Located on Lodge Hill, this single-level 5-bedroom, 2.5-bath home offers approximately 1,916 sq. ft. of flexible living space on a generous 7,000 sq. ft. parcel, all beneath the canopy of an extraordinary mature redwood tree. Originally built in 1938, the home retains its classic Cambria character while benefiting from numerous improvements in recent years. A new roof was completed in 2023, along with added attic and crawlspace insulation, gutter guards, flame-retardant vents and soffits, and several new windows. More recent improvements include a renovated primary bathroom, new interior doors, interior and exterior paint, newer dishwasher and stackable washer/dryer, giving the next owner a great head start on an older coastal home. Inside, hardwood floors, skylights and abundant windows fill the home with natural light. A brick fireplace anchors the living area, while a dramatic wall of windows looks out toward the gardens and towering redwood. With five bedrooms all on one level, the floor plan offers tremendous flexibility for family, guests, home offices or hobby space. Outside, the property feels quintessentially Cambria. Mature landscaping, fruit trees, brick and stone pathways and a freshly painted white pergola create a peaceful courtyard and garden setting. A large two-car garage, additional workshop/storage space, covered breezeway and spacious driveway provide plenty of room for vehicles, projects and Central Coast gear. Just minutes from Cambria's villages, Fiscalini Ranch Preserve and the coastline, 2410 Langton offers a rare combination of single-level living, five bedrooms, a generous lot, substantial garage and workshop space, meaningful recent improvements and nearly 90 years of Cambria character.
PROPERTY DETAILS: Square Feet: 1916 | Bathrooms: 3
INTERIOR FEATURES: • Appliances: Dryer, Washer, Gas Cooktop, Microwave, Gas Oven, Dishwasher • Flooring: Tile, Laminate, Carpet, Wood • Cooling: None • Heating: Forced Air • Common Walls: No Common Walls • Doors/Windows: Skylight(s) • Fireplaces: Gas, Wood Burning, Family Room • Additional Interior Features: Breakfast Bar, Tile Counters
EXTERIOR FEATURES: • Parking: 2 Garage Spaces, 6 Parking Spaces, Garage, Garage Faces Front, Workshop in Garage, Driveway, Attached Garage. • Patio: Patio, Deck • Roof: Composition, Shingle • Pool Description: None • Spa: None • Lot View: Mountain, Other, Trees/Woods • Fence: Wood • Additional Exterior/Lot Features: Awning(s), Storage, Workshop, Patio, Deck Flag Lot
LISTING AGENT: Agent: Owen Schwaegerle | Office: The Schwaegerle Team | Phone: (805) 215-5063 | Email: [email protected]
LISTING INFORMATION: MLS#: SC26198750 | Status: FOR SALE
Map coordinates have not been supplied for this listing.
Search the supplied address in mapsAdded and updated dates describe the Mirror record. Source publication and verification dates are shown separately when known; none establishes time on market. Confirm current price and availability with the listing contact.
View original listing