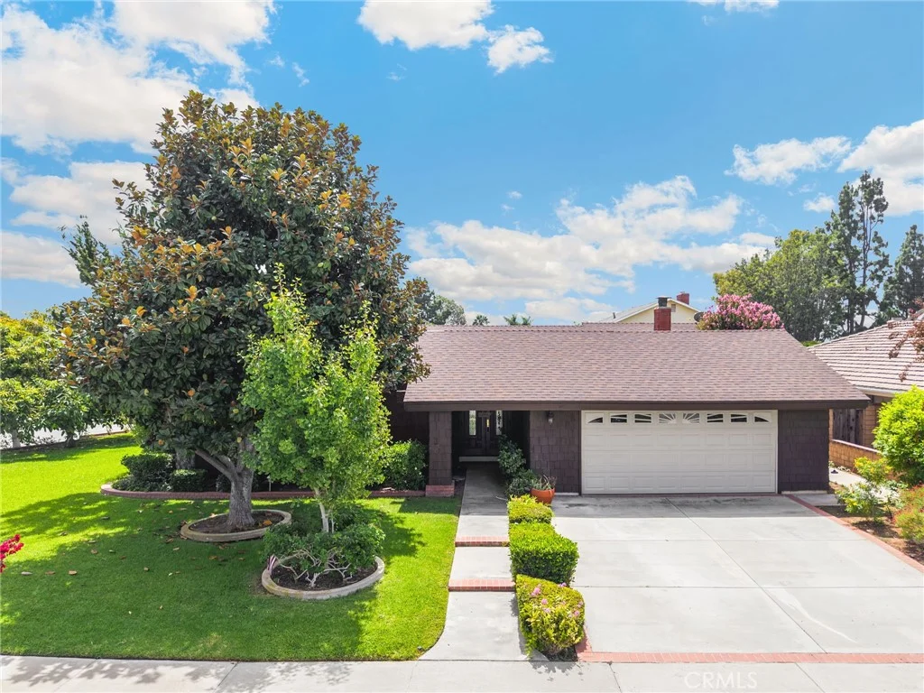
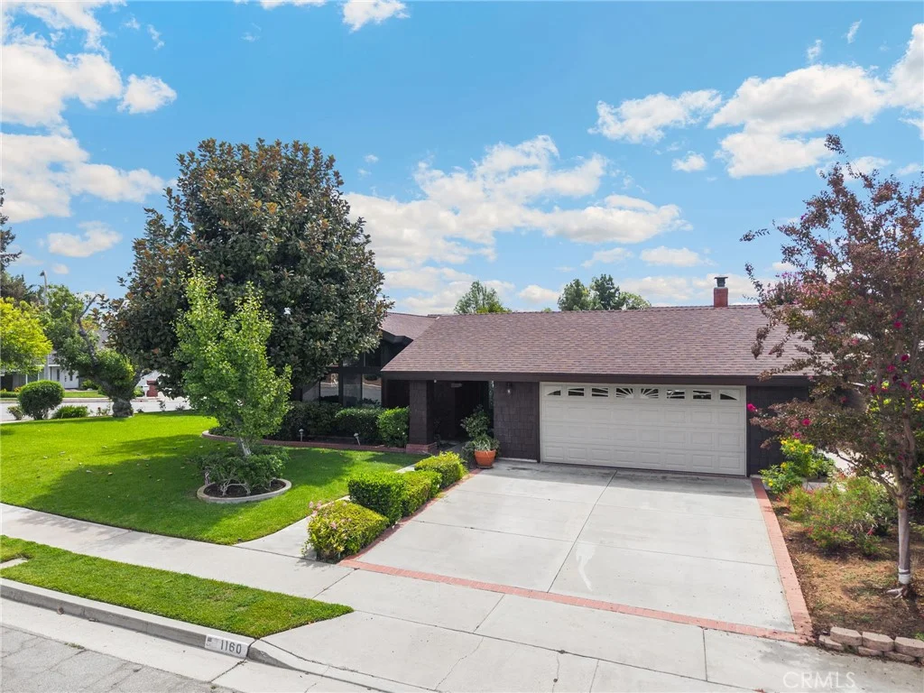
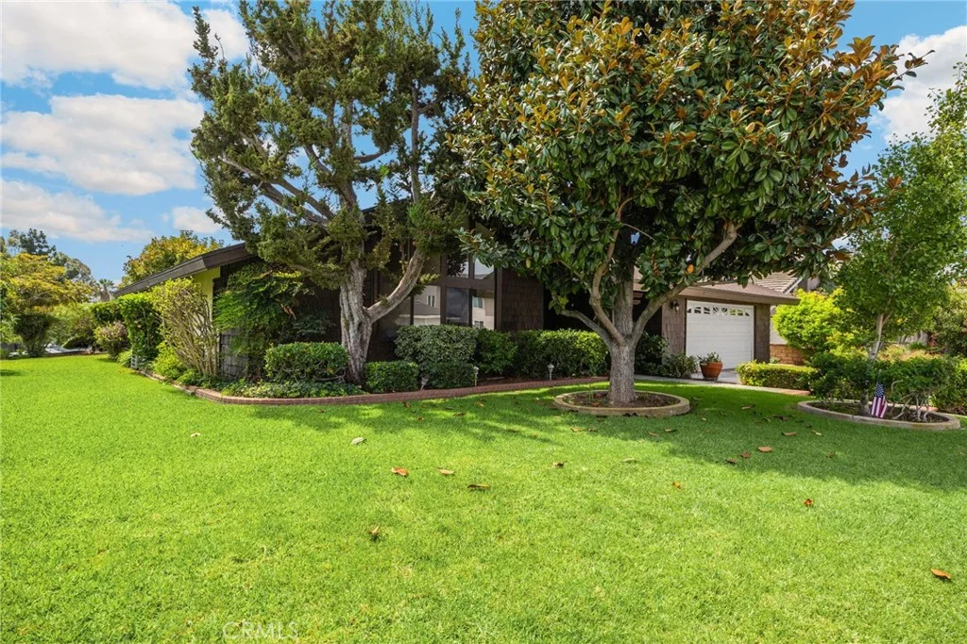
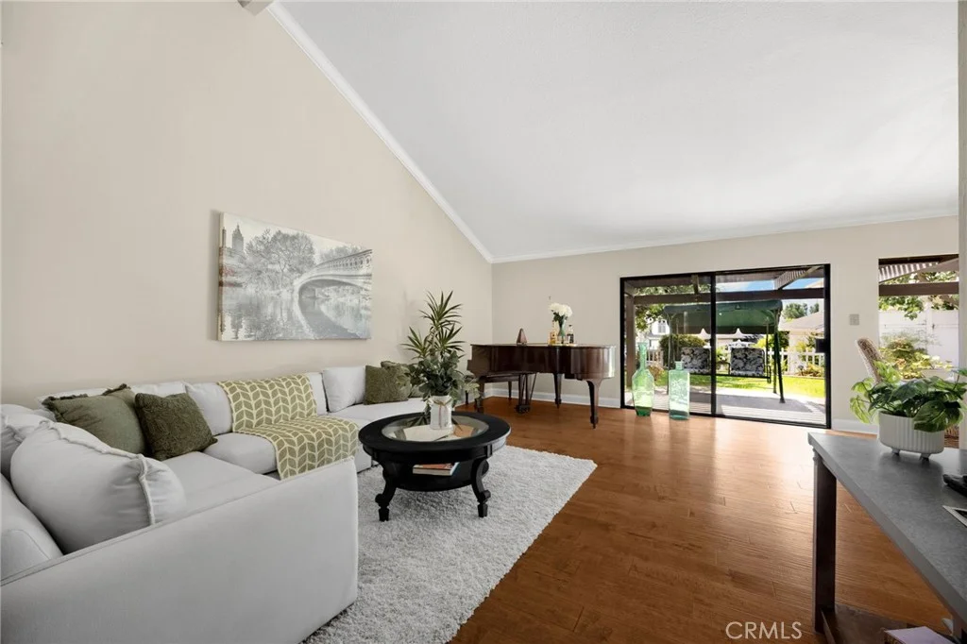
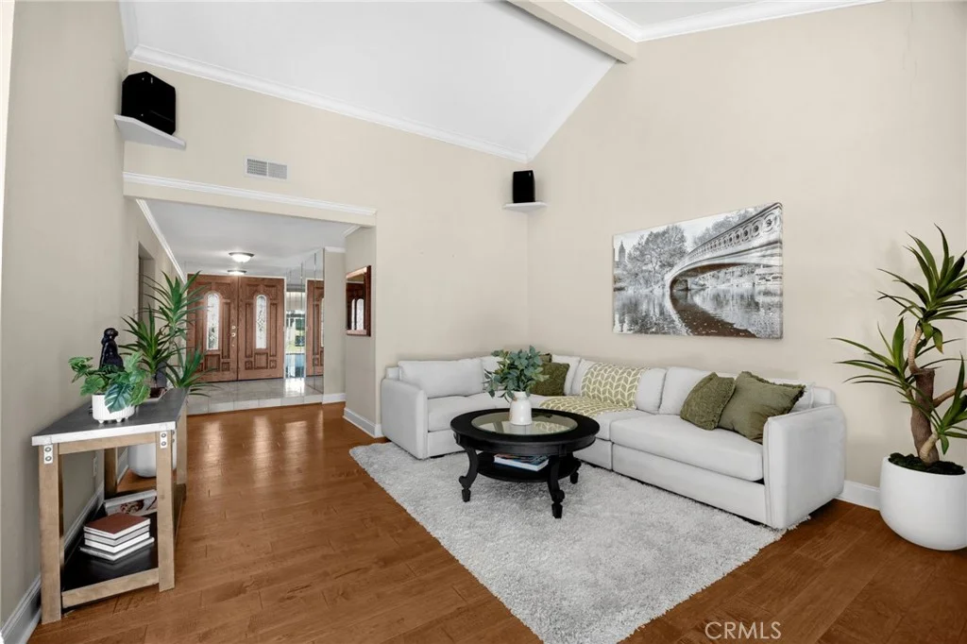
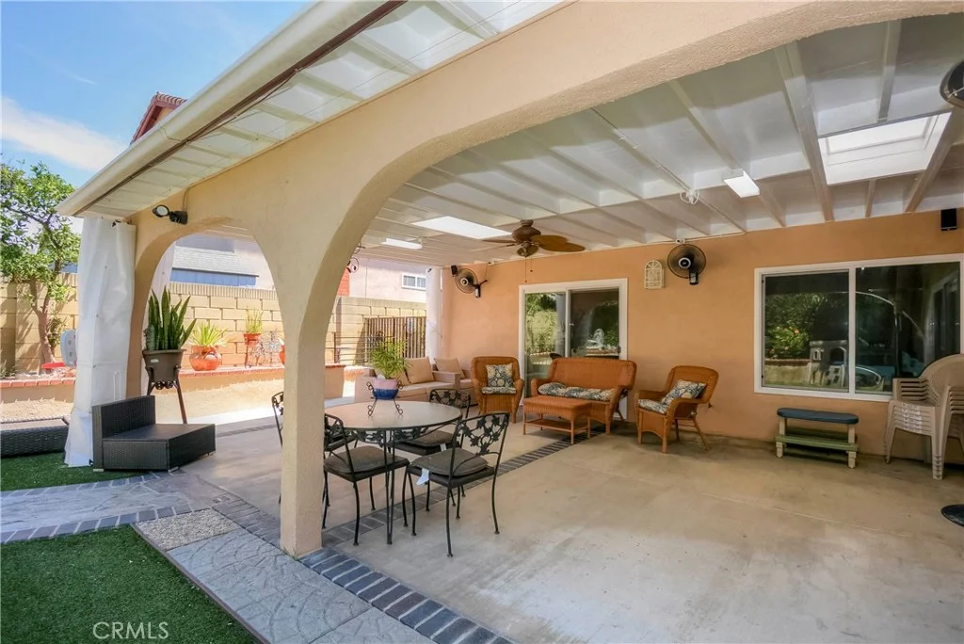
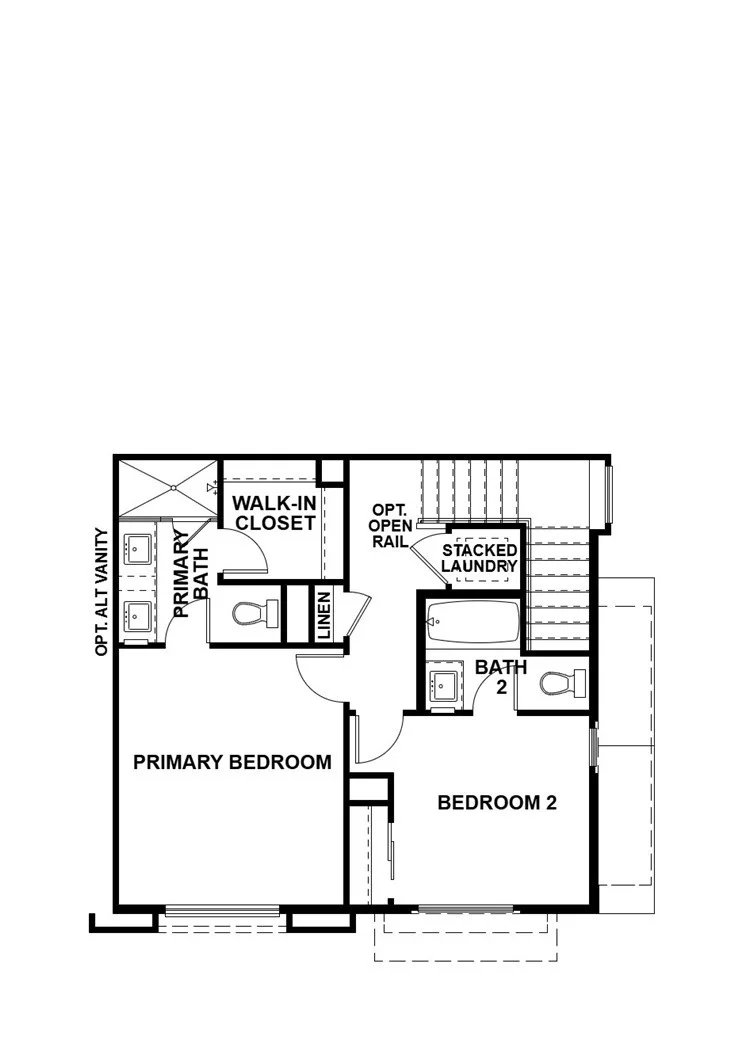
Welcome to 1160 Alta Mesa Drive, a charming Brea home situated on a spacious corner lot with beautiful curb appeal and a mature magnolia tree in the front yard. Step inside to a warm and inviting interior featuring beautiful wood floors, high ceilings, and generously sized living spaces. The living room is centered around a fireplace and features a beautifully crafted built-in wood bar, making it an ideal space for relaxing or entertaining. The separate family room offers high ceilings and plenty of natural light, while the adjacent dining area provides a comfortable setting for everyday meals and gatherings. The kitchen features granite countertops and overlooks the backyard. Generously sized bedrooms offer plenty of space, with window seating adding character and charm. The spacious primary bedroom includes a private bathroom and provides a comfortable retreat. Outside, a covered patio extends the living space into the backyard. A large side yard provides additional usable space, while mature avocado, grapefruit, and other fruit trees add to the setting. Full of warmth and character, this home offers spacious living areas, inviting outdoor spaces, and a desirable Brea location.
PROPERTY DETAILS:
Square Feet: 1976 | Bathrooms: 2
INTERIOR FEATURES:
• Appliances: Gas Cooktop, Disposal, Microwave, Refrigerator, Double Oven, Dishwasher
• Flooring: Tile, Wood
• Cooling: Central Air, Ceiling Fan(s)
• Heating: Central
• Common Walls: No Common Walls
• Fireplaces: Gas, Living Room
• Additional Interior Features: High Ceilings, Ceiling Fan(s), Granite Counters
EXTERIOR FEATURES:
• Parking: 2 Garage Spaces, 2 Parking Spaces, Garage, Garage Faces Front, Garage Door Opener, Attached Garage.
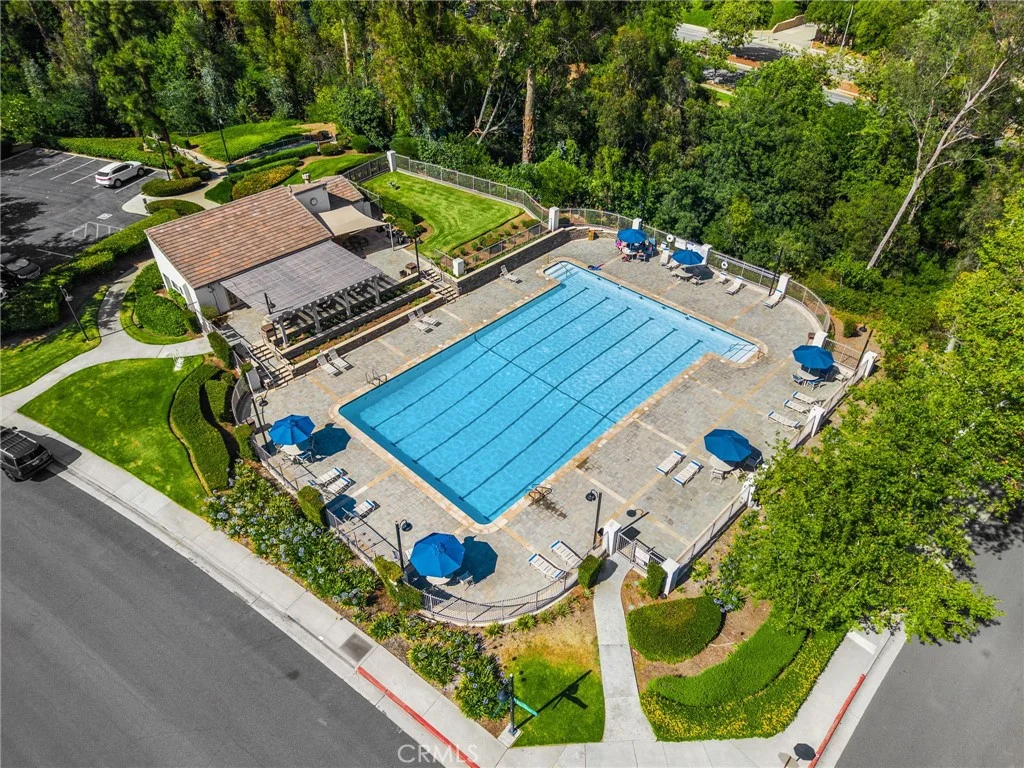
• Pool Description: None
• Additional Exterior/Lot Features: Cul-De-Sac, Front Yard, Back Yard
LISTING AGENT:
Agent: Carlos Barron | Office: T.N.G. Real Estate Consultants | Phone: (714) 222-7100 | Email: [email protected]
LISTING INFORMATION:
MLS#: PW26195187 | Status: Pending