For Sale
$4,000
2237 Chaffee St, Fullerton, CA 92833
3 ba
Fullerton
Listed by ReMax Tiffany Real Estate


Only details supplied with this listing are shown. Ask the listing contact to confirm measurements, taxes and costs.
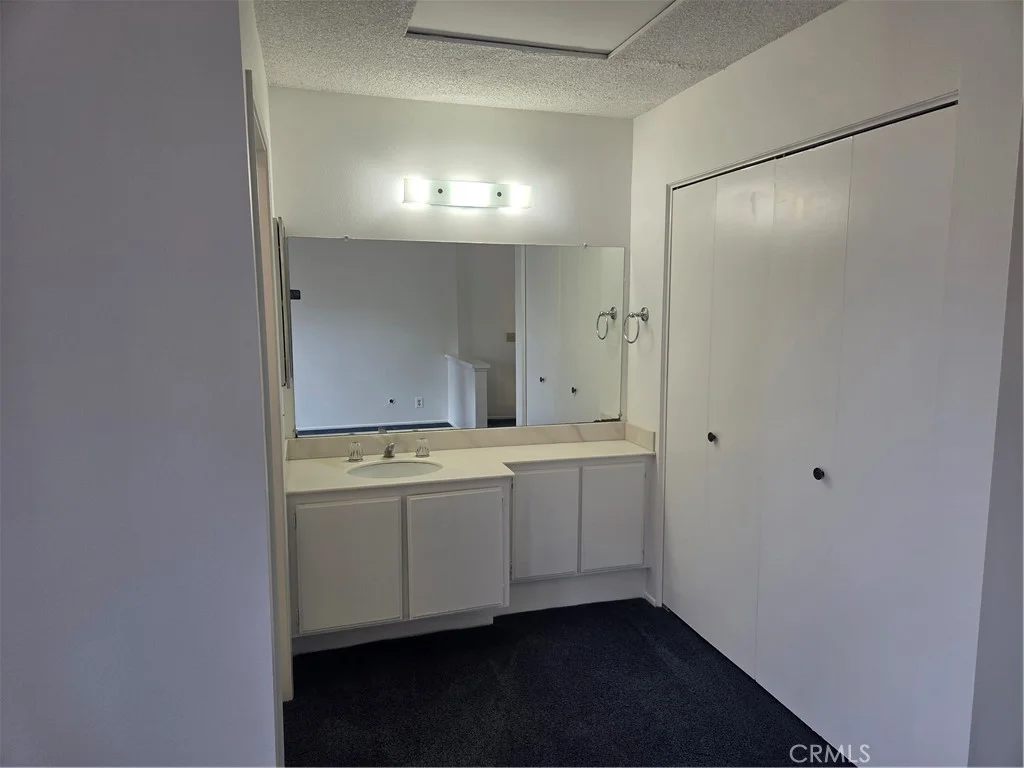
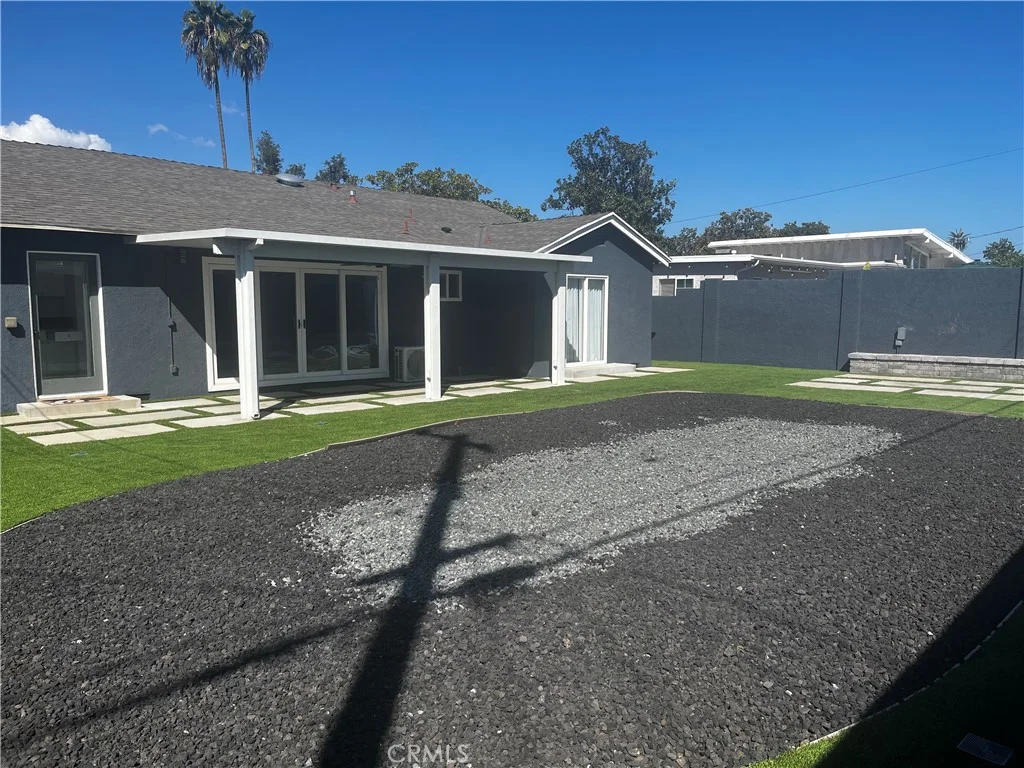
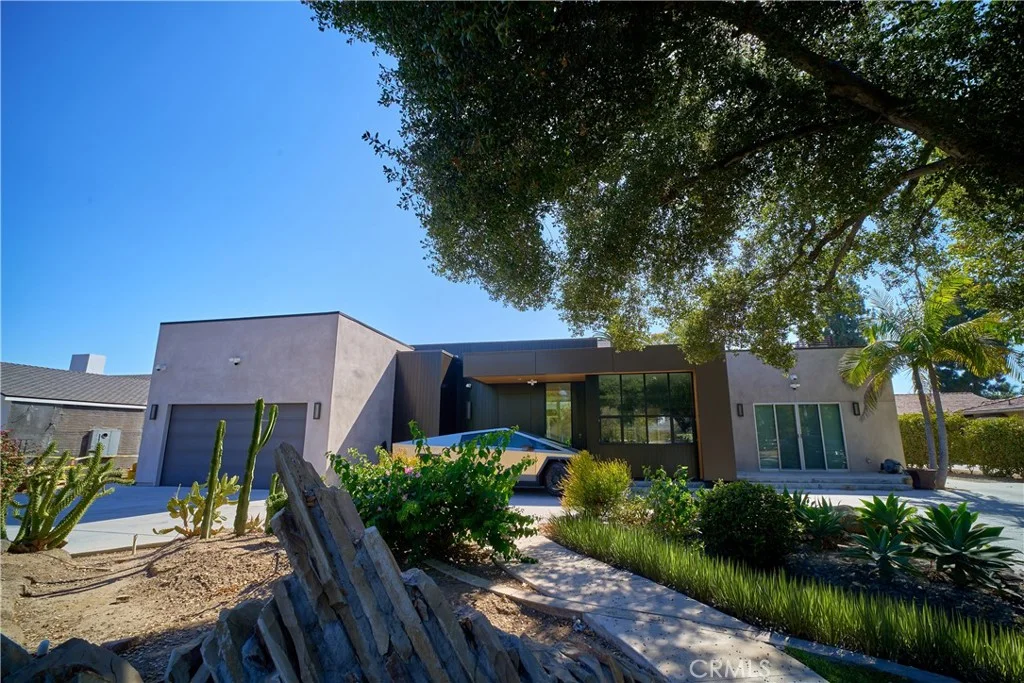
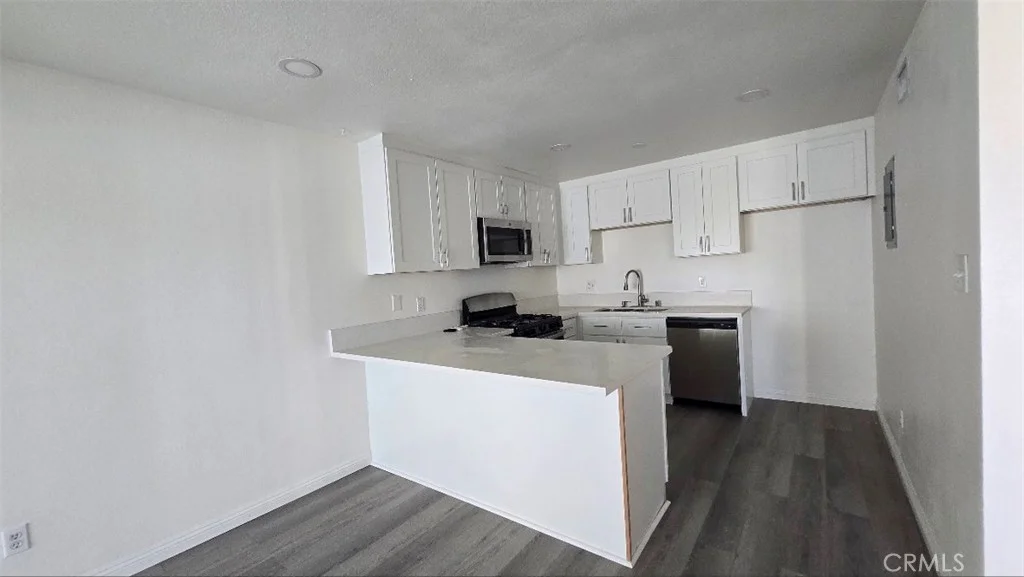
Exceptional Park - View residence in Amerige Heights, Fullerton. Set in a premier location within the highly desirable Amerige Heights community, this beautifully appointed two-story family home offers picturesque park views and an ideal blend of comfort and style. Featuring 4 generously sized bedrooms plus a versatile loft-perfect for a home office or study and 3 full bathrooms, the thoughtfully designed floor plan includes a highly sought-after main-level bedroom and bath - perfect for guests or multi-generational living. Filled with natural light, the home showcases rich wood flooring, recessed lighting, and built-in features throughout. The open-concept kitchen is the heart of the home, complete with granite countertops, a center island, and seamless flow into the inviting family room with a cozy fireplacen - ideal for everyday living and entertaining. 2-car attached garage with direct access and a full driveway for added convenience. Enjoy amenities including parks, tennis courts and a clubhouse, all within the vibrant Ameridge Heights neighborhood. Walking distance to top-rated schools, including Sunny Hills High School and Fisler K-8. Conveniently located near shopping, dining, and everyday essentials, with a low-maintenance backyard featuring artificial turf - perfect for outdoor living.
PROPERTY DETAILS: Square Feet: 2738 | Bathrooms: 3
INTERIOR FEATURES: • Appliances: Gas Cooktop, Disposal, Microwave, Range Hood, Dishwasher • Flooring: Laminate, Wood • Cooling: Central Air • Common Walls: No Common Walls • Doors/Windows: Blinds • Fireplaces: Family Room • Security: Smoke Detector(s) • Additional Interior Features: Kitchen Island, Built-in Features, Recessed Lighting
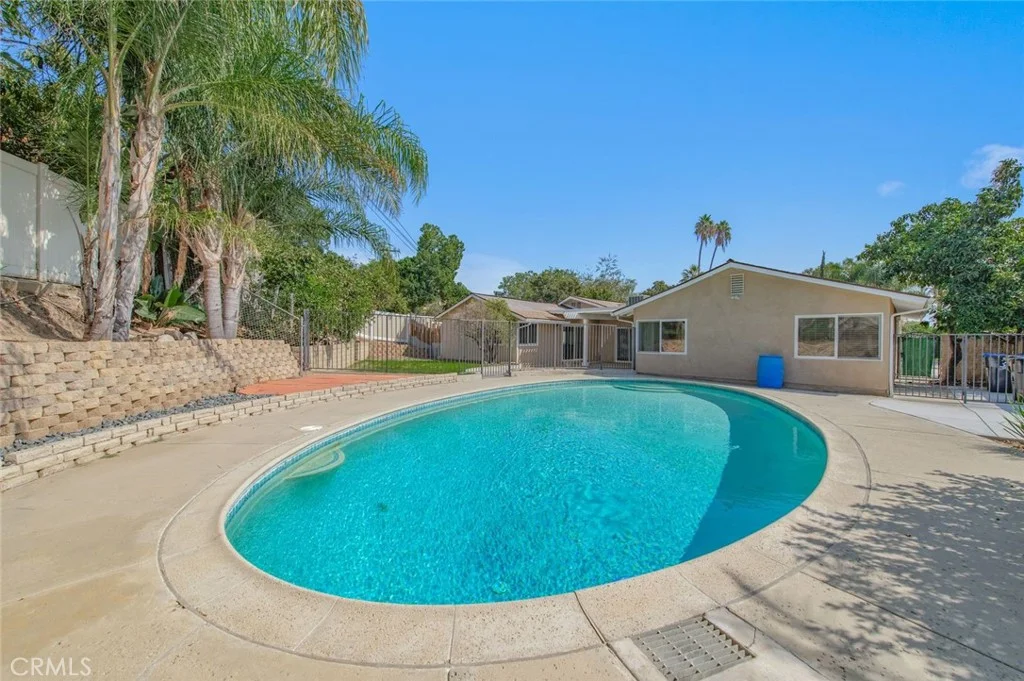
EXTERIOR FEATURES: • Parking: 2 Garage Spaces, 2 Parking Spaces, Garage Faces Front, Driveway, Attached Garage. • Pool Description: None • Spa: None • Lot View: Greenbelt • Additional Exterior/Lot Features: Front Yard, Back Yard
LISTING AGENT: Agent: Grace Yoo | Office: RE/MAX One | Phone: 7143347777 | Email: [email protected]
LISTING INFORMATION: MLS#: PW26095481 | Status: FOR SALE
Map coordinates have not been supplied for this listing.
Search the supplied address in mapsAdded and updated dates describe the Mirror record. Source publication and verification dates are shown separately when known; none establishes time on market. Confirm current price and availability with the listing contact.
View original listing