Log in Sign up
Back to search Home Countries Unknown Dover 36 Yorkshire Rd, Dover, MA, 02030
CAD3,495,000
36 Yorkshire Rd, Dover, MA, 02030
4 beds 3 baths single family

About this home

Single Family in Dover, MA - Bedrooms: 4 - Bathrooms: 3.5 - Area: 6000 sqft - Year Built: 2026 - Lot: 43996 sqft

Listing Agent: Pattie Oasis, Broker Associate Brokerage: DOVER COUNTRY PROPERTIES INC

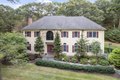
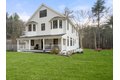
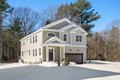
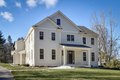
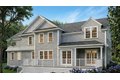
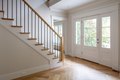
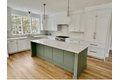
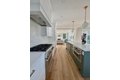
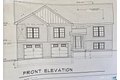
New Construction located in one of Dover's most coveted neighborhoods. This is a modern Colonial style home with an opportunity to customize. Work with our design team to create your new home in this special location. Enjoy the open concept floor plan with beautiful entertaining spaces, large rear deck and fabulous windows that make this home wonderful for both entertaining and everyday living. Other features include the chef's kitchen with pantry, incredible main suite with spa-like bath and amazing closet space. Walk out lower level with room for playroom, exercise, media and 3 car garage. Close to Dover Sherborn Middle School and High Schools and a short drive to Dover, South Natick and Wellesley Center. High end craftsmanship and the knowledgeable design team will make this new home special. Come meet the team and get started building your dream in Dover!

Property facts

Property type
single family
Bedrooms
4
Bathrooms
3
Days on market
108 days

Features & amenities

Features & finishes
Bedrooms: 4, Primary Bedroom Dimensions: 16' x 14', Bedroom 2 Dimensions: 14' x 14', Bedroom 3 Dimensions: 12' x 17', Bedroom 4 Dimensions: 13' x 15', Primary Bedroom Sqft: 224, Bedroom 2 Sqft: 196, Bedroom 3 Sqft: 204, Bedroom 4 Sqft: 195, Primary Bedroom Level: Second, Bedroom 2 Level: Second, Bedroom 3 Level: Second, Bedroom 4 Level: Second, Primary Bedroom Features: Walk-In Closet(s),Flooring - Hardwood, Bedroom 2 Features: Flooring - Hardwood, Recessed Lighting, Bedroom 3 Features: Flooring - Hardwood, Recessed Lighting, Bedroom 4 Features: Flooring - Hardwood, Recessed Lighting, Total Rooms: 9, Basement Features: Full, Partially Finished, Walk-Out Access, Interior Entry, Garage Access, Concrete, Family Room Dimensions: 16' x 24', Living Room Dimensions: 13' x 15', Family Room Sqft: 384, Living Room Sqft: 195, Family Room Level: First, Living Room Level: First, Family Room Features: Flooring - Hardwood, Living Room Features: Flooring - Hardwood, Total Bathrooms: 3.5, Full Bathroom

Location

Approximate location · exact address shared on inquiry

Similar homes nearby

2309 Palomino Road, Dover, PA 17315
For Sale
USD80,000
2309 Palomino Road, Dover, PA 17315
Studio
Dover
Listed by Berkshire Hathaway HomeServices Homesale Realty
2527 Berkshire Lane, Dover, PA 17315
For Sale
USD170,000
2527 Berkshire Lane, Dover, PA 17315
Studio 2 ba
Dover
Listed by Keller Williams Keystone Realty
4013 Country Drive, Dover, PA 17315
For Sale
USD80,000
4013 Country Drive, Dover, PA 17315
Studio
Dover
Listed by Berkshire Hathaway HomeServices Homesale Realty
3180 Pebble Run Drive, Dover, PA 17315
For Sale
USD227,955
3180 Pebble Run Drive, Dover, PA 17315
Studio 3 ba
Dover
Listed by NVR, INC.
2908 Village Square Drive, Dover, PA 17315
For Sale
USD180,000
2908 Village Square Drive, Dover, PA 17315
Studio 3 ba
Dover
Listed by Berkshire Hathaway HomeServices Homesale Realty
452 Boggs Run, Dover, DE 19904
For Sale
USD222,000
452 Boggs Run, Dover, DE 19904
Studio 3 ba
Dover
Listed by Thyme Real Estate Co LLC
108 S Governors Avenue, Dover, DE 19901
For Sale
USD380,000
108 S Governors Avenue, Dover, DE 19901
Studio
Dover
Listed by McGinnis Commercial Real Estate
66 Wick St, Dover, DE 19901
For Sale
USD1,600
66 Wick St, Dover, DE 19901
Studio 2 ba
Dover
Listed by Diamond State Cooperative LLC
CAD3,495,000
4 bd · 3 ba
Contact agent
DC
DOVER COUNTRY PROPERTIES INC
Contact this agent
Log in Sign up