Log in Sign up
Back to search Home Countries Unknown Dover 62 Walpole St, Dover, MA, 02030
CAD1,899,000
62 Walpole St, Dover, MA, 02030
4 beds 3 baths single family

About this home

Single Family in Dover, MA - Bedrooms: 4 - Bathrooms: 3.5 - Area: 5260 sqft - Year Built: 2001 - Lot: 44867 sqft

Listing Agent: Lisa Bell Brokerage: COMPASS

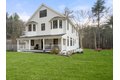
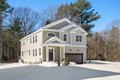
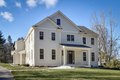
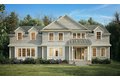

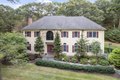
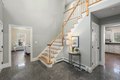
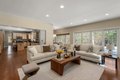
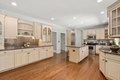
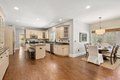
Expansive turnkey home in quintessential Dover setting adjacent to Noanet Woodlands conservation area offers privacy, a stunning natural backdrop and access to trails. There's room for all in this spacious, sunlit home with polished hardwoods and an open floorplan ideal for entertaining & daily life. Granite/stainless kitchen w/ center island and breakfast area opens to oversized family room perfect for movie nights, or game day gatherings. Step right out to the patio and wrap around yard with multiple garden areas. Hybrid work? A main floor study promises peak productivity. Formal living and dining rooms for elegant holidays. Primary suite features spa-like bath w/ steam shower. 3 additional roomy bedrooms provide respite for all. Finished third floor w/ full bath makes a great studio, playroom or guest suite. Finished lower level w/ mudroom. Epoxy-floor 3-bay garage for all your cars and gear. Pristine home, beautiful setting, top rated schools and Dover lifestyle await!

Property facts

Property type
single family
Bedrooms
4
Bathrooms
3
Days on market
105 days

Features & amenities

Features & finishes
Bedrooms: 4, Primary Bedroom Dimensions: 15' x 18', Bedroom 2 Dimensions: 15' x 9', Bedroom 3 Dimensions: 15' x 11', Bedroom 4 Dimensions: 15' x 13', Primary Bedroom Sqft: 270, Bedroom 2 Sqft: 135, Bedroom 3 Sqft: 165, Bedroom 4 Sqft: 195, Primary Bedroom Level: Second, Bedroom 2 Level: Second, Bedroom 3 Level: Second, Bedroom 4 Level: Second, Primary Bedroom Features: Bathroom - Full,Flooring - Hardwood,Lighting - Pendant,Tray Ceiling(s), Bedroom 2 Features: Flooring - Hardwood, Bedroom 3 Features: Flooring - Hardwood, Bedroom 4 Features: Flooring - Hardwood, Total Rooms: 10, Basement Features: Full, Partially Finished, Interior Entry, Garage Access, Family Room Dimensions: 16' x 34', Living Room Dimensions: 15' x 21', Family Room Sqft: 544, Living Room Sqft: 315, Family Room Level: First, Living Room Level: First, Family Room Features: Flooring - Hardwood, Recessed Lighting, Living Room Features: Flooring - Hardwood, Exercise Room: Yes, Total Bathrooms: 3.5, Full Bathrooms: 3, 1/2 Ba

Location

Approximate location · exact address shared on inquiry

Similar homes nearby

2309 Palomino Road, Dover, PA 17315
For Sale
USD80,000
2309 Palomino Road, Dover, PA 17315
Studio
Dover
Listed by Berkshire Hathaway HomeServices Homesale Realty
2527 Berkshire Lane, Dover, PA 17315
For Sale
USD170,000
2527 Berkshire Lane, Dover, PA 17315
Studio 2 ba
Dover
Listed by Keller Williams Keystone Realty
4013 Country Drive, Dover, PA 17315
For Sale
USD80,000
4013 Country Drive, Dover, PA 17315
Studio
Dover
Listed by Berkshire Hathaway HomeServices Homesale Realty
3180 Pebble Run Drive, Dover, PA 17315
For Sale
USD227,955
3180 Pebble Run Drive, Dover, PA 17315
Studio 3 ba
Dover
Listed by NVR, INC.
2908 Village Square Drive, Dover, PA 17315
For Sale
USD180,000
2908 Village Square Drive, Dover, PA 17315
Studio 3 ba
Dover
Listed by Berkshire Hathaway HomeServices Homesale Realty
452 Boggs Run, Dover, DE 19904
For Sale
USD222,000
452 Boggs Run, Dover, DE 19904
Studio 3 ba
Dover
Listed by Thyme Real Estate Co LLC
108 S Governors Avenue, Dover, DE 19901
For Sale
USD380,000
108 S Governors Avenue, Dover, DE 19901
Studio
Dover
Listed by McGinnis Commercial Real Estate
66 Wick St, Dover, DE 19901
For Sale
USD1,600
66 Wick St, Dover, DE 19901
Studio 2 ba
Dover
Listed by Diamond State Cooperative LLC
CAD1,899,000
4 bd · 3 ba
Contact agent
C
Compass
COMPASS
Contact this agent
Log in Sign up