For Sale
$317,500
8 Tammie Dr, Bear, DE 19701
Studio
3 ba
Bear
Listed by Empower Real Estate, LLC
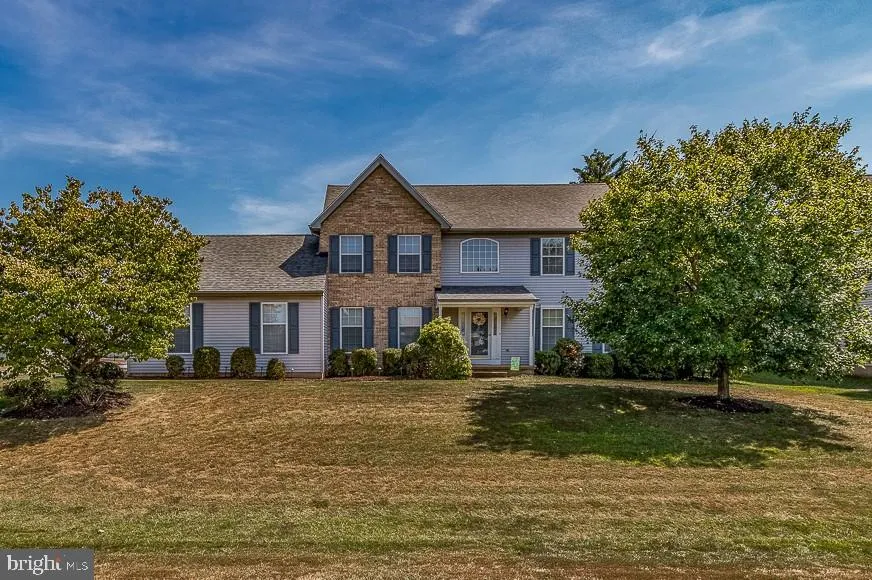
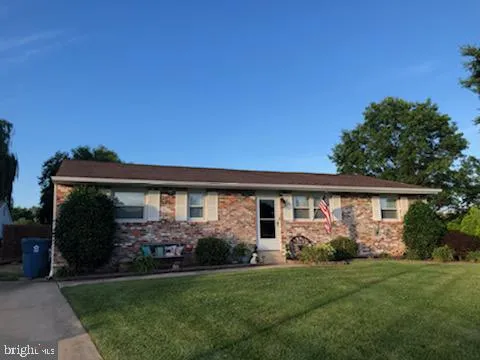
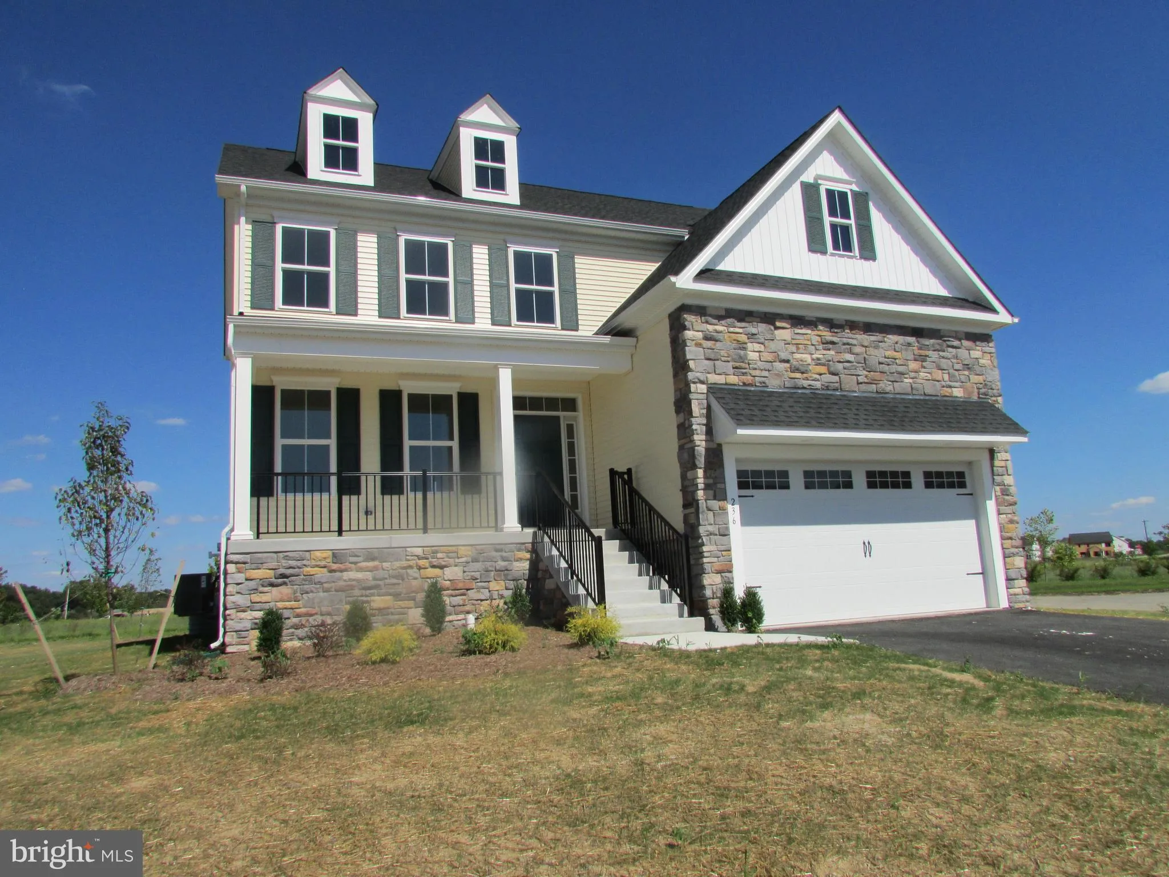
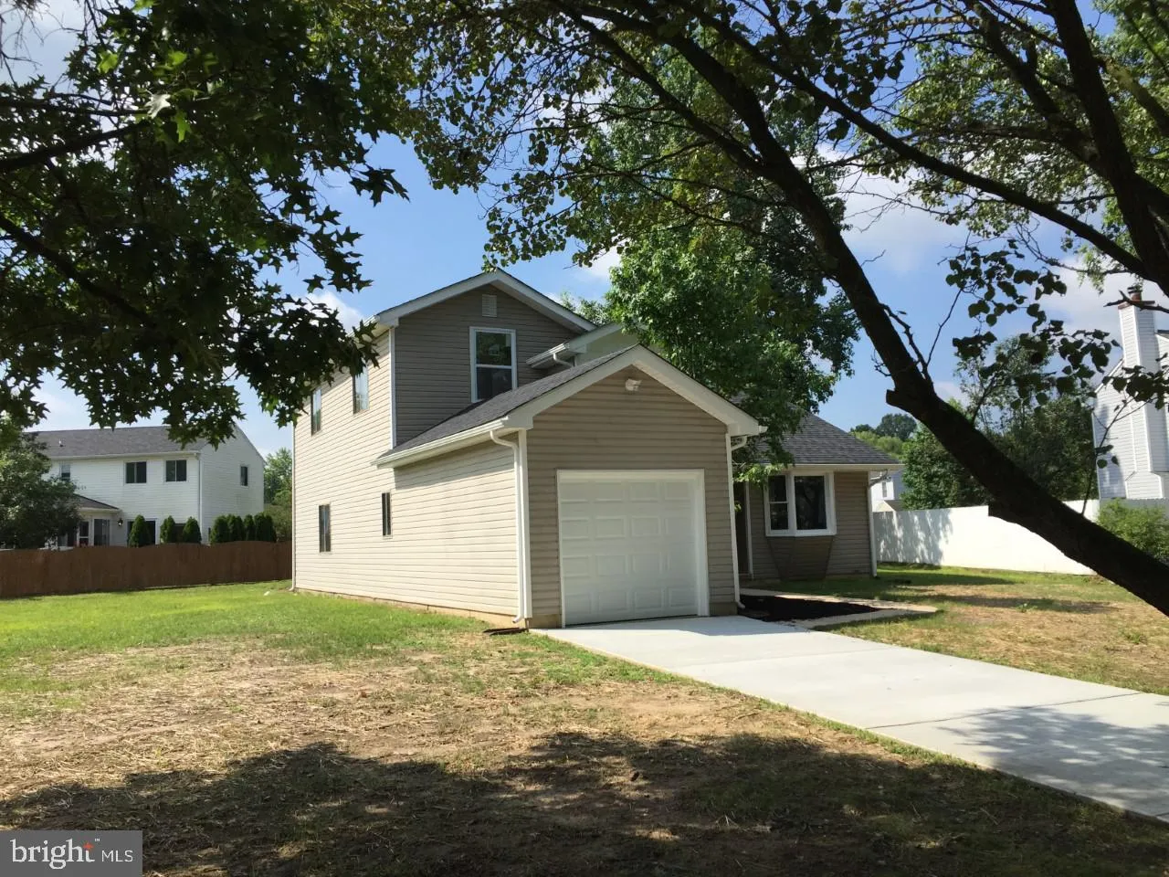
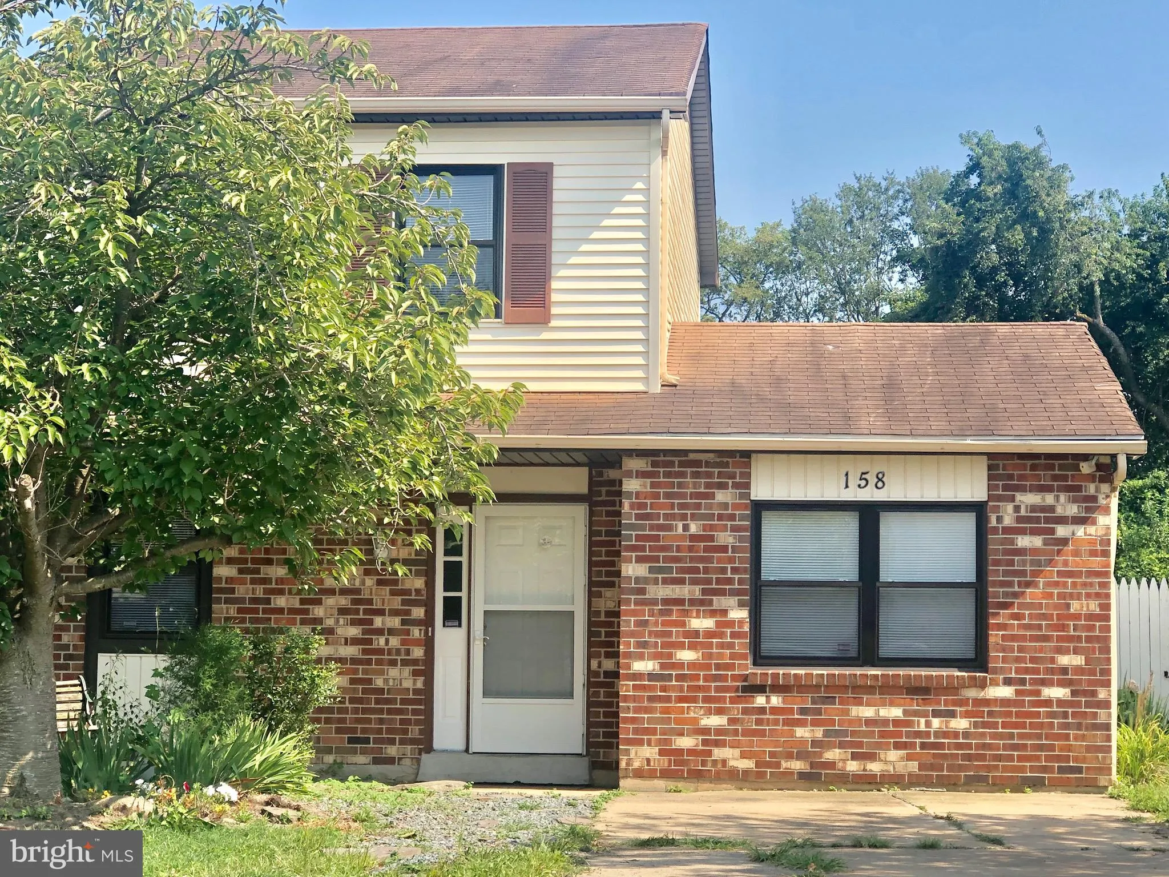
This lovely four bedroom colonial home has an open floor plan, rests on a large corner lot with an attractive front elevation, brick accents and a covered entrance. A two-story foyer with gleaming hardwood flooring greets you as you enter the home. There is a formal dining room and a formal living room on either side of the foyer, both with hardwood flooring and crown molding. The large eat-in kitchen has pretty tile flooring, granite countertops, a center island, a tile backsplash and sliding doors to the huge deck. Also on the first floor is a spacious family room off the kitchen with a wood burning fireplace, an updated powder room and a laundry/mud room off the garage. Upstairs you will find the master bedroom suite with a walk-in closet, tile bath, soaking tub and glass shower. There are three additional bedrooms which share a full bath. The finished lower level has a large recreation/den area with recessed lighting, a bonus room (which could be used as an office), multiple storage areas and closets. The maintenance-free deck offers ample room for entertaining family and friends and overlooks the large and level back yard which is great for outdoor activities or maybe even a swimming pool. All this plus a two-car side-entry garage! Situated off 896/301, just north of the Summit Bridge and in the Appoquinimink School District! Convenient to Lums Pond State Park, Christiana Mall and all that Bear and Middletown have to offer...shopping, restaurants and entertainment. This wonderful home is a MUST SEE!
PROPERTY DETAILS: Square Feet: 3300 | Bathrooms: 3
INTERIOR FEATURES: • Square Footage (approx): 2,500 Sq. Ft. Above Ground, 800 Sq. Ft. Below Ground • Flooring: Hardwood, Carpet • Cooling: Central Air • Heating: Gas Heat, Forced Air • Plumbing: Gas Water Heater • Basement: Partially Finished, Sump Pump • Fireplaces: 1 Wood Burning
EXTERIOR FEATURES: • Parking: 2 Garage Spaces, Asphalt, Attached, Garage. • Exterior: Vinyl, Brick Trim/Veneer • Patio: Deck • Roof: Shingle - Asbestos • Lot Dimensions: 206 x 103 • Zoning: NC21 • Additional Exterior/Lot Features: Deck Corner Lot
LISTING AGENT: Agent: James Venema | Office: Patterson-Schwartz-Hockessin | Phone: 3022346086 | Email: [email protected]
LISTING INFORMATION: MLS#: DENC486820