For Sale
$4,000
2237 Chaffee St, Fullerton, CA 92833
3 ba
Fullerton
Listed by ReMax Tiffany Real Estate


Only details supplied with this listing are shown. Ask the listing contact to confirm measurements, taxes and costs.
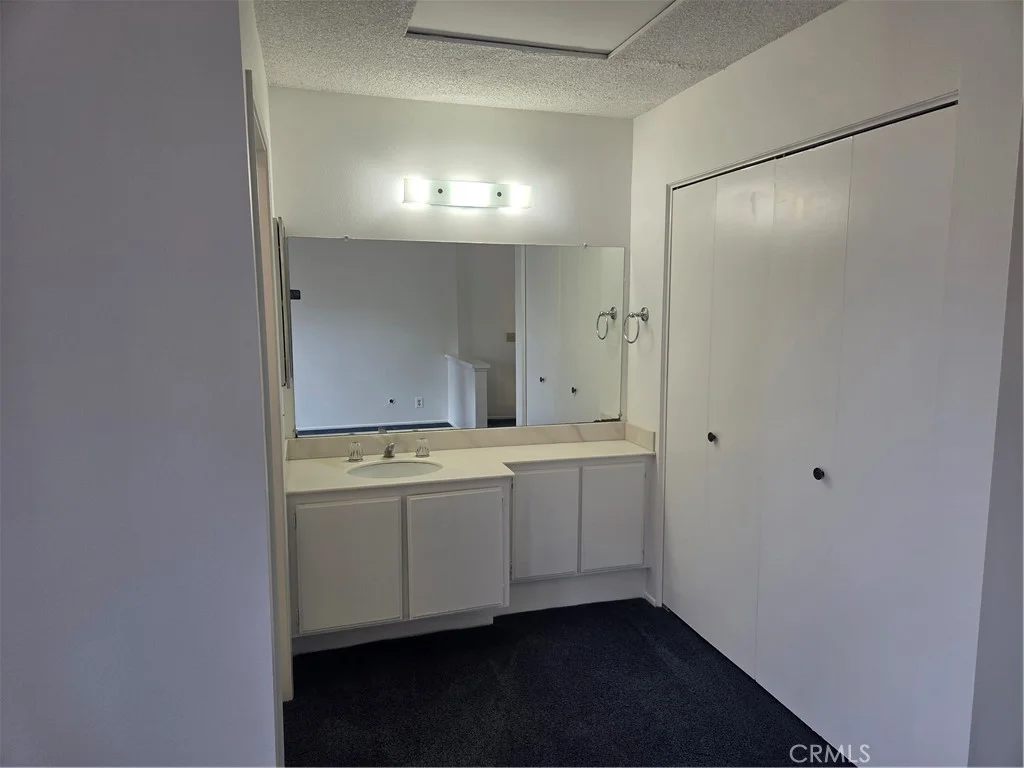
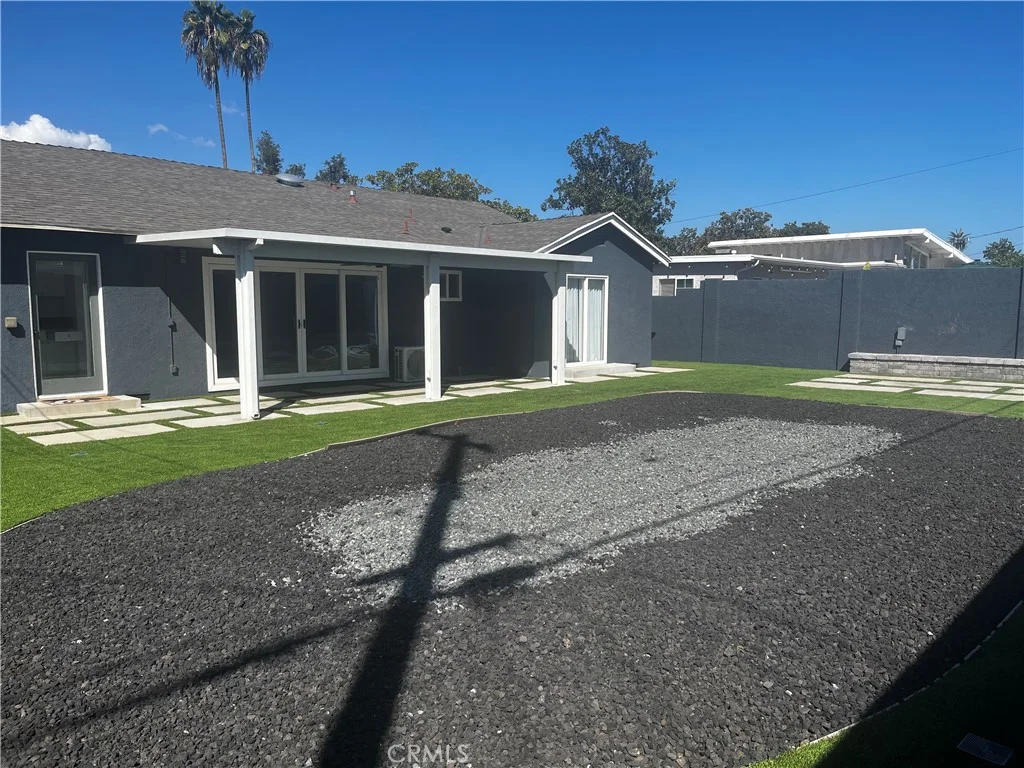
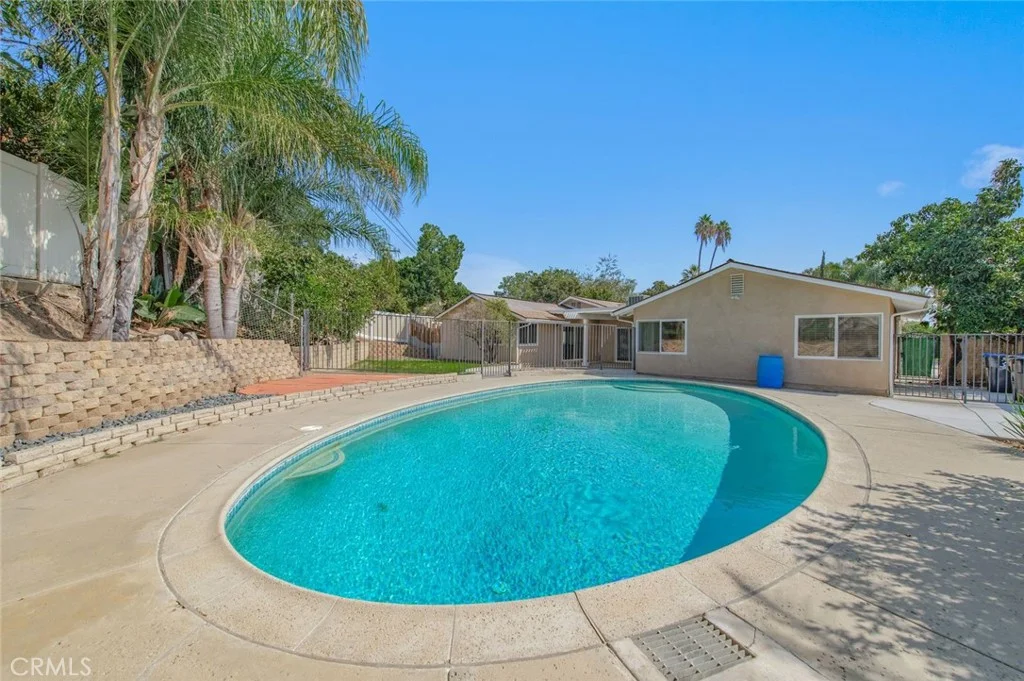
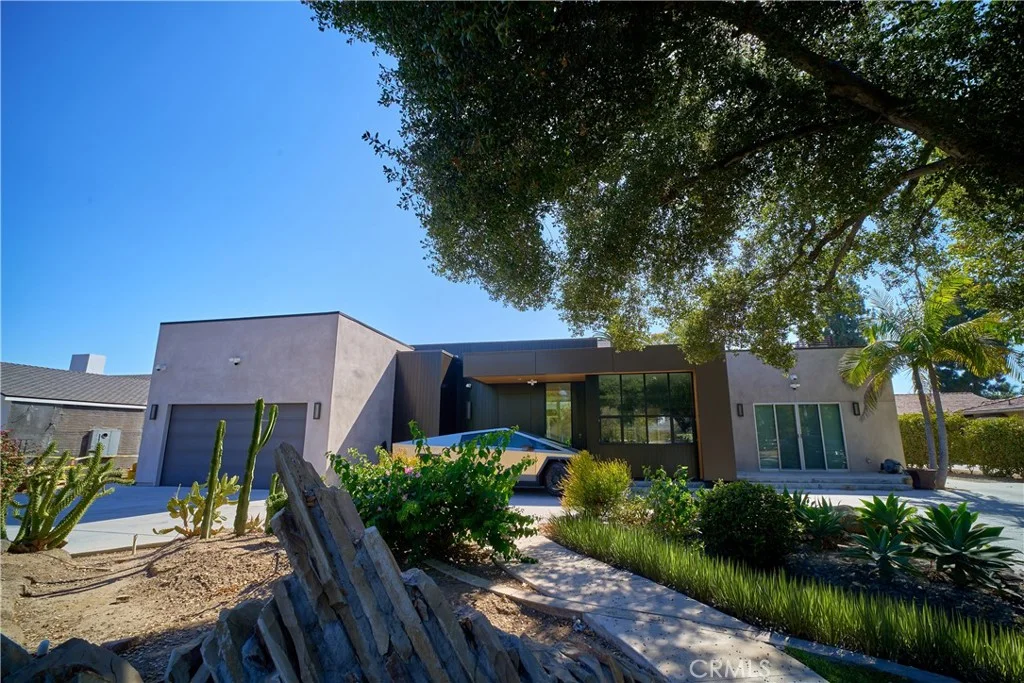
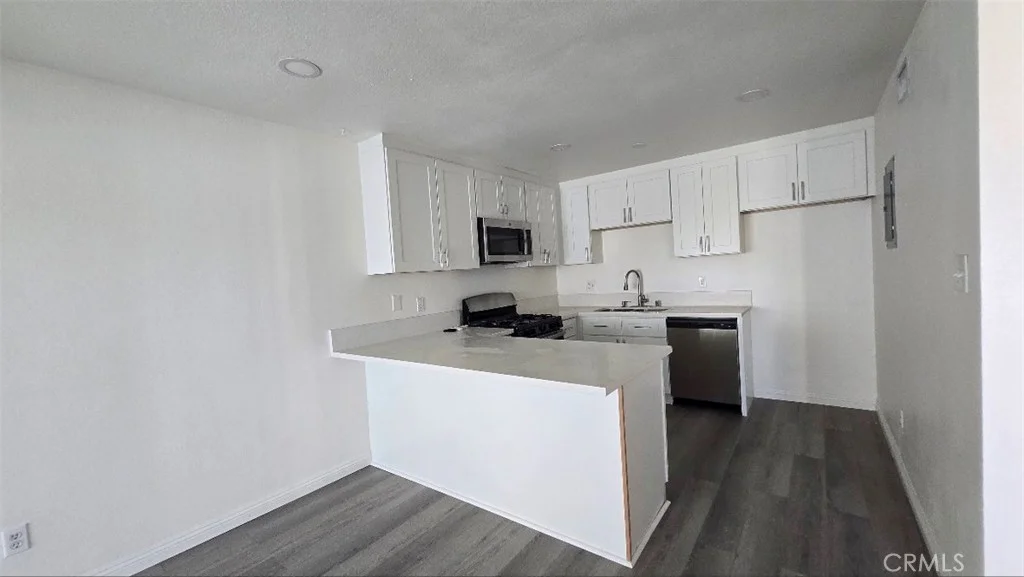
Incredible ADU potential! Prime location on a massive 15,000SF lot with two primary suites and an excellent school district including Sunny Hills High. This expansive single-level residence is a rare find, offering a versatile floor plan designed for multigenerational living and refined hosting. Find a light-filled interior highlighted by wood flooring, custom crown molding, and recessed lighting. The gourmet kitchen features granite countertops, dual ovens, two dishwashing sinks, and a premium built-in refrigerator, flowing into a vast living area with serene backyard views. The unique dual-primary layout features a main sanctuary with "his-and-hers" walk-in closets and direct backyard access. Enjoy peace of mind and significant savings with an energy-efficient solar panel system that is fully paid off. The massive lot is an entertainer's paradise with a built-in BBQ, private gazebo, and outdoor fireplace, plus endless room to add a pool or detached ADU. With a large driveway and located moments from Amerige Heights Town Center, golf courses, and parks, this property is an extraordinary opportunity to create your dream estate in one of Fullerton's most coveted pockets. Don't miss the chance to transform this charming retreat into your own masterpiece!
PROPERTY DETAILS: Square Feet: 2987 | Bathrooms: 3
INTERIOR FEATURES: • Appliances: Gas Cooktop • Flooring: Wood • Cooling: Central Air • Heating: Gas Heat, Forced Air, Central • Common Walls: No Common Walls • Fireplaces: Family Room • Security: Carbon Monoxide Detector(s), Smoke Detector(s) • Additional Interior Features: Kitchen Island, Walk-In Closet(s), Breakfast Bar, Recessed Lighting, Open Floorplan
EXTERIOR FEATURES: • Parking: 2 Garage Spaces, 2 Carport Spaces, 4 Parking Spaces, RV Access/Parking, Driveway, Detached Carport, Attached Garage. • Roof: Composition, Shingle • Pool Description: None • Lot View: Other • Additional Exterior/Lot Features: Garden, Gazebo, RV Access/Parking Front Yard, Garden, Back Yard
LISTING AGENT: Agent: Caroline Lee | Office: Real Brokerage Technologies | Phone: 2135055141 | Email: [email protected]
LISTING INFORMATION: MLS#: WS26063410 | Status: FOR SALE
Map coordinates have not been supplied for this listing.
Search the supplied address in mapsAdded and updated dates describe the Mirror record. Source publication and verification dates are shown separately when known; none establishes time on market. Confirm current price and availability with the listing contact.
View original listing