For Sale
$4,000
2237 Chaffee St, Fullerton, CA 92833
3 ba
Fullerton
Listed by ReMax Tiffany Real Estate


Only details supplied with this listing are shown. Ask the listing contact to confirm measurements, taxes and costs.
RARELY AVAILABLE AND TRULY ONE-OF-A-KIND OPPORTUNITY! | 37,500 SQ. FT. HORSE PROPERTY WITH INCREDIBLE POTENTIAL! Located in the highly desirable Golden Hills neighborhood of Fullerton, this exceptional property offers a rare opportunity to own an expansive approximately 37,500 sq. ft. lot in an amazing location. Peaceful, tree-lined streets, a charming neighborhood atmosphere and an abundance of land create a setting that is increasingly difficult to find. The existing 2-bedroom, 2-bath home offers approximately 1,337 sq. ft. and is ready for a new vision. Remodel and enhance the existing home, add onto the current structure, or explore the possibility of creating a custom new residence. The expansive property also offers the potential for a primary residence, ADU and Junior ADU, subject to City approval and applicable requirements. For the equestrian enthusiast, this is a true horse property with the space and setting to enjoy a lifestyle rarely available in Fullerton. Just a short distance from Hiltscher Park, a nearly 16-acre park featuring walking, biking and equestrian trails. Enjoy the convenience of being near Downtown Fullerton, St. Jude Medical Center, Hillcrest Park, shopping, dining and highly regarded local schools. Whether you dream of restoring the existing home, creating a larger estate, building a custom residence or designing a multi-generational property, the land is the opportunity. With its extraordinary lot size, equestrian possibilities, peaceful Golden Hills setting and convenient location, this is a truly special Fullerton property waiting for someone with vision to bring its possibilities to life.
PROPERTY DETAILS: Square Feet: 1337 | Bathrooms: 2
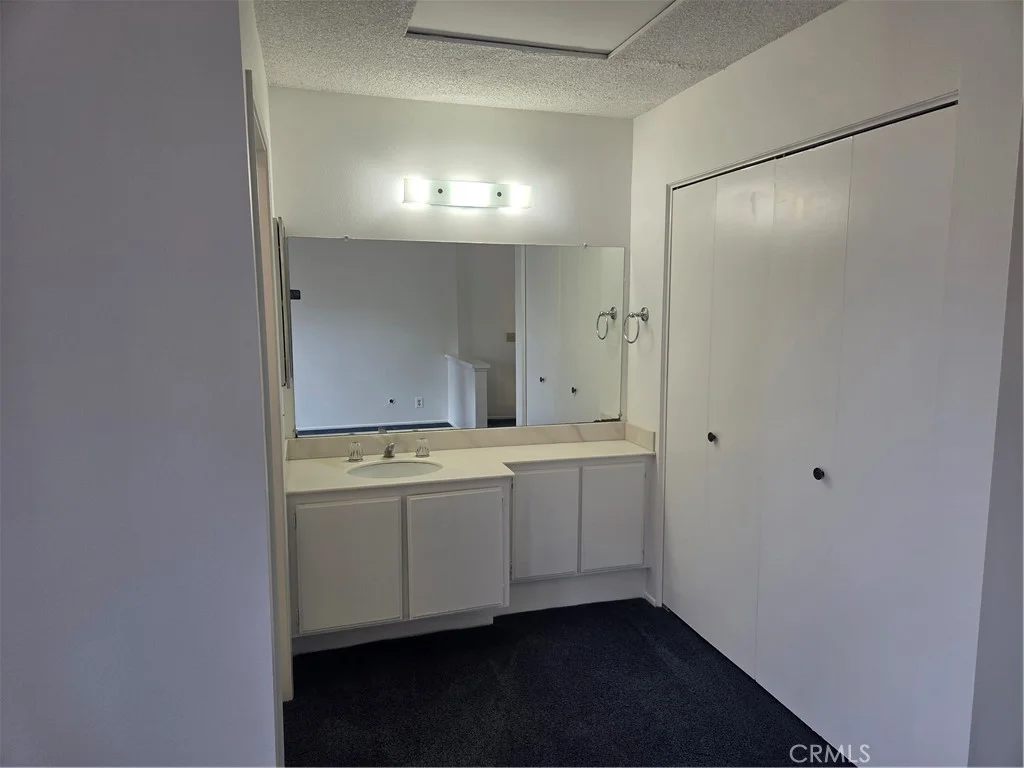
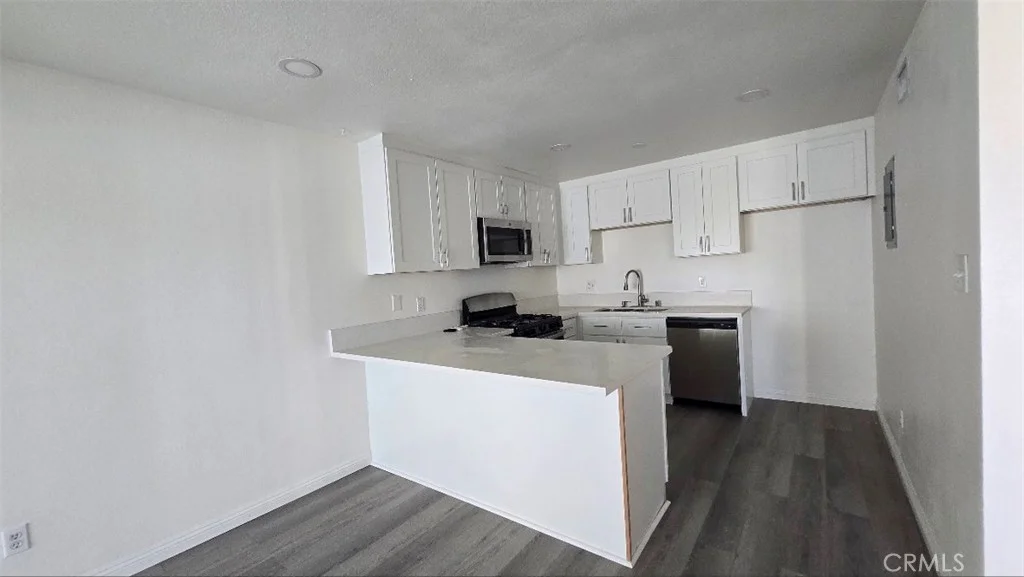
INTERIOR FEATURES: • Appliances: Gas Cooktop, Water Heater, Disposal, Microwave, Refrigerator, Gas Oven • Flooring: Wood • Cooling: Window/Wall Unit, Ceiling Fan(s) • Heating: Floor Furnace • Plumbing: Gas Water Heater • Common Walls: No Common Walls • Doors/Windows: Screens • Fireplaces: Gas, Living Room • Additional Interior Features: Ceiling Fan(s), Pantry, Tile Counters
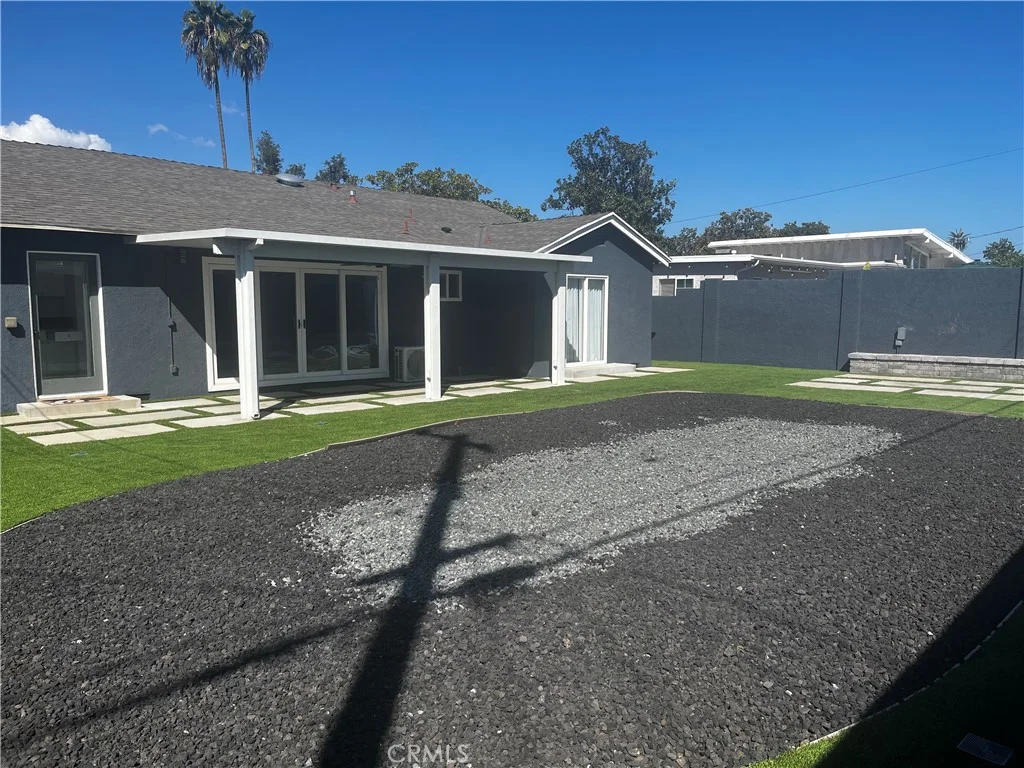
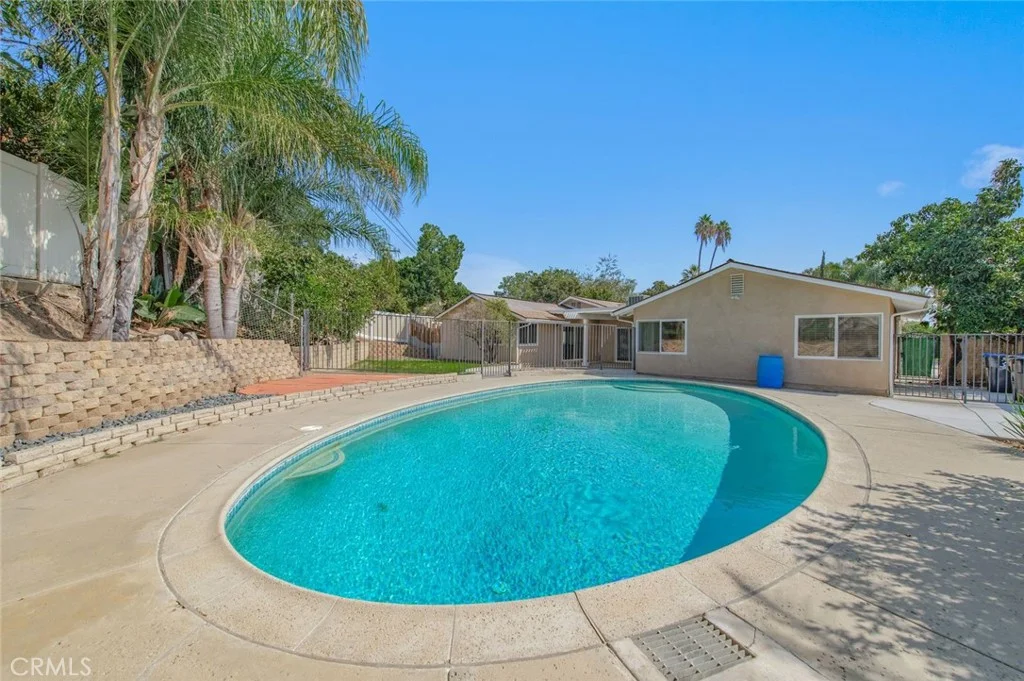
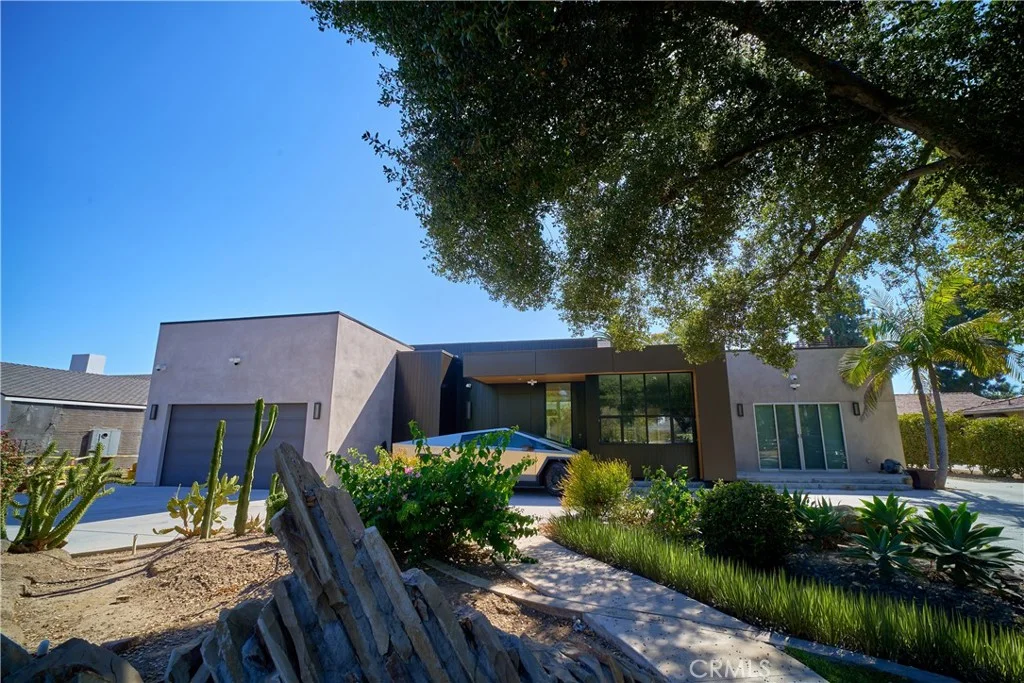
EXTERIOR FEATURES: • Parking: 2 Garage Spaces, 2 Parking Spaces, Garage, Concrete, Garage Faces Front, Driveway, Attached Garage. • Exterior: Stucco • Patio: Patio • Roof: Composition • Pool Description: None • Spa: None • Lot Dimensions: 37,500 • Additional Exterior/Lot Features: Horses OK, Landscaped, Patio Sloped, Landscaped, Sprinklers In Rear, Near Public Transit, Gentle Sloping, Front Yard, Irregular Lot, Cul-De-Sac, Sprinklers In Front
LISTING AGENT: Agent: Genny Sourapas | Office: T.N.G. Real Estate Consultants | Phone: (714) 326-7909 | Email: [email protected]
LISTING INFORMATION: MLS#: PW26202795 | Status: Pending
Map coordinates have not been supplied for this listing.
Search the supplied address in mapsAdded and updated dates describe the Mirror record. Source publication and verification dates are shown separately when known; none establishes time on market. Confirm current price and availability with the listing contact.
View original listing