Condos in Auburn, MA
- Bedrooms: 3
- Bathrooms: 2
- Area: 1394 sqft
- Year Built: 1991
- Lot: N/A
Listing Agent: Amy Bonner
Brokerage: William Raveis Real Estate - Scituate
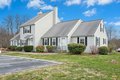
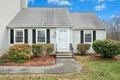
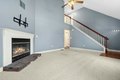
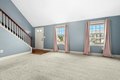
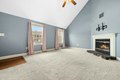
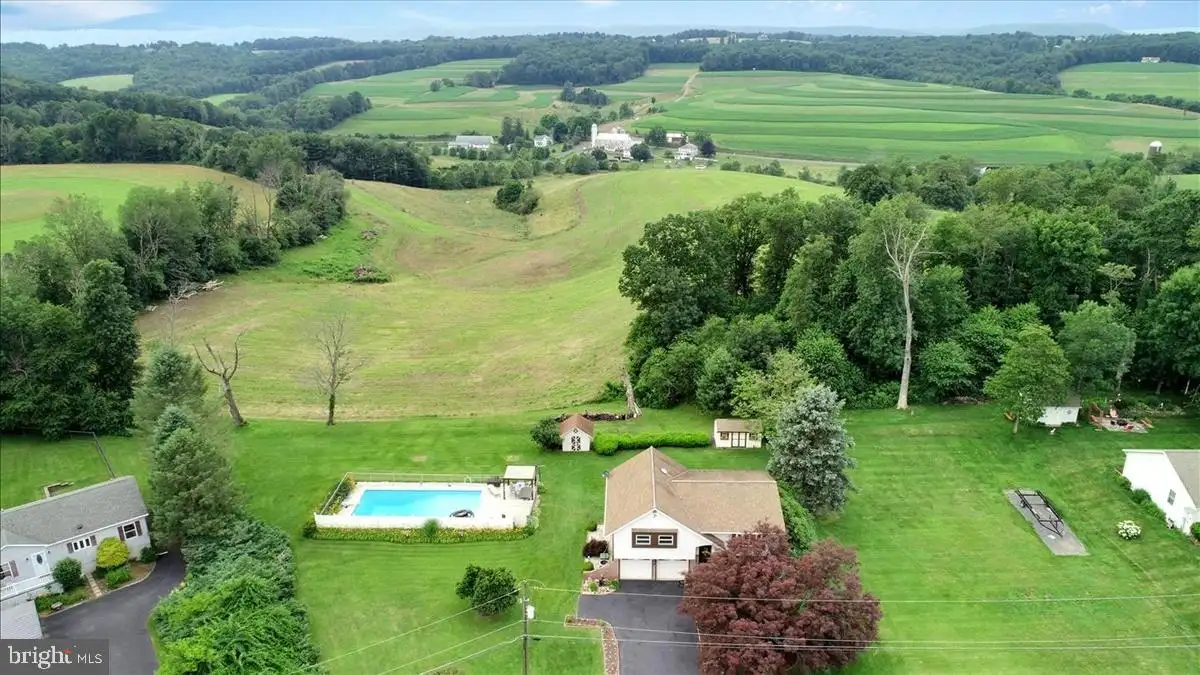
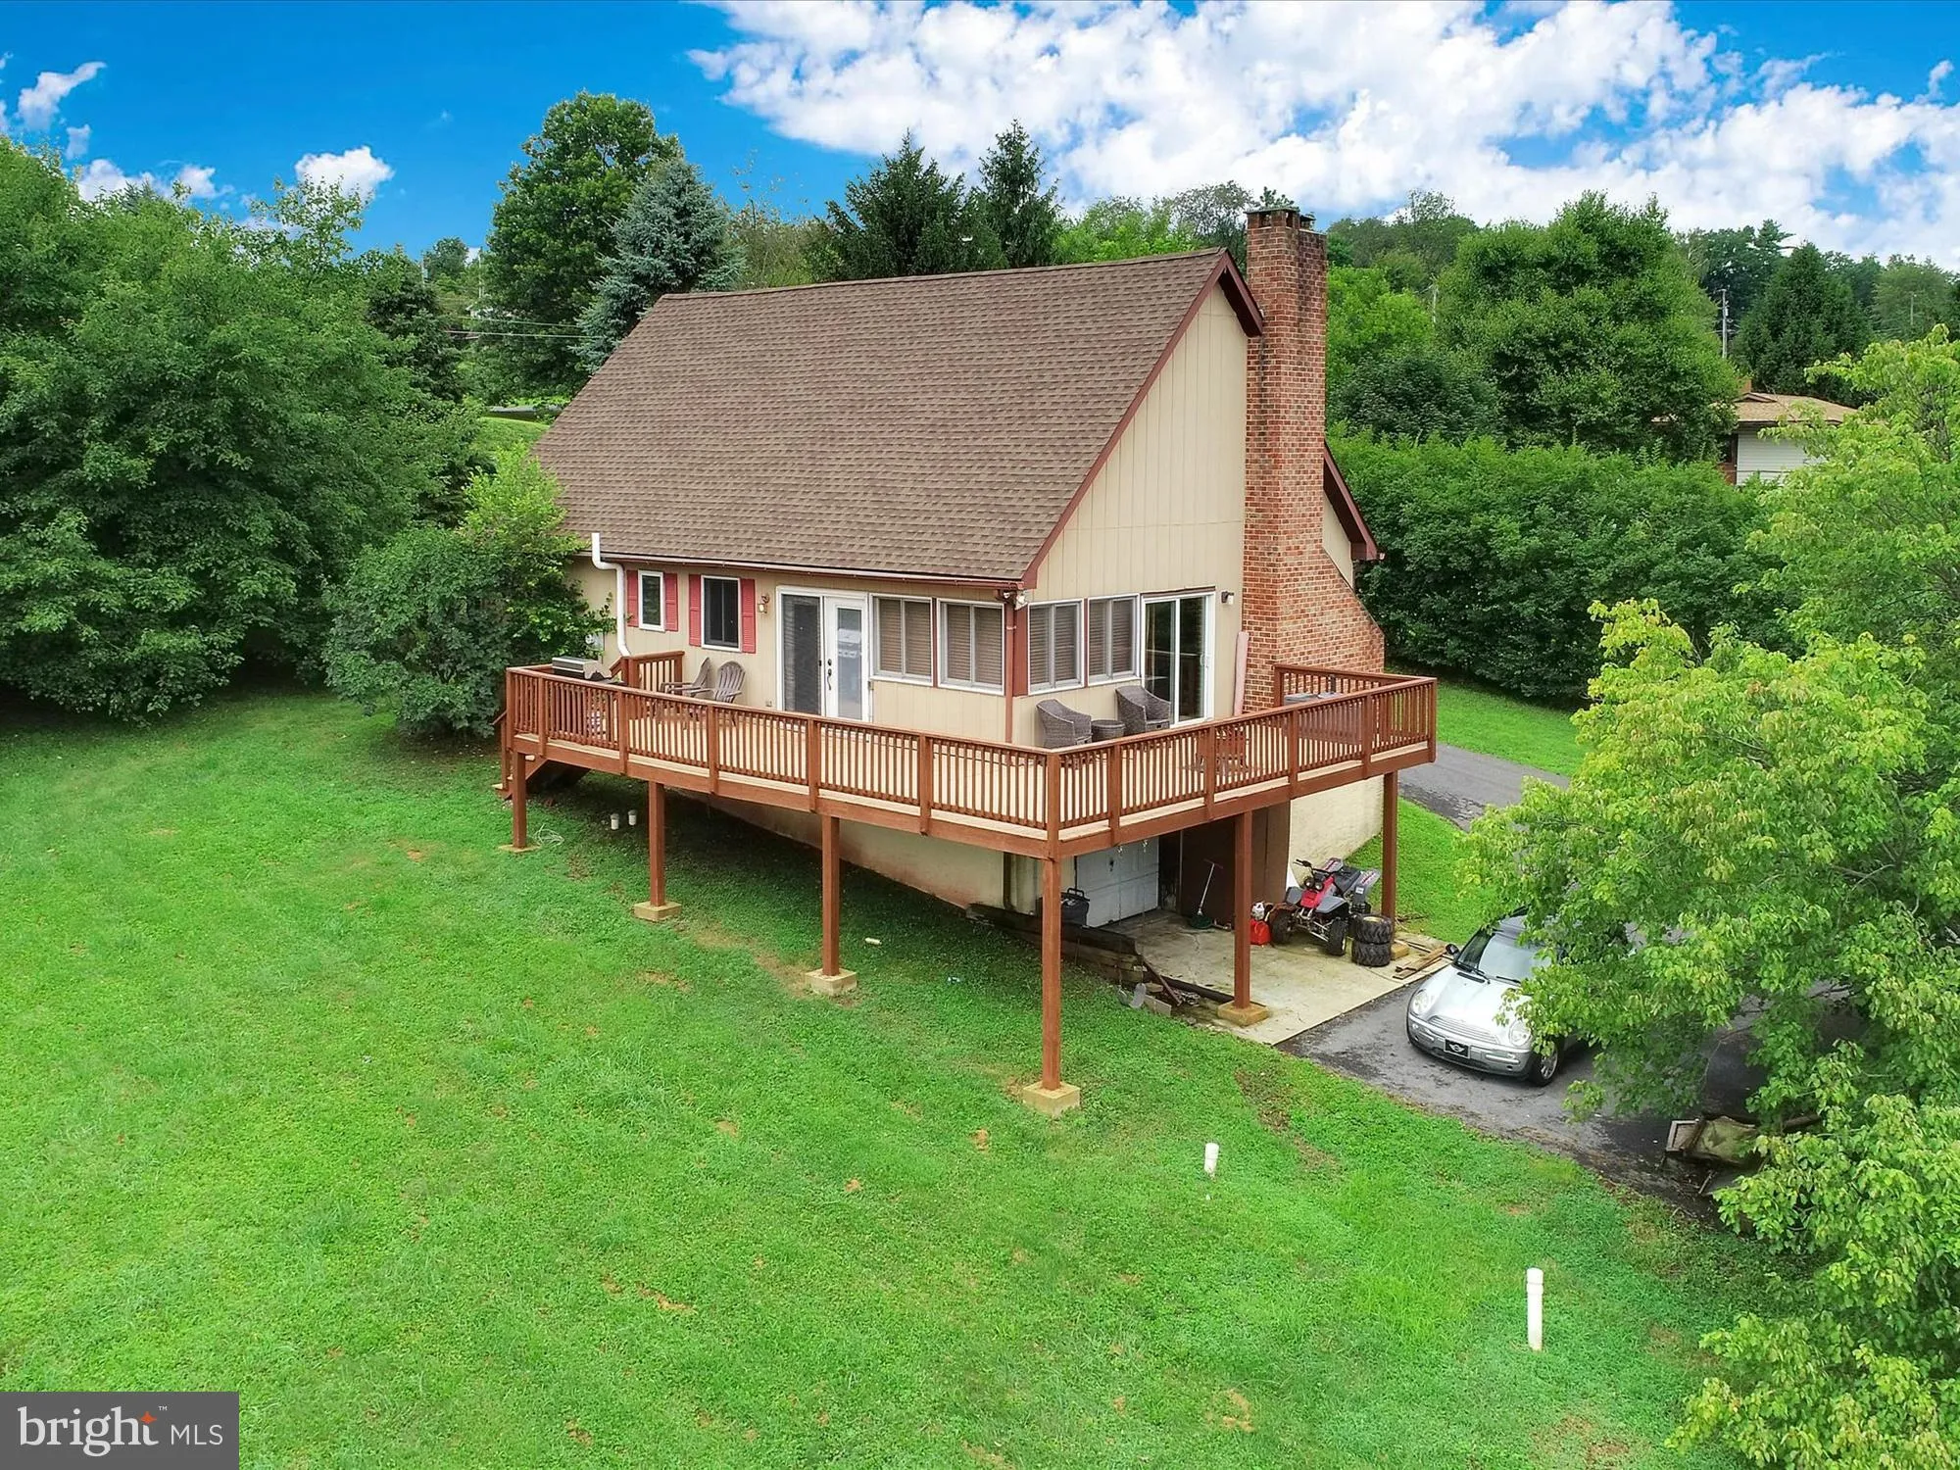

Step inside this nicely updated Forest Park Drive townhouse where thoughtful upgrades meet everyday functionality. Relax and unwind in the expansive living room with cathedral ceilings and cozy fireplace. The bright kitchen has solid oak shaker cabinetry, Corian counters and a butcher block island with an integrated desk. Kitchen is adjacent to sizable dining area with classic wainscoting. Main-floor bedroom, upgraded full bath and laundry give you all you need for one level living! Two additional bedrooms and full bath on the second floor make for great layout flexibility. The lower level offers a large family room, a home office and extra storage. Enjoy a private deck, replacement vinyl windows, economical gas heat, central AC, and two assigned parking spaces. Located in a peaceful community that is pet friendly and professionally managed. Don't miss it!
Property facts
Property type
condos
Bedrooms
3
Bathrooms
2
Days on market
99 days
Features & amenities
Features & finishes
Bedrooms: 3, Primary Bedroom Dimensions: 13' x 14', Bedroom 2 Dimensions: 13' x 14', Bedroom 3 Dimensions: 14' x 12', Primary Bedroom Sqft: 182, Bedroom 2 Sqft: 182, Bedroom 3 Sqft: 168, Primary Bedroom Level: First, Bedroom 2 Level: Second, Bedroom 3 Level: Second, Primary Bedroom Features: Ceiling Fan(s),Closet,Flooring - Wall to Wall Carpet, Bedroom 2 Features: Ceiling Fan(s), Closet, Flooring - Wall to Wall Carpet, Bedroom 3 Features: Flooring - Wall to Wall Carpet, Total Rooms: 5, Family Room Dimensions: 17' x 15', Living Room Dimensions: 17' x 14', Family Room Sqft: 255, Living Room Sqft: 238, Office/Study Room Sqft: 143, Entry Foyer Level: 1, Family Room Level: Basement, Living Room Level: First, Office/Study Room Level: Basement, Family Room Features: Closet, Flooring - Wall to Wall Carpet, Cable Hookup, Living Room Features: Cathedral Ceiling(s), Ceiling Fan(s), Flooring - Wall to Wall Carpet, Cable Hookup, Office/Study Room Features: Closet, Flooring - Wall to Wall Carpet, To
Location
Approximate location · exact address shared on inquiry