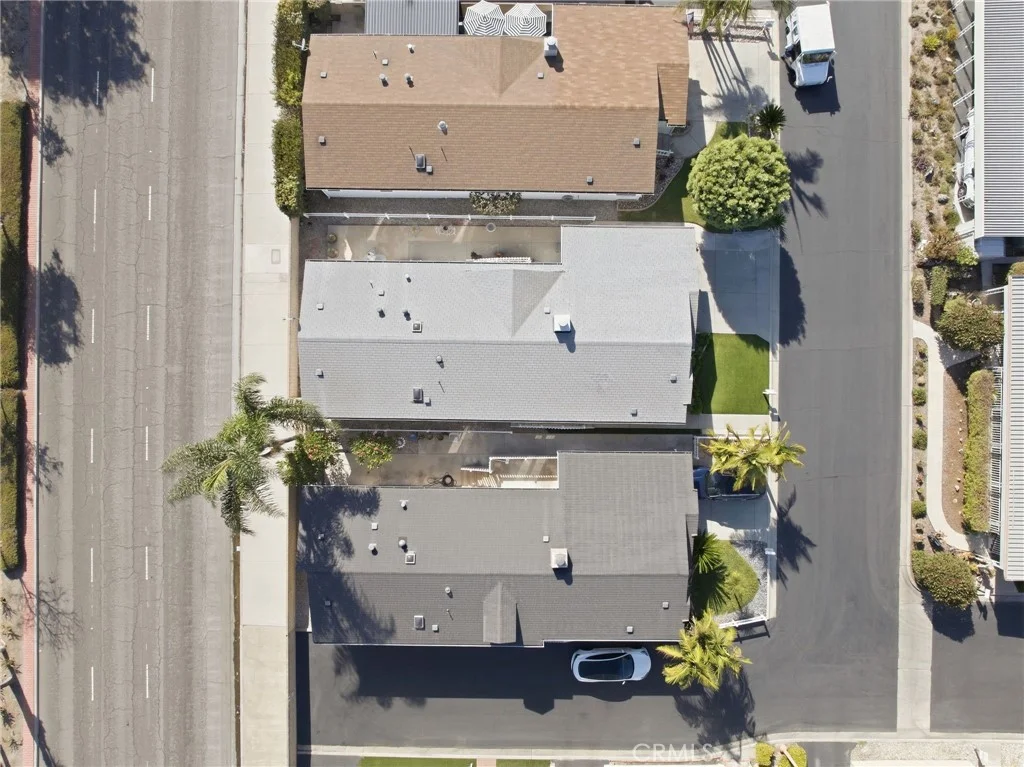
For Sale
$329,000
7271 Katella Ave Unit 101, Stanton, CA 90680
2 ba
Stanton
Listed by Real Broker


Only details supplied with this listing are shown. Ask the listing contact to confirm measurements, taxes and costs.
Brand-new construction within a Gated Community in Stanton! This beautifully designed three-story townhome offers approximately 940 sq. ft. of thoughtfully planned living space, featuring 1 bedroom, 1 bathroom, and a private 1-car garage. The versatile floor plan maximizes space and privacy, with the entry and garage on the first level and the main living spaces elevated on the top floor with no one above you. The open-concept upper level features a spacious Great Room that flows seamlessly into the modern kitchen, creating an inviting setting for everyday living and entertaining. The kitchen offers contemporary cabinetry, a functional layout, and direct access to a private deck, perfect for morning coffee or outdoor relaxation. The generously sized primary bedroom includes a walk-in closet, providing excellent storage, while the adjacent bath offers a clean, modern design. With its new-construction finishes, efficient three-level layout, private outdoor space, and attached garage, this home is an excellent opportunity for a first-time buyer, professional, or anyone seeking a low-maintenance Southern California lifestyle. Why make someone else wealthy paying rent when you can own? Seller is offering below market financing for qualified buyers! Conveniently located in Stanton, with easy access to shopping, dining, major freeways, and nearby Orange County destinations. The community is close to Rodeo39 and the 22 Freeway. This gated community will have three unique parks for homeowners to enjoy including a private dog park!
PROPERTY DETAILS: Square Feet: 940 | Bathrooms: 1
INTERIOR FEATURES: • Appliances: Range, Microwave, Free-Standing Range, Gas Range, Dishwasher • Flooring: Vinyl, See Remarks • Cooling: Central Air • Heating: Central • Common Walls: 2+ Common Walls • Fireplaces: None • Security: Smoke Detector(s), Gated Community • Additional Interior Features: Kitchen Island, Walk-In Closet(s), Breakfast Bar, Wired for Data, Open Floorplan
EXTERIOR FEATURES: • Parking: 1 Garage Spaces, 1 Parking Spaces, Garage, Attached Garage. • Patio: Patio, Deck • Pool Description: None • Spa: None • Structural Condition: Under Construction, New Construction • Additional Exterior/Lot Features: Patio, Deck
LISTING AGENT: Agent: Janis Randazzo | Office: Strategic Sales & Mkt. Grp.Inc | Phone: (714) 290-2385 | Email: [email protected]
LISTING INFORMATION: MLS#: PW26215505 | Status: FOR SALE
Map coordinates have not been supplied for this listing.
Search the supplied address in mapsAdded and updated dates describe the Mirror record. Source publication and verification dates are shown separately when known; none establishes time on market. Confirm current price and availability with the listing contact.
View original listing