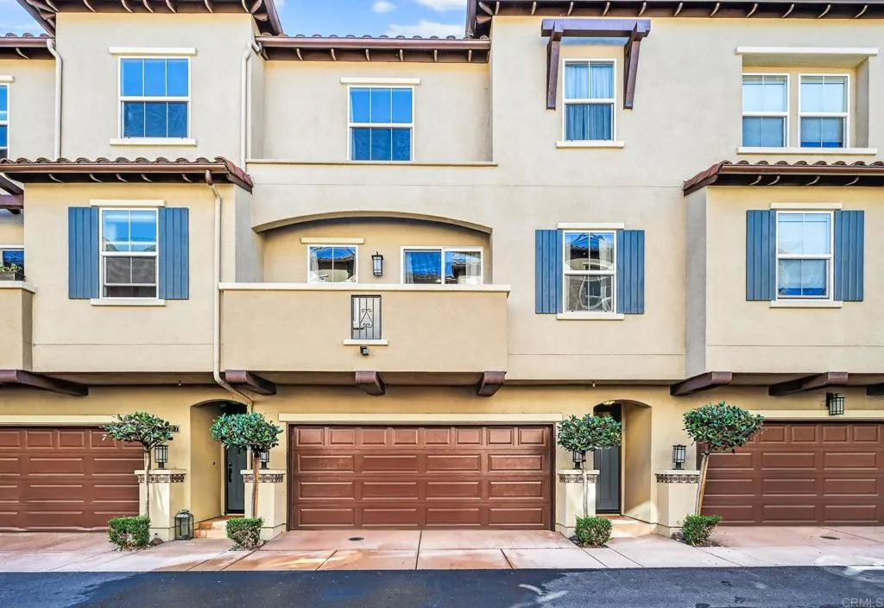
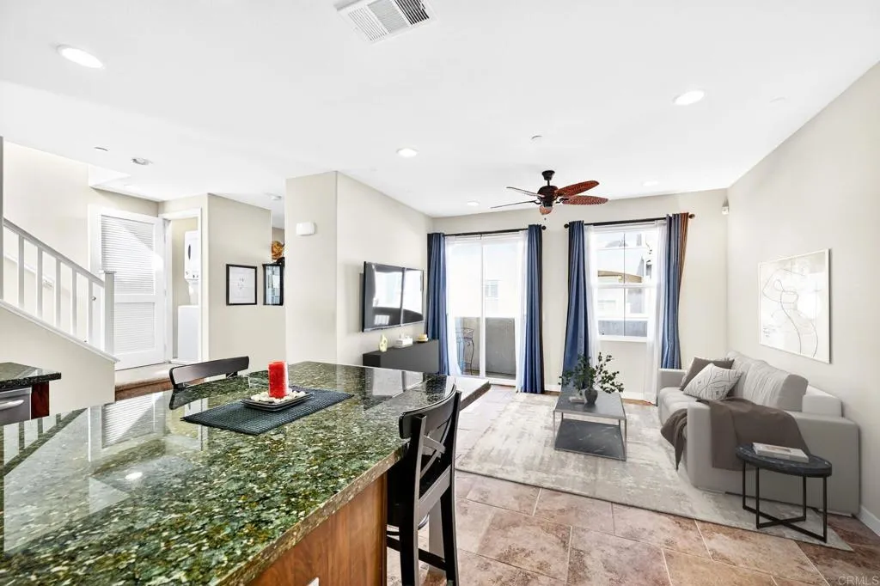
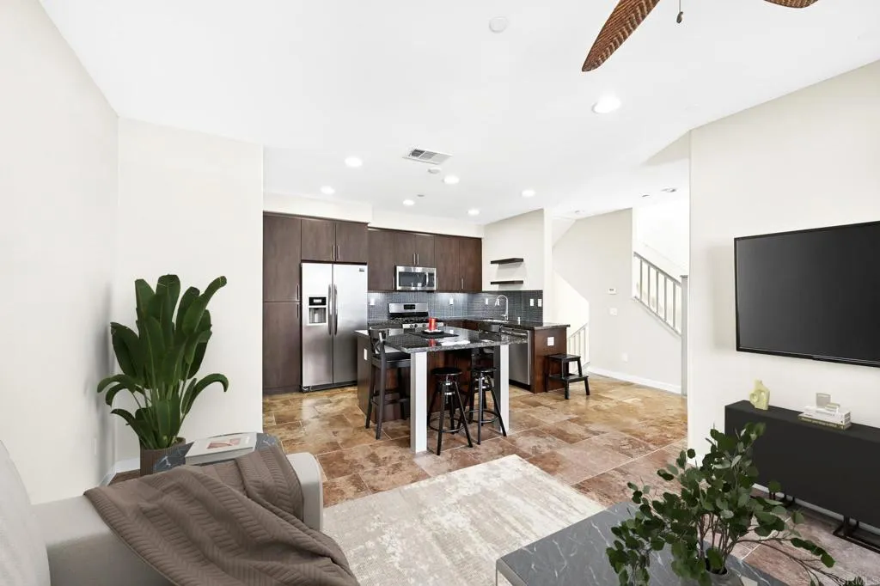
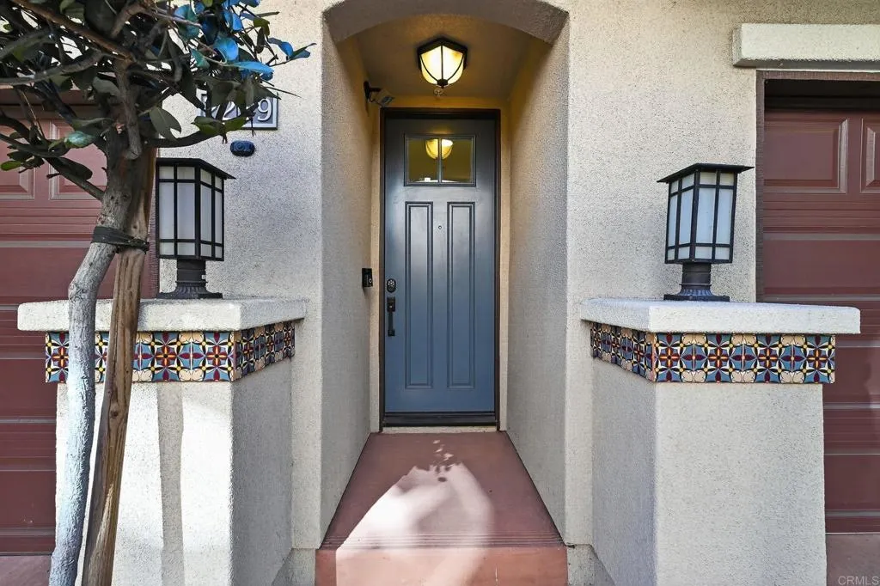
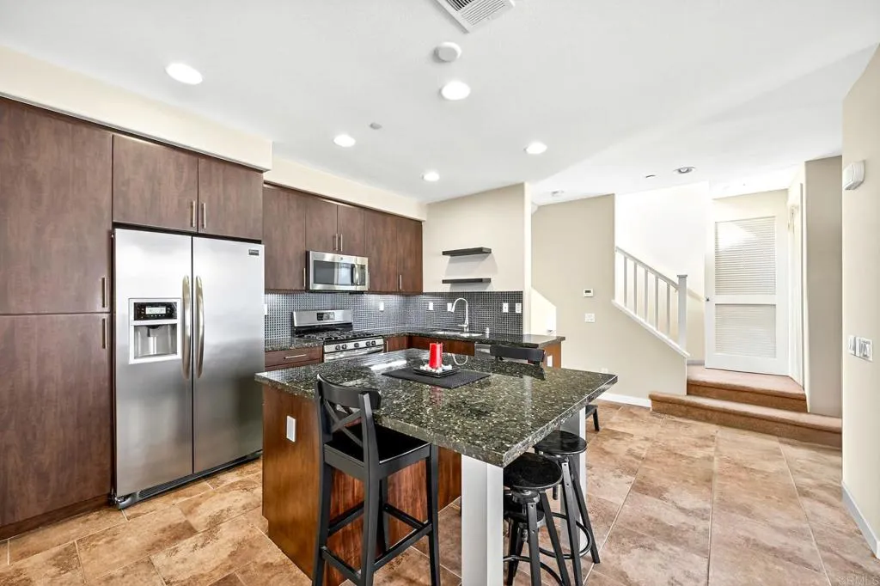
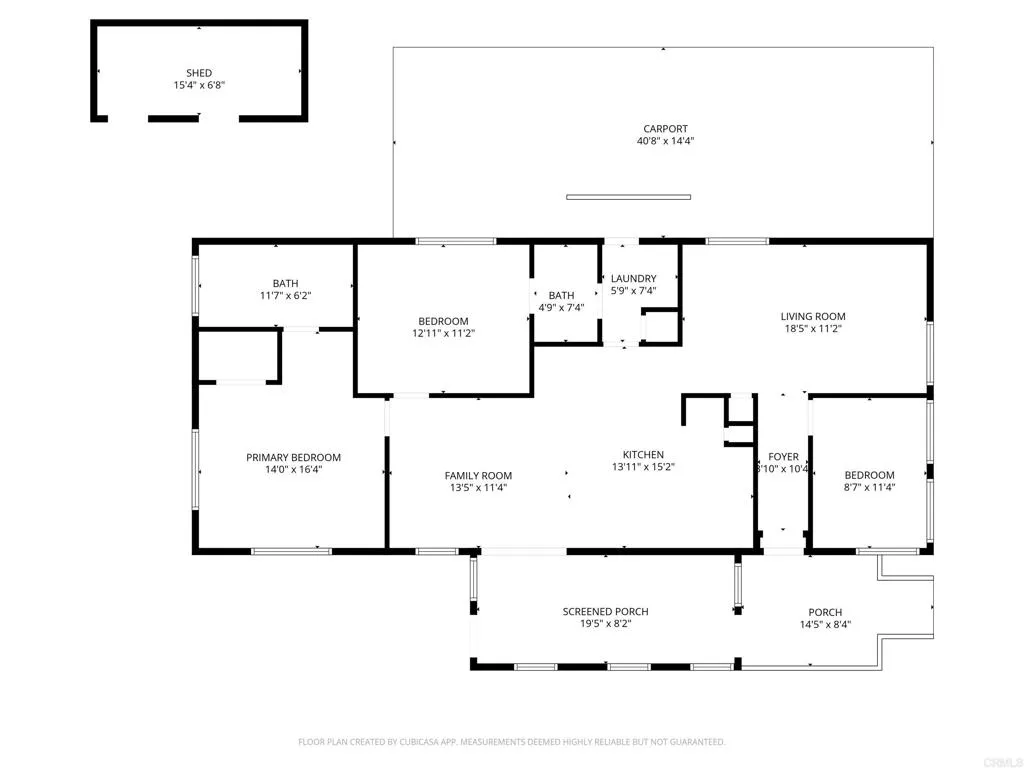
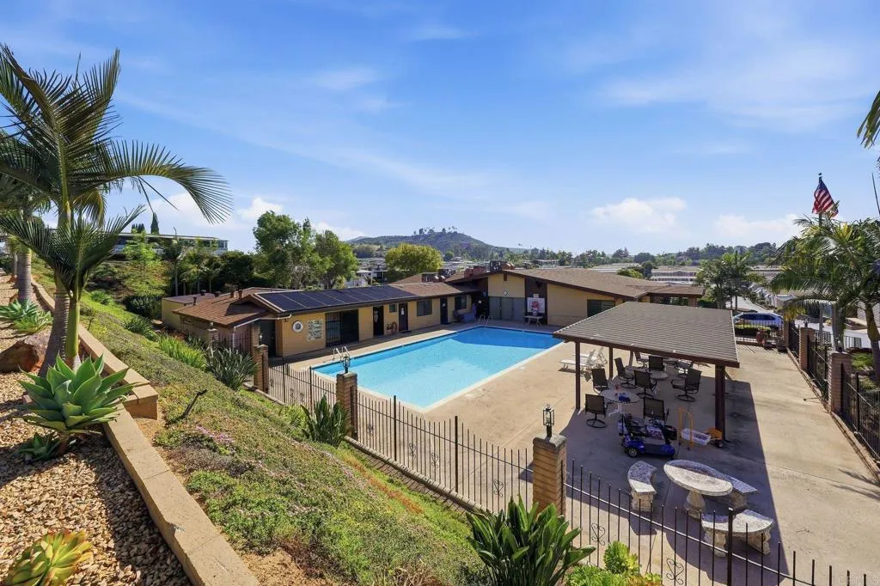
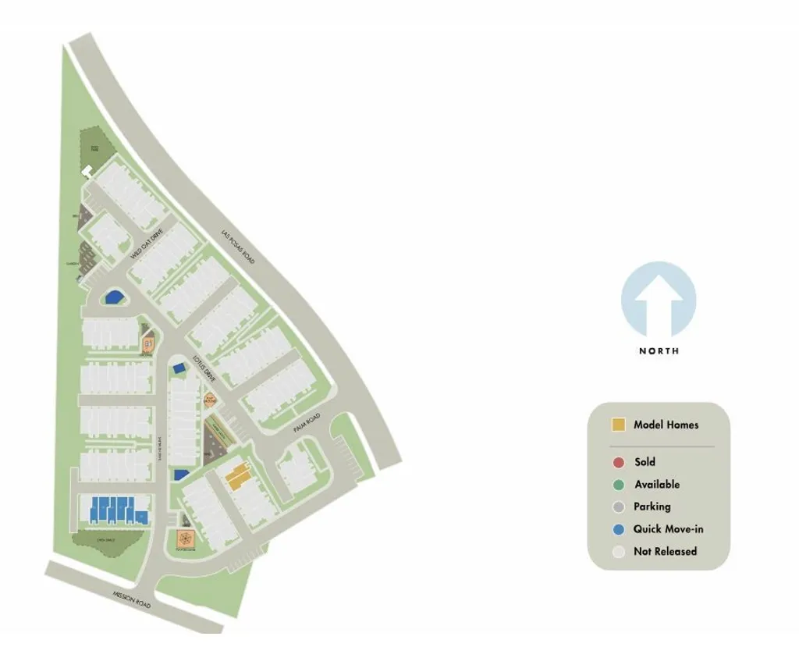
Step into this beautifully upgraded tri-level townhome in the sought-after Solaire community, where modern style meets everyday comfort. The main living floor features elegant tile flooring and a sleek, contemporary kitchen, complete with an oversized center island perfect for morning coffee, homework sessions, or casual dinners. Granite countertops, a stylish tiled backsplash, and generous storage make this space both functional and polished. Just beyond, the kitchen overlooks a bright living room with a ceiling fan and a breezy balcony, your perfect spot for enjoying fresh air or unwinding after the day. An adjacent flex space offers endless possibilities: home office, dining room, or playroom. A convenient half bath completes the main floor. Upstairs is a spacious primary suite filled with natural light. Enjoy a beautifully upgraded ensuite bathroom featuring double sinks, a tiled backsplash, a walk-in shower, and a large walk-in closet. A secondary bedroom and full bathroom offer comfort for guests or family. The home also features a laundry closet with a stackable washer/dryer and attached two car garage for everyday ease. The Solaire community elevates your lifestyle with resort-style amenities including a sparkling pool, relaxing spa, BBQ areas, and a playground. Located within an award-winning school district and just minutes from Lake San Marcos, Cal State San Marcos, shopping, restaurants, trails, and parks; this home seamlessly blends convenience, comfort, and style.
PROPERTY DETAILS:
Square Feet: 1158 | Bathrooms: 3
INTERIOR FEATURES:
• Appliances: Disposal, Gas Oven, Gas Cooktop, Ice Maker, Microwave, Refrigerator, Warming Drawer
• Flooring: Tile, Carpet
• Cooling: Central Air, Ceiling Fan(s)
• Heating: Forced Air, Central
• Common Walls: 2+ Common Walls
• Fireplaces: None
• Additional Interior Features: Kitchen Island, Ceiling Fan(s), Recessed Lighting
EXTERIOR FEATURES:
• Parking: 2 Garage Spaces, 2 Parking Spaces, Attached Garage.
• Pool: InGround
• Pool Description: Community, In Ground
• Lot View: Other
• Zoning: R-1:SINGLE FAM-RES
LISTING AGENT:
Agent: Frances Mouser | Office: eXp Realty of California, Inc | Phone: 760-310-4849 | Email: [email protected]
LISTING INFORMATION:
MLS#: NDP2510829 | Status: Pending