Log in Sign up
Back to search Home Countries Unknown Salisbury 41B Gardner St Unit 2, Salisbury, MA, 01952
CAD650,000
41B Gardner St Unit 2, Salisbury, MA, 01952
3 beds 1 baths condos

About this home

Condos in Salisbury, MA - Bedrooms: 3 - Bathrooms: 1.5 - Area: 1475 sqft - Year Built: 2026 - Lot: N/A

Listing Agent: Mark Dickinson Brokerage: Realty One Group Nest

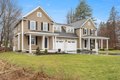
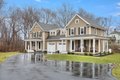
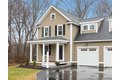
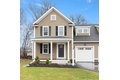
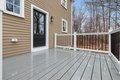
New Construction 2026 Townhouse - ready for occupancy. Offering 1,475 sq. ft. of living space, this home was built by one of Greater Newburyport's most respected builders, ensuring a high level of quality and meticulous attention to detail. A mahogany porch leads to an interior featuring white oak flooring throughout, plaster walls, and custom detailed moldings. The designer kitchen is equipped with painted cabinets, quartz counters, and Bosch stainless appliances. Relax in the living area by the gas fireplace with its elegant marble surround and custom built-ins.The layout includes 6 rooms with 3 bedrooms and 1.5 baths; the full bath features a tiled finish and double sinks. Exterior highlights include Andersen windows, durable Hardie board siding, and a composite rear deck. Complete with a 1-car attached garage. Just minutes to downtown Newburyport's Restaurants & Shopping, MA and NH Local Beaches with easy access to Rtes. 95 & 495, the Commuter Bus & Train, Boston & 3 Major Airports

Property facts

Property type
condos
Bedrooms
3
Bathrooms
1
Days on market
92 days

Features & amenities

Features & finishes
Bedrooms: 3, Primary Bedroom Dimensions: 13.416666666' x 13.25', Bedroom 2 Dimensions: 12.833333333' x 11', Bedroom 3 Dimensions: 15.666666666' x 10.666666666', Primary Bedroom Sqft: 178, Bedroom 2 Sqft: 141, Bedroom 3 Sqft: 167, Primary Bedroom Level: Second, Bedroom 2 Level: Second, Bedroom 3 Level: Second, Primary Bedroom Features: Flooring - Hardwood,Lighting - Overhead,Closet - Double, Bedroom 2 Features: Walk-In Closet(s), Flooring - Hardwood, Lighting - Overhead, Bedroom 3 Features: Closet, Flooring - Hardwood, Lighting - Overhead, Total Rooms: 5, Living Room Dimensions: 15' x 10.333333333', Living Room Sqft: 155, Entry Foyer Level: 1, Living Room Level: Main,First, Living Room Features: Closet, Closet/Cabinets - Custom Built, Flooring - Hardwood, Exterior Access, Open Floorplan, Lighting - Overhead, Total Bathrooms: 1.5, Full Bathrooms: 1, 1/2 Bathrooms: 1, Range, Dishwasher, Microwave, Refrigerator, Laundry Features: Second Floor, In Building, Electric Dryer Hookup, Washer Hoo

Location

Approximate location · exact address shared on inquiry

Similar homes nearby

2302 Allen Drive, Salisbury, MD 21801
For Sale
USD249,800
2302 Allen Drive, Salisbury, MD 21801
Studio 1 ba
Salisbury
Listed by Coldwell Banker Realty
119 Hall Drive, Salisbury, MD 21804
For Sale
USD264,900
119 Hall Drive, Salisbury, MD 21804
Studio 2 ba
Salisbury
Listed by ERA Martin Associates
5427 Royal Mile Boulevard, Salisbury, MD 21801
For Sale
USD899,000
5427 Royal Mile Boulevard, Salisbury, MD 21801
Studio 5 ba
Salisbury
Listed by Benson & Mangold, LLC
29025 Log Cabin Road, Salisbury, MD 21801
For Sale
USD329,000
29025 Log Cabin Road, Salisbury, MD 21801
Studio 2 ba
Salisbury
Listed by Coldwell Banker Realty
26608 Nanticoke Road, Salisbury, MD 21801
For Sale
USD284,900
26608 Nanticoke Road, Salisbury, MD 21801
Studio 3 ba
Salisbury
Listed by ERA Martin Associates
410 Winfield Avenue, Salisbury, MD 21801
For Sale
USD2,850,000
410 Winfield Avenue, Salisbury, MD 21801
Studio 3 ba
Salisbury
Listed by SVN |Miller Commercial Real Estate
729 E Main Street, Salisbury, MD 21801
For Sale
USD975,000
729 E Main Street, Salisbury, MD 21801
Studio 2 ba
Salisbury
Listed by Keller Williams Realty
1325 Mt Hermon Road Unit 11B, Salisbury, MD 21804
For Sale
USD110,000
1325 Mt Hermon Road Unit 11B, Salisbury, MD 21804
Studio 1 ba
Salisbury
Listed by NAI Coastal
CAD650,000
3 bd · 1 ba
Contact agent
RO
Realty One Group Nest
Contact this agent
Log in Sign up