
Log in Sign up
Back to search Home Countries Unknown Stoughton 434 Sumner St, Stoughton, MA, 02072
CAD1,300,000
434 Sumner St, Stoughton, MA, 02072
5 beds 3 baths single family

About this home

Single Family in Stoughton, MA - Bedrooms: 5 - Bathrooms: 3.5 - Area: 3688 sqft - Year Built: 1950 - Lot: 34848 sqft

Listing Agent: Saul Sanchez Brokerage: Citylight Homes LLC

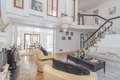
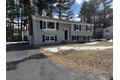
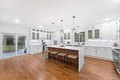
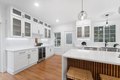
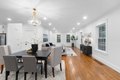
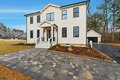
An extraordinary home that seamlessly blends sophistication with the refined elegance of modern new construction. Featuring 5-BR, 3.5-BA, private 1st-floor IN-LAW suite, a perfect WFH office, and a 2-car garage. The house's STATEMENT two-story foyer is an excellent introduction, flowing seamlessly to the open-concept main level, which showcases the chef-inspired kitchen with custom cabinetry, professional appliances, custom quartz countertops, a focal point island, a stylish backsplash, and a pantry, with direct access to an exterior entertainment oasis, a great patio leading to a grand pool for execptional outdoors enjoyment. Upstairs, you'll find a spacious primary suite with a spa-inspired bath, along with three additional bedrooms and a full bath. This home's exclusive design delivers style, total comfort, and unmatched functionality. EVERYTHING IS NEW PEACE OF MIND. Designed and built corner-to-corner, with precise focus on every detail.

Property facts

Property type
single family
Bedrooms
5
Bathrooms
3
Days on market
105 days

Features & amenities

Features & finishes
Bedrooms: 5
Primary Bedroom Level: Second
Bedroom 2 Level: Second
Bedroom 3 Level: Second
Bedroom 4 Level: Second
Bedroom 5 Level: First
Primary Bedroom Features: Bathroom - Full
Bathroom - Double Vanity/Sink
Walk-In Closet(s)
Flooring - Hardwood
High Speed Internet Hookup
Recessed Lighting
Crown Molding
Total Rooms: 9
Basement Features: Partial
Living Room Level: First
Living Room Features: Flooring - Hardwood
Total Bathrooms: 3.5
Full Bathrooms: 3
1/2 Bathrooms: 1
Primary Bathroom Features: Yes
Bathroom - Full
Bathroom - Tiled With Tub
Dining Area
In-Law Floorplan
Flooring: Wood
Engineered Hardwood
Flooring - Engineered Hardwood
Gas Water Heater
Tankless Water Heater
Range
Dishwasher
Microwave
Refrigerator
Laundry Features: First Floor
Gas Dryer Hookup
Electric Dryer Hookup
Cooling Features: Central Air
Ductless
Heating Features: Forced Air
Heating: Yes
Dining Room Features: Flooring - Hardwoo

Location

Approximate location · exact address shared on inquiry

Similar homes nearby

138 Water St, Stoughton, MA, 02072
For Sale
CAD590,000
138 Water St, Stoughton, MA, 02072
3 bd 1 ba single family
Stoughton
Listed by Coldwell Banker Realty - Canton
84 Kim Ter Unit 84, Stoughton, MA, 02072
For Sale
CAD589,900
84 Kim Ter Unit 84, Stoughton, MA, 02072
3 bd 3 ba condos
Stoughton
Listed by Keller Williams Realty
89 Lucas Dr, Stoughton, MA, 02072
For Sale
CAD950,000
89 Lucas Dr, Stoughton, MA, 02072
5 bd 4 ba single family
Stoughton
Listed by William Raveis Real Estate - Hingham
49 Sumner St Apt 3, Stoughton, MA, 02072
For Rent
CAD1,450/mo
49 Sumner St Apt 3, Stoughton, MA, 02072
Studio 1 ba apartment
Stoughton
Listed by Delores Facey
65 McCormick Ter Apt 10, Stoughton, MA, 02072
For Sale
CAD349,777
65 McCormick Ter Apt 10, Stoughton, MA, 02072
2 bd 2 ba condos
Stoughton
Listed by Vicente Realty, Llc
92 French St, Stoughton, MA, 02072
For Sale
CAD519,900
92 French St, Stoughton, MA, 02072
4 bd 2 ba multi family
Stoughton
Listed by Conway - Walpole
62 Duncan Rd, Stoughton, MA, 02072
For Sale
CAD680,000
62 Duncan Rd, Stoughton, MA, 02072
3 bd 1 ba single family
Stoughton
Listed by ERA KEY REALTY SERVICES
56 Third St, Stoughton, MA, 02072
For Sale
CAD590,000
56 Third St, Stoughton, MA, 02072
3 bd 4 ba single family
Stoughton
Listed by SC & CO. LLC
CAD1,300,000
5 bd · 3 ba
Contact agent
CH
Citylight Homes LLC
Citylight Homes LLC
Contact this agent
Log in Sign up