Log in Sign up
Back to search Home Countries Unknown Stoughton 62 Duncan Rd, Stoughton, MA, 02072
CAD680,000
62 Duncan Rd, Stoughton, MA, 02072
3 beds 1 baths single family

About this home

Single Family in Stoughton, MA - Bedrooms: 3 - Bathrooms: 1 - Area: 2336 sqft - Year Built: 1960 - Lot: 14985 sqft

Listing Agent: Laura Guisti-McSweeney Brokerage: ERA KEY REALTY SERVICES

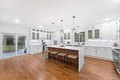
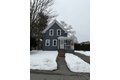
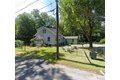
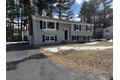
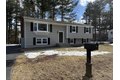
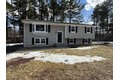
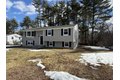
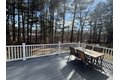
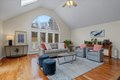
Welcome to this beautiful & tastefully renovated home located in a quaint neighborhood, & close to the commuter rail, elementary school & center of town. Enter through the front door and you will notice all the natural light beaming through the large bay windows located in the fireplace Living Rm & Kitchen. The beautifully renovated Kitchen w/skylight, porcelain floors, white cabinets, quartz countertops & S/S appliances has direct access to the over-sized deck w/views of the flat & tree-lined backyard. The Main Floor includes three good sized Bedrooms & a beautifully renovated Full-sized Bathroom. Head down to the lower level and you will find two additional finished rooms with full sized windows & closets that allows for additional flexible space. The Laundry area is located in the lower level as well as walk-out access to the backyard. Enjoy the newly installed central air for added comfort during the summer. This home is move-in ready w/nothing to do but unpack & enjoy!

Property facts

Property type
single family
Bedrooms
3
Bathrooms
1
Days on market
109 days

Features & amenities

Features & finishes
Bedrooms: 3
Bedrooms On Main Level: 3
Primary Bedroom Dimensions: 10' x 14.5'
Bedroom 2 Dimensions: 8.666666666' x 9.5'
Bedroom 3 Dimensions: 9.5' x 13'
Primary Bedroom Sqft: 145
Bedroom 2 Sqft: 82
Bedroom 3 Sqft: 124
Primary Bedroom Level: Main
Second
Bedroom 2 Level: Main
Bedroom 3 Level: Main
Primary Bedroom Features: Closet
Flooring - Hardwood
Remodeled
Lighting - Overhead
Bedroom 2 Features: Closet
Bedroom 3 Features: Closet
Total Rooms: 7
Basement Features: Full
Finished
Walk-Out Access
Interior Entry
Concrete
Family Room Dimensions: 11.083333333' x 20'
Living Room Dimensions: 11.416666666' x 19.666666666'
Family Room Sqft: 222
Living Room Sqft: 225
Office/Study Room Sqft: 167
Family Room Level: First
Living Room Level: Main
Office/Study Room Level: First
Family Room Features: Closet
Flooring - Laminate
Lighting -

Location

Approximate location · exact address shared on inquiry

Similar homes nearby

138 Water St, Stoughton, MA, 02072
For Sale
CAD590,000
138 Water St, Stoughton, MA, 02072
3 bd 1 ba single family
Stoughton
Listed by Coldwell Banker Realty - Canton
84 Kim Ter Unit 84, Stoughton, MA, 02072
For Sale
CAD589,900
84 Kim Ter Unit 84, Stoughton, MA, 02072
3 bd 3 ba condos
Stoughton
Listed by Keller Williams Realty
434 Sumner St, Stoughton, MA, 02072
For Sale
CAD1,300,000
434 Sumner St, Stoughton, MA, 02072
5 bd 4 ba single family
Stoughton
Listed by Citylight Homes LLC
89 Lucas Dr, Stoughton, MA, 02072
For Sale
CAD950,000
89 Lucas Dr, Stoughton, MA, 02072
5 bd 4 ba single family
Stoughton
Listed by William Raveis Real Estate - Hingham
49 Sumner St Apt 3, Stoughton, MA, 02072
For Rent
CAD1,450/mo
49 Sumner St Apt 3, Stoughton, MA, 02072
Studio 1 ba apartment
Stoughton
Listed by Delores Facey
65 McCormick Ter Apt 10, Stoughton, MA, 02072
For Sale
CAD349,777
65 McCormick Ter Apt 10, Stoughton, MA, 02072
2 bd 2 ba condos
Stoughton
Listed by Vicente Realty, Llc
92 French St, Stoughton, MA, 02072
For Sale
CAD519,900
92 French St, Stoughton, MA, 02072
4 bd 2 ba multi family
Stoughton
Listed by Conway - Walpole
56 Third St, Stoughton, MA, 02072
For Sale
CAD590,000
56 Third St, Stoughton, MA, 02072
3 bd 4 ba single family
Stoughton
Listed by SC & CO. LLC
CAD680,000
3 bd · 1 ba
Contact agent
EK
ERA KEY REALTY SERVICES
Contact this agent
Log in Sign up