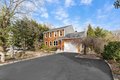

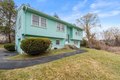
Single Family in Framingham, MA
- Bedrooms: 3
- Bathrooms: 2
- Area: 1632 sqft
- Year Built: 1985
- Lot: 12900 sqft
Listing Agent: Lisa Berry
Brokerage: Simply Sell Realty LLC
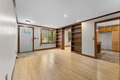
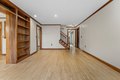
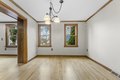
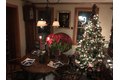
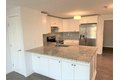
Welcome to 46 Perry Henderson Dr, a home that integrates detail and character - updated for low-maintenance living & move-in ready. Close to schools thru grade eight with playing fields. Spanning 1,632 sq ft, a total of 8 rooms - 3 bedrooms and 2 full baths. The family room connects to a mahogany deck thru a Pella slider for gatherings with friends around a granite fireplace and your private yard. The finished basement with playroom and workshop. A "NEW" roof (Dec. 2025) Cedar clapboard & Aztec trim. Painted & stained 2025 inside & out. Satin-poly refinished 3 tongue & groove hardwood Maple, & tiled floors. The kitchen features soft-close cabinet doors, pass-thru, solid Maple cabinetry, granite countertops, stone backsplash, breakfast nook & wine-rack. Extra storage - 2 W.I.C. One is cedar closet. Refreshed bathrooms. Walk in closet between primary bed & bath. Andersen new construction tilt-wash windows. Wood stove w/ S/S lined flues.
Property facts
Property type
single family
Bedrooms
3
Bathrooms
2
Days on market
91 days
Features & amenities
Features & finishes
Bedrooms: 3, Primary Bedroom Dimensions: 13' x 15.5', Bedroom 2 Dimensions: 11.5' x 13.9', Bedroom 3 Dimensions: 11.5' x 12.5', Primary Bedroom Sqft: 202, Bedroom 2 Sqft: 160, Bedroom 3 Sqft: 144, Primary Bedroom Level: Second, Bedroom 2 Level: Second, Bedroom 3 Level: Second, Primary Bedroom Features: Ceiling Fan(s),Walk-In Closet(s),Flooring - Hardwood,Recessed Lighting,Crown Molding,Pocket Door, Bedroom 2 Features: Ceiling Fan(s), Flooring - Hardwood, Recessed Lighting, Crown Molding, Bedroom 3 Features: Ceiling Fan(s), Cedar Closet(s), Flooring - Hardwood, Recessed Lighting, Crown Molding, Total Rooms: 8, Basement Features: Partially Finished, Interior Entry, Bulkhead, Concrete, Family Room Dimensions: 13' x 14', Living Room Dimensions: 11.5' x 16.5', Family Room Sqft: 182, Living Room Sqft: 190, Family Room Level: First, Living Room Level: First, Family Room Features: Wood / Coal / Pellet Stove, Flooring - Hardwood, Recessed Lighting, Crown Molding, Living Room Features: Closet/Ca
Location
Approximate location · exact address shared on inquiry
Similar homes nearby
For Rent
CAD2,812/mo
40 Riverpath Dr Unit 70-37, Framingham, MA, 01701
1 bd1 baapartment
Framingham
Listed by You Got Listings
For Rent
CAD2,587/mo
40 Riverpath Dr Unit 110-14, Framingham, MA, 01701
1 bd1 baapartment
Framingham
Listed by You Got Listings
For Rent
CAD3,552/mo
40 Riverpath Dr Unit 110-33, Framingham, MA, 01701