Property Details:
• Type: House
• Bedrooms: 4
• Bathrooms: 2
Description:
The coast has a way of changing what you want from a home. Mornings on a balcony watching the ocean. Evenings around a fire pit under the trees. A kitchen worth cooking in while watching the Galahs cavort in the tree canopy. A bedroom to fall asleep in to the sound of waves at Petrel Cove. A life that actually feels like the one you moved here for.
This home - virtually brand new - was designed with experiences in mind. The spaces are private. Tranquil. Vibrant. Surrounded by nature.
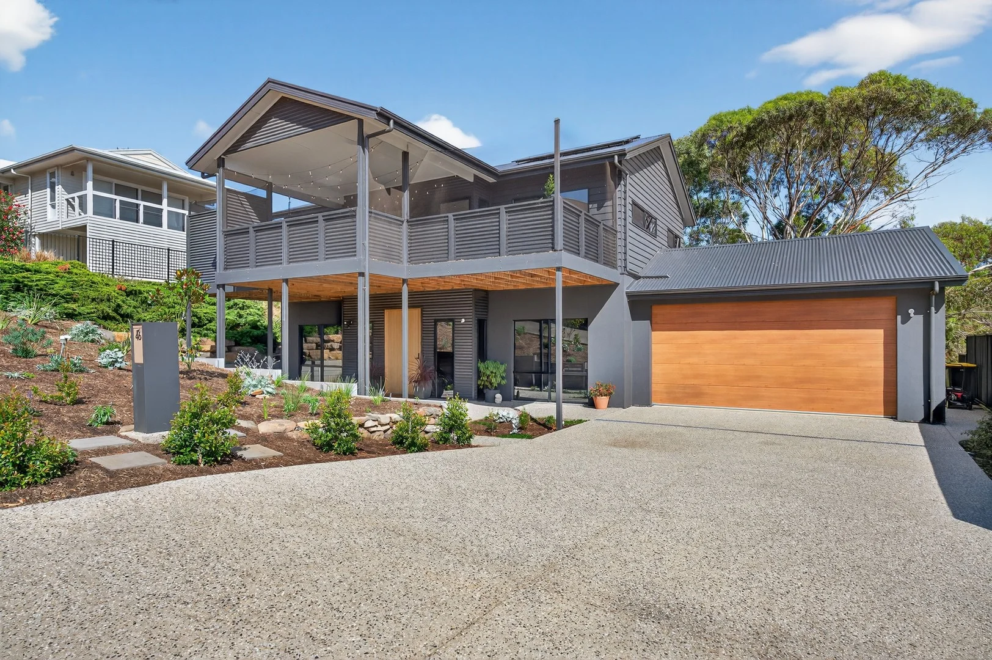
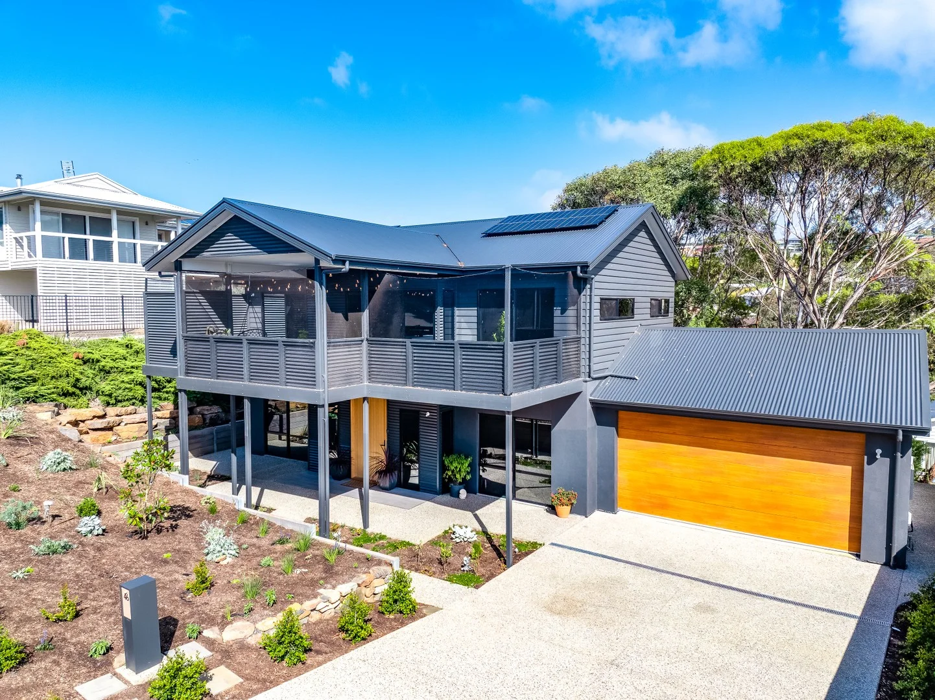
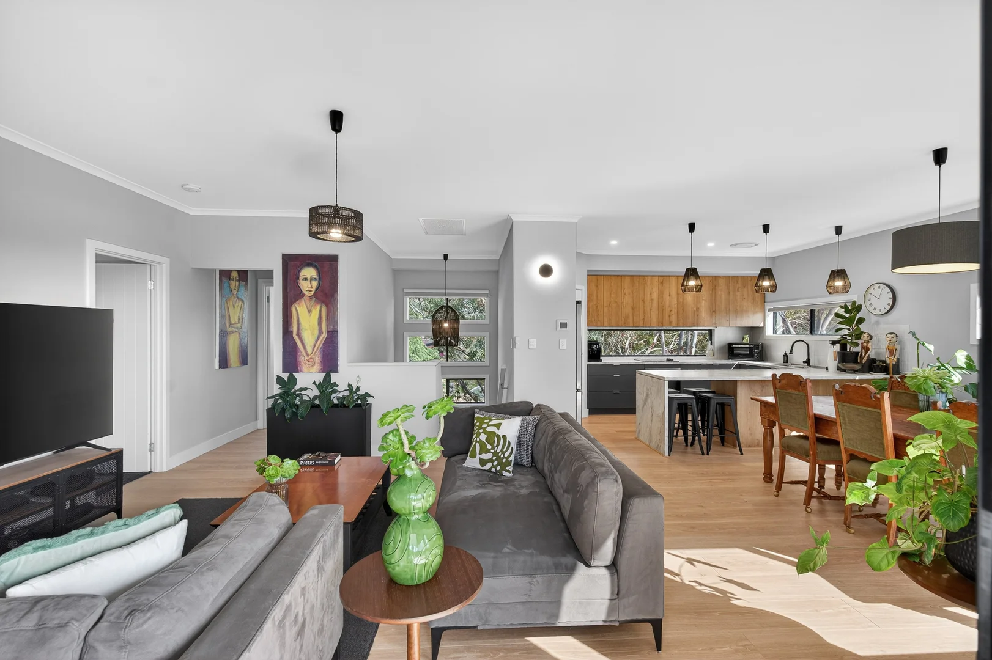
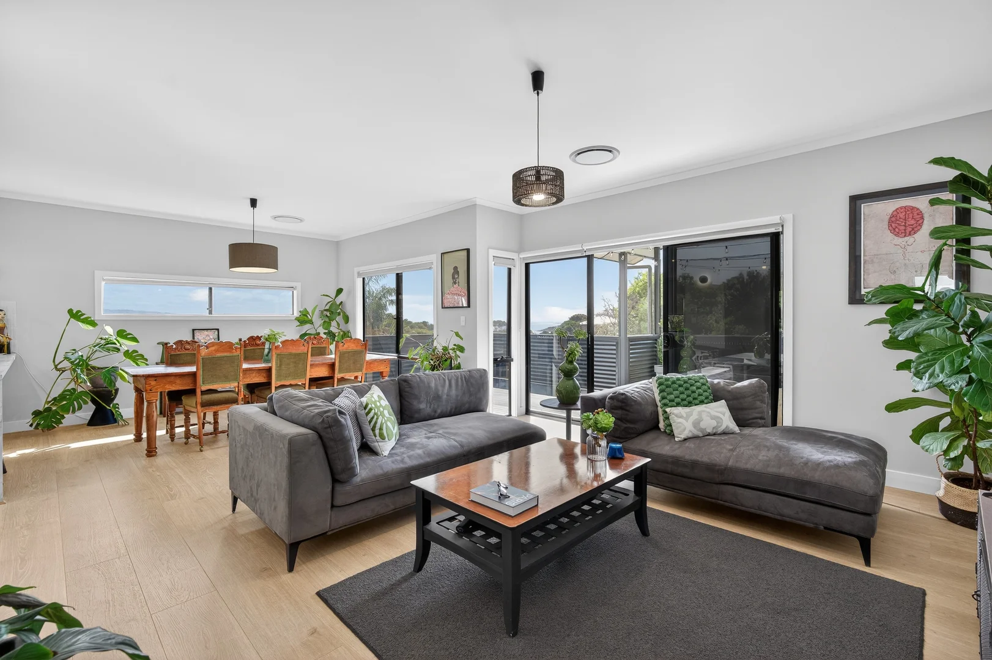
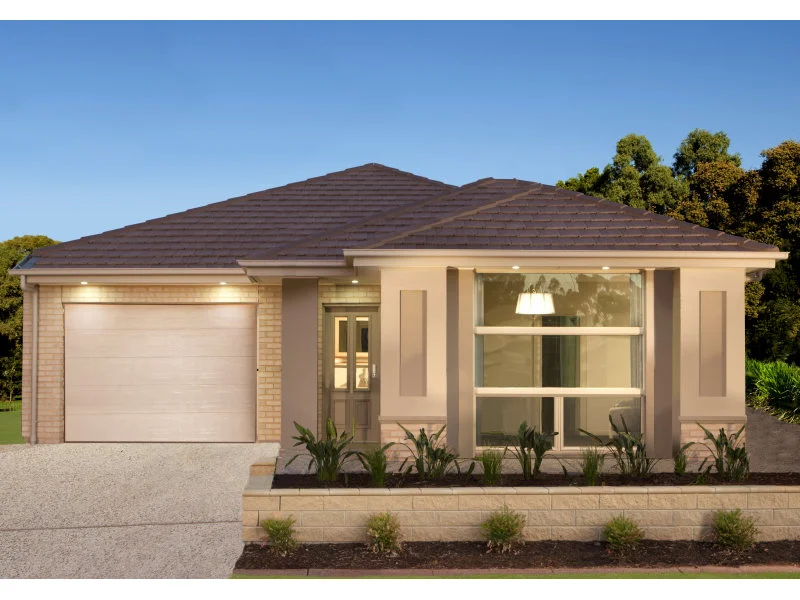
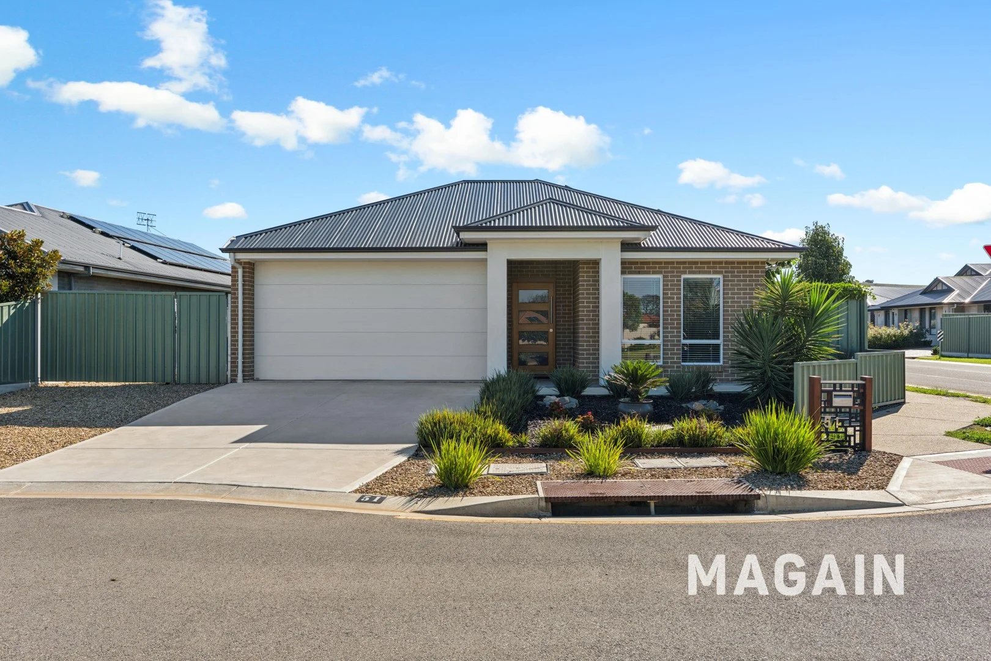
From the kerb, the dark exterior, exposed aggregate driveway and paths, Modwood entry deck, striking 2400mm entry door, and terraced rock gardens set an immediate tone: this isn't your typical coastal build. Inside, German-made wide oak plank flooring in a lime-washed finish runs through the 2.7m-high ceiling living space. There are three ground-floor bedrooms (two with built-ins) and loads of cupboards for storage. The light-filled three-way bathroom is genuinely luxurious - standalone bathtub, huge walk-in shower and floor-to-ceiling tiles plus separate vanity space and separate WC. There is direct internal access to the double garage with timber look panel lift door.
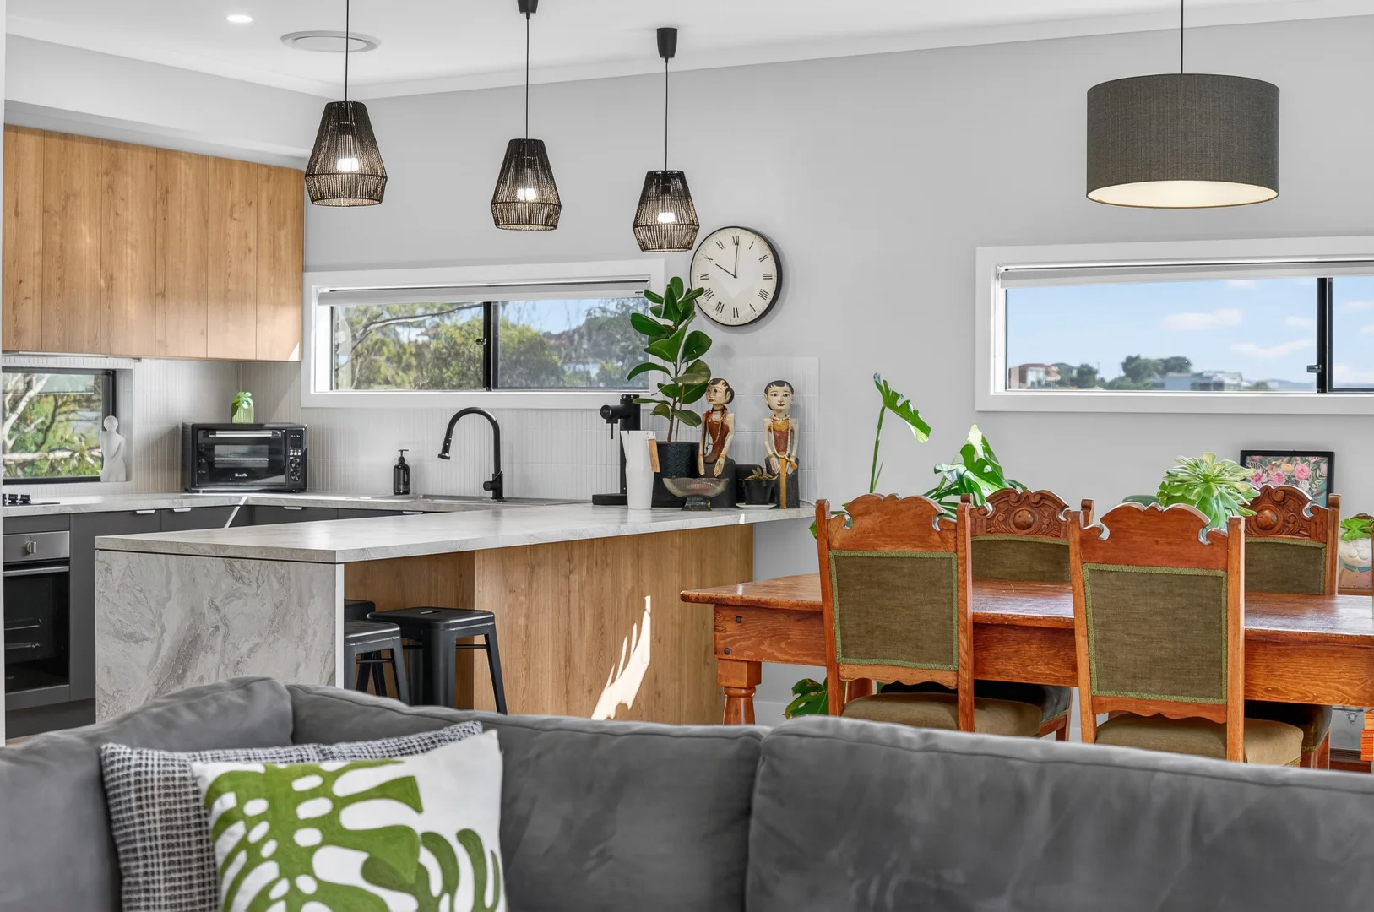
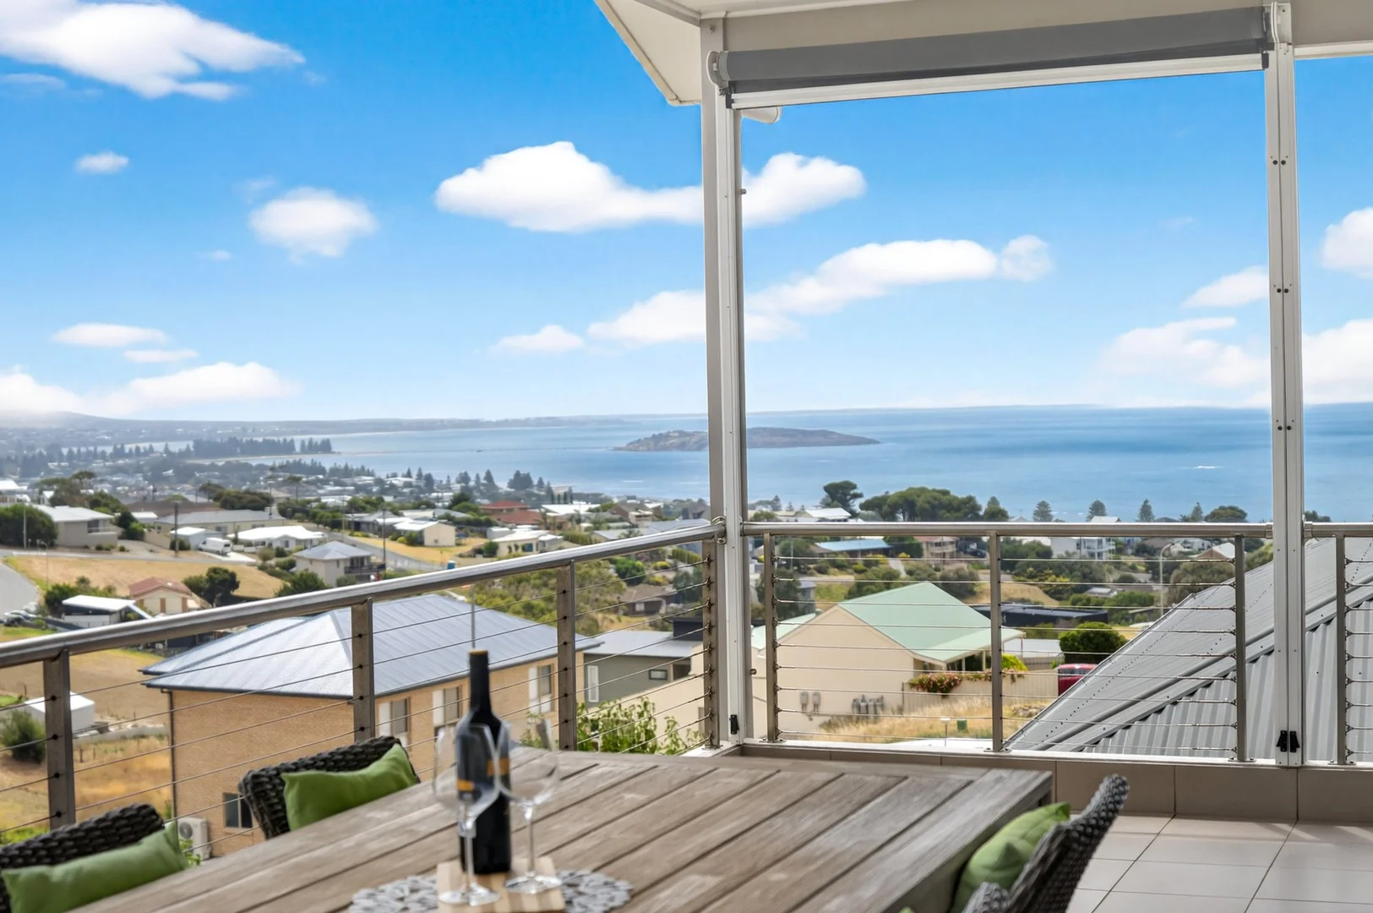
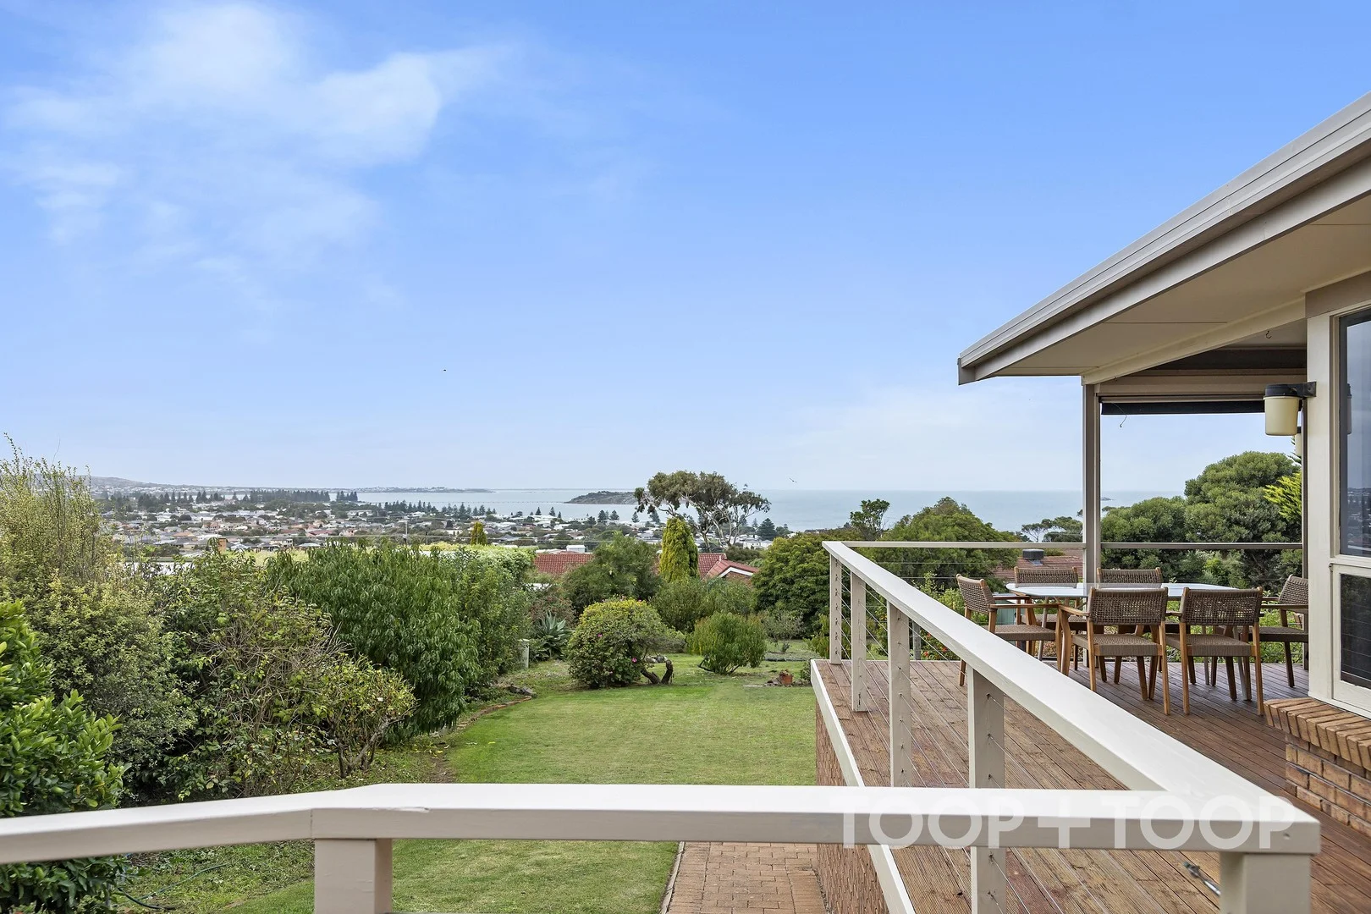
Upstairs via the light filled staircase, the home opens up. An expansive open-plan living, dining, and kitchen space captures ocean views from the front and treetop-to-hills views from the kitchen and dining area. The designer kitchen is beautifully appointed with ample bench and storage space, a 3.6m island bench with breakfast bar, a cocktail cupboard, walk-in pantry, soft-close cabinetry, dishwasher, and plumbed refrigerator provision.
The Silver Gum ModWood balcony runs the full width of the house and connects the living area and master suite - an alfresco space that will earn its keep every weekend. Designed for privacy, weather protection and to maximise the view, the huge deck has so much outdoor living potential.
The master suite is a proper escape: pendant lights, ocean view from the bed, walk-through robe, fully tiled ensuite with huge walk-in shower, and direct access to that balcony. A guest powder room upstairs rounds things out.
Out back, the landscaping goes somewhere unexpected - expansive Buffalo lawn (with pop up sprinklers), high boulders, and a gentle rock pathway leading down to a circular rock fire pit with rock seating tucked under a canopy of established trees. Galahs, Cockatoos, Parrots and Wattlebirds are the most frequent visitors. Festoon lights through the trees enhance the evening vibe. This is the kind of space designed for a party of one or a party of many.
With a 6.6kw solar system, large, ducted air-conditioning system with app control, front and rear irrigation systems, and NBN (installed centrally for maximum speed) - the infrastructure matches the aesthetics.
Specifications:
CT / 5076/313
Council / Victor Harbor
Zoning / Hills Neighbourhood
Built / 2024
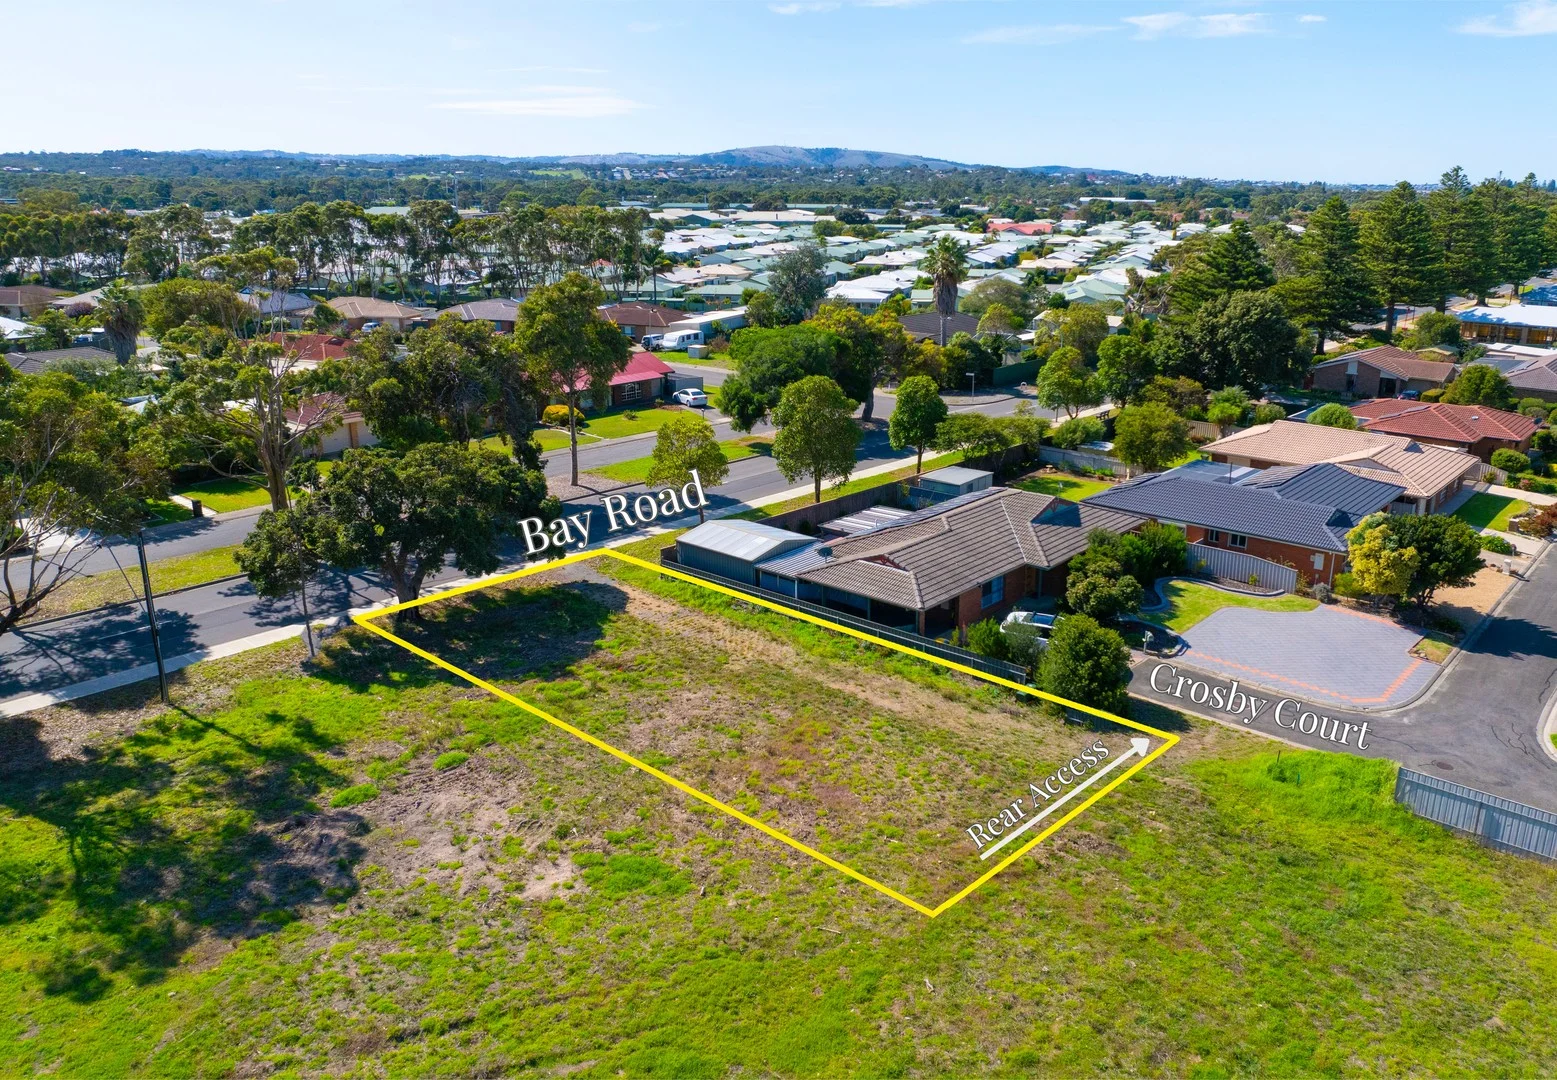
Land / 720m2 (approx)
Frontage / 21.62m
Council Rates / $2,953.50pa
Emergency Services Levy / $130.85pa
SA Water / $253.30pq
Estimated rental assessment / Written rental assessment can be provided upon request
Nearby Schools /Victor Harbor P.S, Victor Harbor H.S.
Disclaimer: All information provided has been obtained from sources we believe to be accurate, however, we cannot guarantee the information is accurate and we accept no liability for any errors or omissions (including but not limited to a property's land size, floor plans and size, building age and condition). Interested parties should make their own enquiries and obtain their own legal and financial advice. Should this property be scheduled for auction, the Vendor's Statement may be inspected at any Harris Real Estate office for 3 consecutive business days immediately preceding the auction and at the auction for 30 minutes before it starts. RLA | 337539