For Sale
$3,500
1480 Atterbury Dr, Walnut, CA 91789
2 ba
Walnut
Listed by Real Broker


Only details supplied with this listing are shown. Ask the listing contact to confirm measurements, taxes and costs.
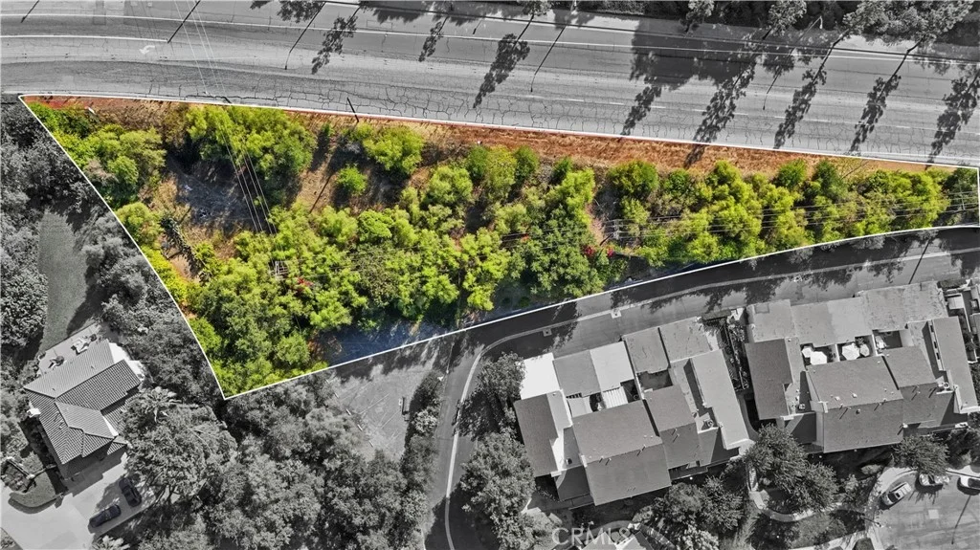
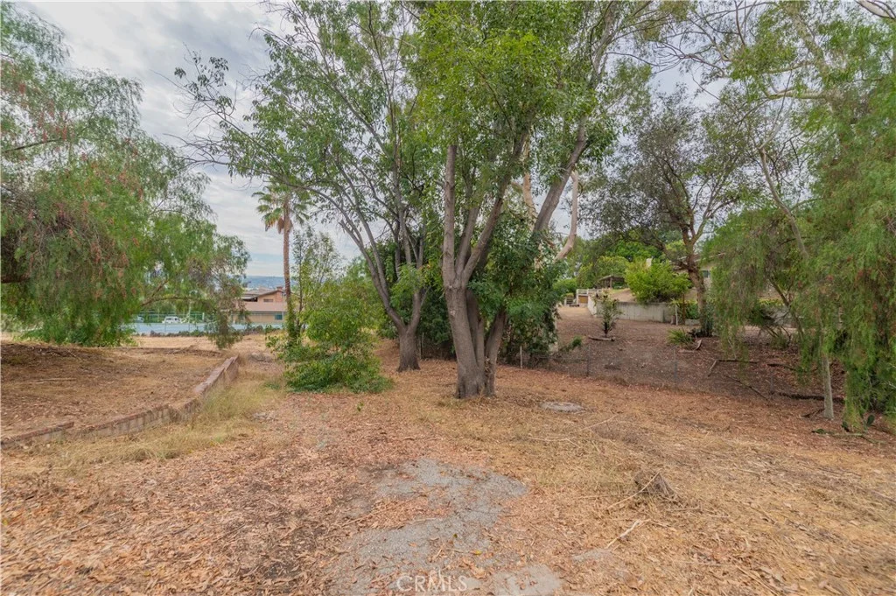
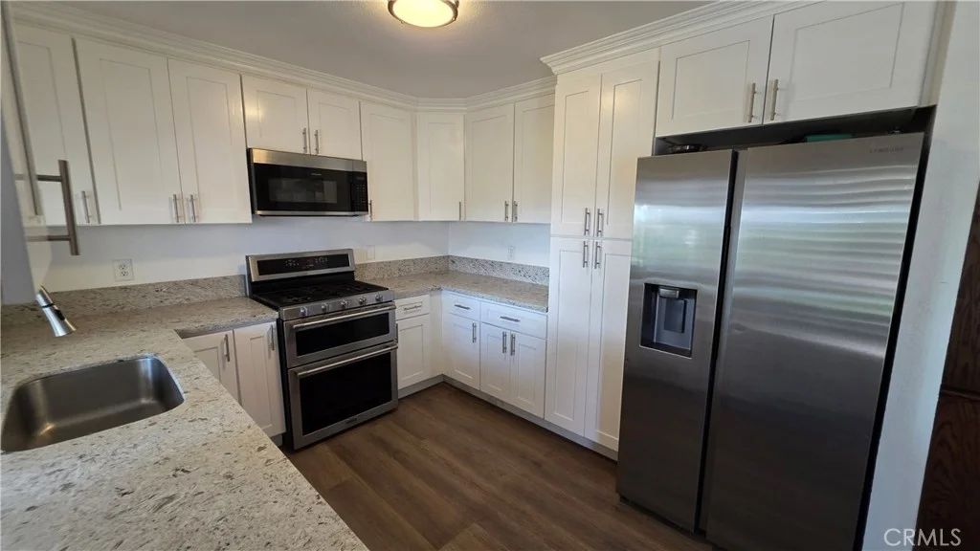
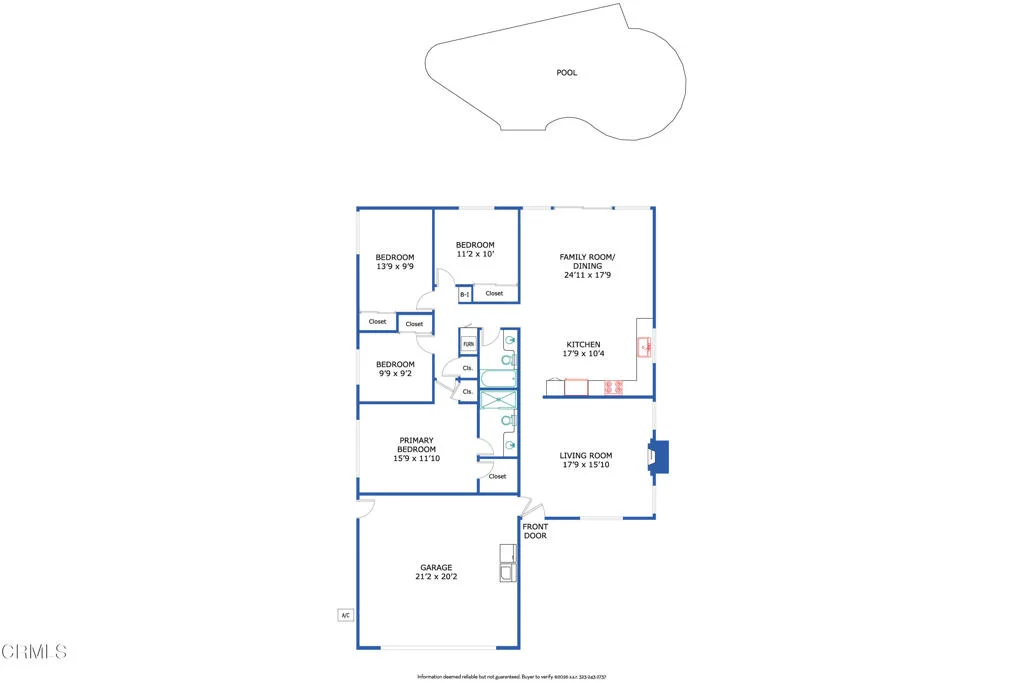
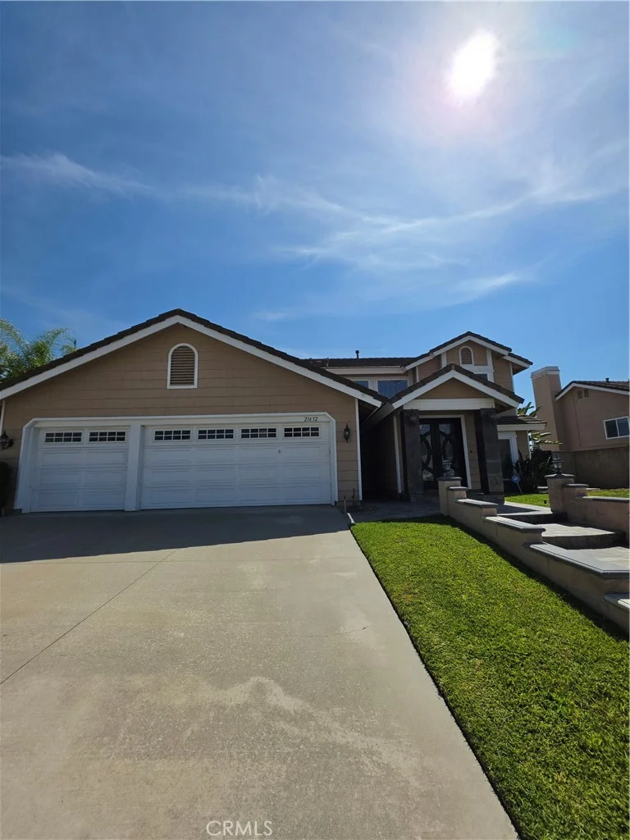
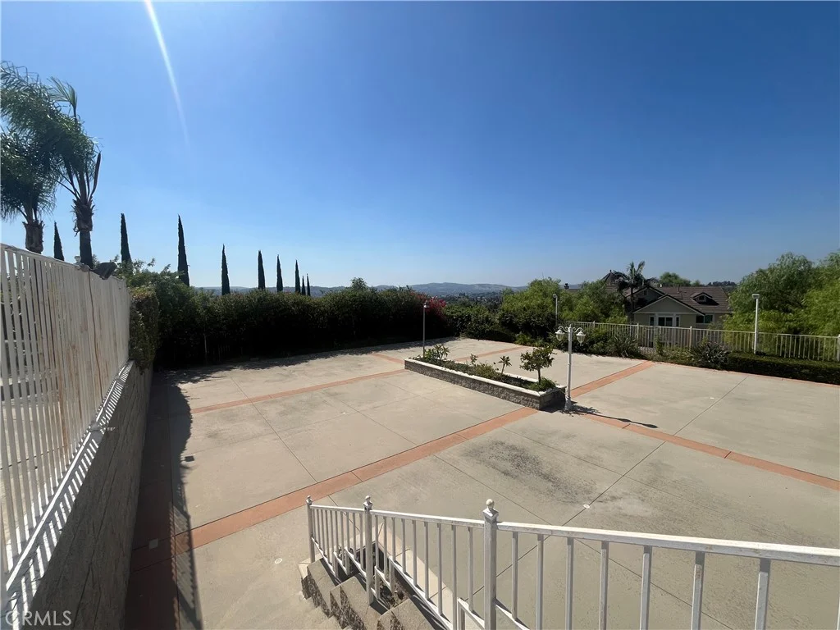
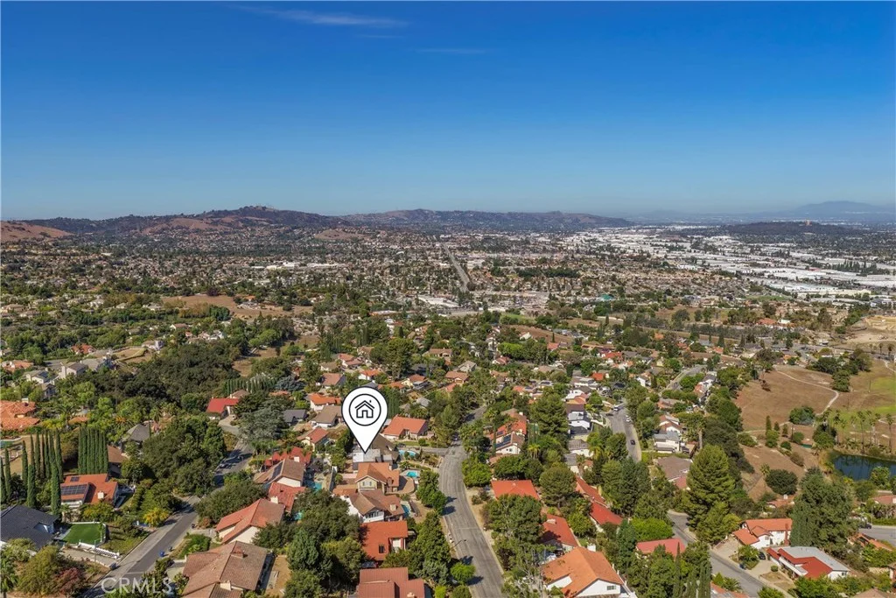
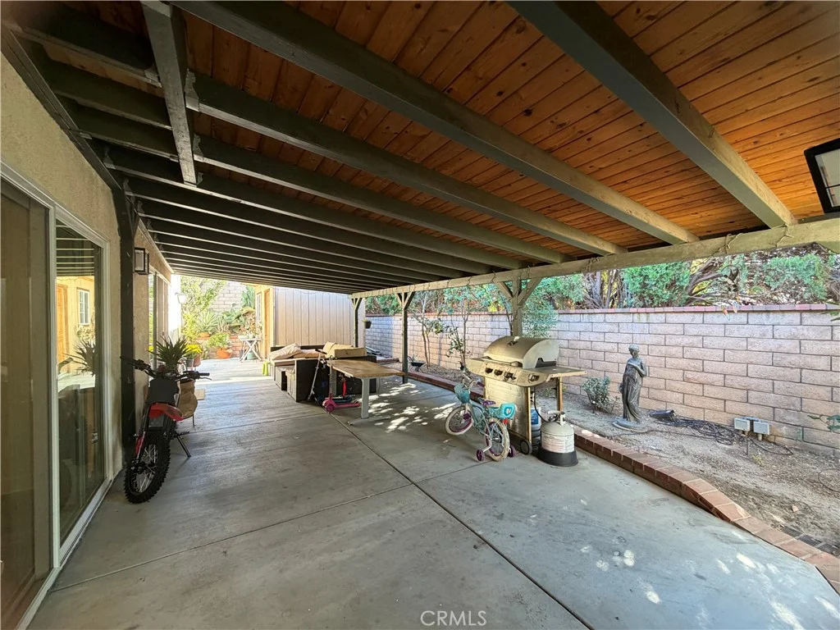
Brand new flooring and huge backyard! Welcome to 1321 Glenthorpe Dr - a spacious and beautifully refreshed home located in the highly sought-after Diamond Bar High School district. This well-designed residence offers 4 bedrooms, 2 full bath and a half bath across approximately 2,432 sqft of living space, situated on an expansive 8,000+ sqft lot. The functional layout features a large living room, separate family room, formal dining room, and a bright breakfast nook, providing plenty of space for both everyday living and entertaining. Recent upgrades include brand new vinyl flooring and fresh interior paint, creating a clean, modern, and move-in ready environment. The oversized primary suite is a true retreat, complete with a sitting area for added comfort and flexibility. Three additional bedrooms are generously sized and share a well-appointed bathroom. Step outside to a large, landscaped backyard - perfect for gatherings, relaxation, or future customization. Conveniently located near top-rated schools, parks, shopping, and dining, this home offers an exceptional opportunity to enjoy comfort, space, and a prime Walnut location.
PROPERTY DETAILS: Square Feet: 2432 | Bathrooms: 3
INTERIOR FEATURES: • Cooling: Central Air • Heating: Central • Common Walls: No Common Walls • Fireplaces: Family Room • Additional Interior Features: Walk-In Closet(s)
EXTERIOR FEATURES: • Parking: 2 Garage Spaces, 2 Parking Spaces, Attached Garage. • Pool Description: None • Lot View: Other, Trees/Woods
LISTING AGENT: Agent: Kevin Yu | Office: Real Broker | Phone: 9499937895 | Email: [email protected]
LISTING INFORMATION: MLS#: OC26093192 | Status: FOR SALE
Map coordinates have not been supplied for this listing.
Search the supplied address in mapsAdded and updated dates describe the Mirror record. Source publication and verification dates are shown separately when known; none establishes time on market. Confirm current price and availability with the listing contact.
View original listing