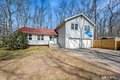
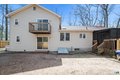
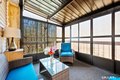
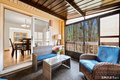
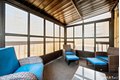
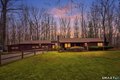
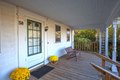
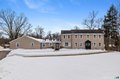
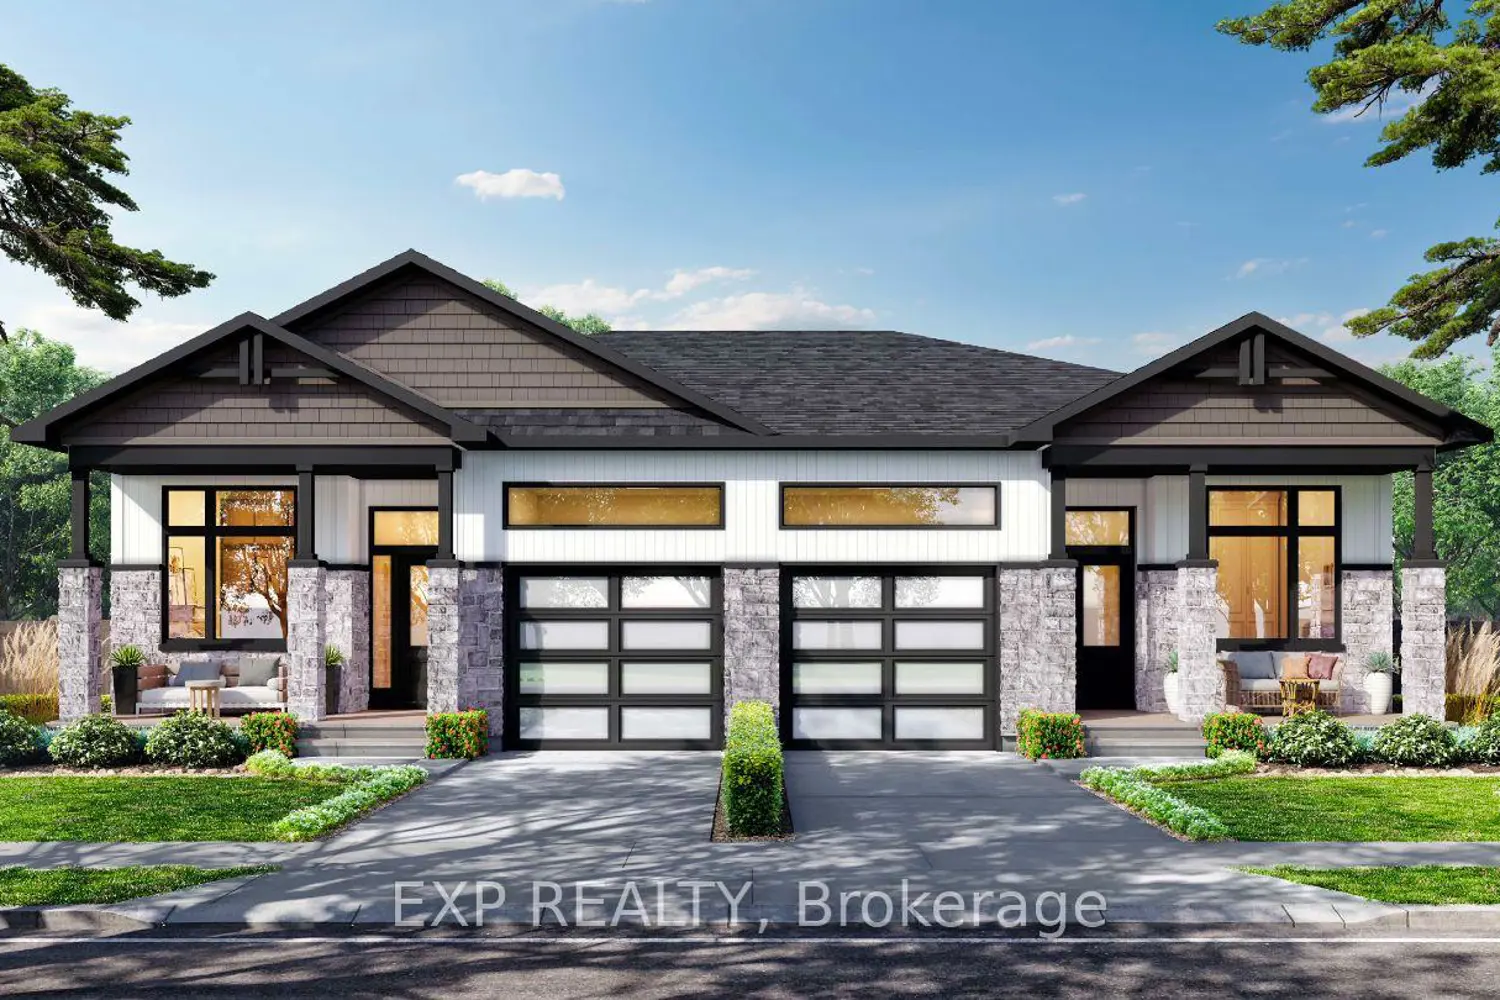
This spacious 4 bedroom split level has many new updates. The entire home was just freshly painted, a new fence was installed and a sunroom was added for year round living. The C/A was just serviced and ready for summer. The home has a formal living room, a formal dining room, eat in kitchen and sunken family room. This open floor plan is perfect for family and entertaining. Laundry is right on the first floor and the washer and dryer will stay. 2 car attached garage and mud room make the perfect entry. The second floor has 4 large bedrooms and full bath. The primary has a walk in closet, full bath and slider leading out to a private deck. The basement can be easily finished for extra living space. The lot is very large, level and secluded. The fence is perfect for young kids and pets. This home is conveniently located to shopping, restaurants, parks , rec facilities and golf course.
Property facts
Property type
single family
Bedrooms
4
Bathrooms
2
Days on market
100 days
Features & amenities
Features & finishes
Bedrooms: 4, Primary Bedroom Dimensions: 15' x 13', Bedroom 1 Dimensions: 12' x 12', Bedroom 2 Dimensions: 11' x 11', Bedroom 3 Dimensions: 12' x 11', Primary Bedroom Level: Upper, Bedroom 1 Level: Upper, Bedroom 2 Level: Upper, Bedroom 3 Level: Upper, Primary Bedroom Features: Balcony/Deck,Bedroom Suite,Full Bath,Walk-In Closet, Total Rooms: 8, Eat-In Kitchen Dimensions: 15' x 10', Eat-In Kitchen Level: Main, Eat-In Kitchen Features: Skylight, Ceiling Fan, Eating Space, Basement Features: Full, Unfinished, Storage, Family Room Dimensions: 15' x 12', Living Room Dimensions: 20' x 12', Family Room Level: Main, Sun Room Level: Main, Living Room Level: Main, Family Room Features: Sliders, Total Bathrooms: 3, Full Bathrooms: 2, 1/2 Bathrooms: 1, Auto Garage Door Opener,Open Floor Plan, Oven/Range, Refrigerator, Dishwasher, Laundry Features: First floor, Main Level, Cooling Features: Central Air, Heating Features: Baseboard, Heating Fuel: Natural Gas, Number of Fireplaces: 0, Water Heaters:
Location
Approximate location · exact address shared on inquiry
Similar homes nearby
For Sale
CAD589,900
57 Hayes Ave, Ellington, CT, 06029
3 bd2 basingle family
Ellington
Listed by Coldwell Banker Realty
For Sale
CAD599,900
58 Maple St, Ellington, CT, 06029
2 bd2 basingle family
Ellington
Listed by Berkshire Hathaway HomeServices New England Properties - South Windsor
For Sale
CAD726,999
96 Muddy Brook Rd, Ellington, CT, 06029
5 bd4 basingle family
Ellington
Listed by Berkshire Hathaway HomeServices New England Properties - Avon