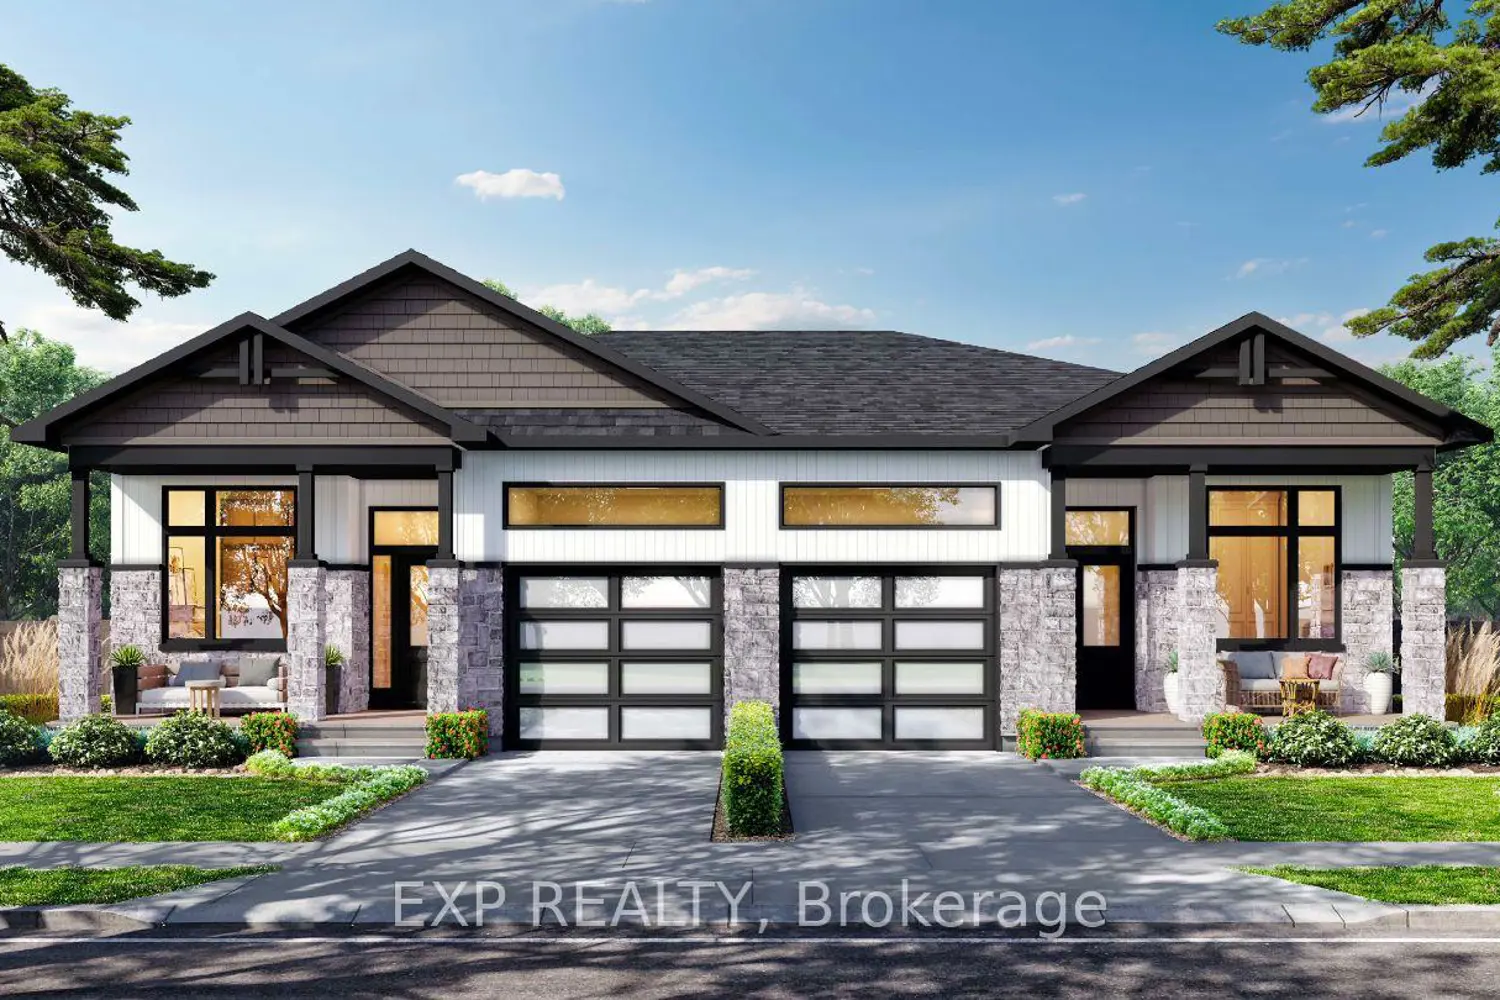
Single Family in Ellington, CT
- Bedrooms: 3
- Bathrooms: 1.5
- Area: 1814 sqft
- Year Built: 1983
- Lot: 114563 sqft
Listing Agent: Kimberly L Mauro
Brokerage: Coldwell Banker Realty
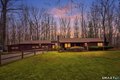
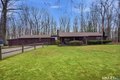
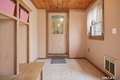
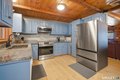
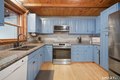
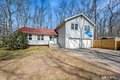
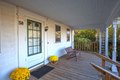
Welcome to this exceptional log home set on 2.63 private acres at the end of a quiet Ellington culdesac. Offering 1,814 sq ft of welldesigned living space, this meticulously maintained property blends timeless log construction with modern comfort. A new roof adds peace of mind and longterm value. The main level features an inviting open layout with warm wood tones, an updated kitchen with abundant cabinetry, and a fourseason room overlooking the wooded grounds. Enjoy the ease of singlelevel living with three bedrooms, 1.5 baths, a jetted tub, and a conveniently integrated laundry area. A partially finished lower level provides flexible space for recreation or work from home needs, ample storage while the expansive three bay garage with extended shed space offers exceptional storage and workshop potential. Step outside to your private oasis featuring a pool, a deck, professionally landscaped stone fire pit area, and an outdoor brick oven ideal for entertaining. Surrounded by mature trees and natural beauty, this home offers privacy, character, and a true retreat feel-yet remains minutes from shopping, amenities, and highways. A rare opportunity to own a beautifully cared for log home in a highly desirable location. Schedule your private showing today and take advantage of the opportunity to make this tranquil oasis yours.
Property facts
Property type
single family
Bedrooms
3
Bathrooms
1
Days on market
93 days
Features & amenities
Features & finishes
Bedrooms: 3, Primary Bedroom Dimensions: 20' x 12', Bedroom 1 Dimensions: 11.5' x 9.5', Bedroom 2 Dimensions: 14' x 10', Primary Bedroom Level: Main, Bedroom 1 Level: Main, Bedroom 2 Level: Main, Primary Bedroom Features: Ceiling Fan,Half Bath,Walk-In Closet,Wall/Wall Carpet, Bedroom 1 Features: Ceiling Fan, Wall/Wall Carpet, Bedroom 2 Features: Ceiling Fan, Wall/Wall Carpet, Total Rooms: 6, Basement Features: Full, Heated, Sump Pump, Hatchway Access, Partially Finished, Concrete Floor, Full With Hatchway, Family Room Dimensions: 25' x 18', Living Room Dimensions: 18' x 14', Family Room Level: Lower, Sun Room Level: Main, Living Room Level: Main, Family Room Features: Dry Bar, Tile Floor, Sun Room Features: Ceiling Fan, Vinyl Floor, Living Room Features: Ceiling Fan, Fireplace, Hardwood Floor, Wide Board Floor, Total Bathrooms: 2, Full Bathrooms: 1, 1/2 Bathrooms: 1, Cable - Available,Open Floor Plan, Oven/Range, Refrigerator, Dishwasher, Washer, Dryer, Laundry Features: Closet in Main
Location
Approximate location · exact address shared on inquiry
Similar homes nearby
For Sale
CAD444,900
47 Wapping Wood Rd, Ellington, CT, 06029
4 bd2 basingle family
Ellington
Listed by LPT Realty
For Sale
CAD599,900
58 Maple St, Ellington, CT, 06029
2 bd2 basingle family
Ellington
Listed by Berkshire Hathaway HomeServices New England Properties - South Windsor
For Sale
CAD726,999
96 Muddy Brook Rd, Ellington, CT, 06029
5 bd4 basingle family
Ellington
Listed by Berkshire Hathaway HomeServices New England Properties - Avon