Log in Sign up
Back to search Home Countries Unknown Stoneham 472 Main St Apt C, Stoneham, MA, 02180
CAD849,000
472 Main St Apt C, Stoneham, MA, 02180
3 beds 3 baths condos

About this home

Condos in Stoneham, MA - Bedrooms: 3 - Bathrooms: 3.5 - Area: 1759 sqft - Year Built: 2019 - Lot: N/A

Listing Agent: McGlynn Splaine & Nigro Team Brokerage: Berkshire Hathaway Homeservices Commonwealth Real Estate

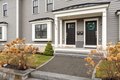
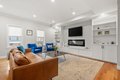
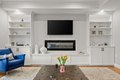
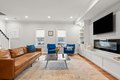
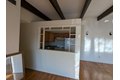
Exquisitely built, like-new townhome offering refined living with effortless style. This 3 bedroom, 3.5 bath home with 2 car garage features an open, flowing layout perfect for entertaining or quiet evenings by the fireplace. The chef's kitchen showcases Calacatta Venice quartz, a striking island with walnut breakfast bar, and professional-grade KitchenAid appliances, seamlessly connecting to a living room with custom built-ins. White oak floors, recessed lighting, C/A, & abundant storage throughout elevate both comfort and design. The master suite includes a spa-inspired bath and walk-in closet, while 2 additional bedrooms with private baths provide space and privacy for family or guests. Outside, Hardie plank siding, Pella windows, granite steps, cobblestone walkway, & landscaped grounds with irrigation create stunning, low-maintenance curb appeal. Just moments from shops, dining, & local events, with easy access to Route 93, 95, & Boston. Exceptional living in the heart of Stoneham!

Property facts

Property type
condos
Bedrooms
3
Bathrooms
3
Days on market
92 days

Features & amenities

Features & finishes
Bedrooms: 3, Primary Bedroom Dimensions: 17' x 15', Bedroom 2 Dimensions: 15' x 13', Bedroom 3 Dimensions: 14' x 9', Primary Bedroom Sqft: 255, Bedroom 2 Sqft: 195, Bedroom 3 Sqft: 126, Primary Bedroom Level: Third, Bedroom 2 Level: Third, Bedroom 3 Level: First, Primary Bedroom Features: Bathroom - 3/4,Walk-In Closet(s),Flooring - Hardwood,Recessed Lighting, Bedroom 2 Features: Closet, Flooring - Hardwood, Recessed Lighting, Bedroom 3 Features: Closet, Flooring - Stone/Ceramic Tile, Recessed Lighting, Total Rooms: 6, Living Room Dimensions: 21' x 18', Living Room Sqft: 378, Entry Foyer Level: 1, Living Room Level: Second, Living Room Features: Closet/Cabinets - Custom Built, Flooring - Hardwood, Cable Hookup, Recessed Lighting, Crown Molding, Total Bathrooms: 3.5, Full Bathrooms: 3, 1/2 Bathrooms: 1, Bathroom 1 Dimensions: 5' x 5', Bathroom 2 Dimensions: 7' x 8', Bathroom 3 Dimensions: 7' x 8', Bathroom 1 Sqft: 25, Bathroom 2 Sqft: 56, Bathroom 3 Sqft: 56, Bathroom 1 Level: Second, Ba

Location

Approximate location · exact address shared on inquiry

Similar homes nearby

Photos coming soon
For Sale
CAD549,900
3 bd 2 ba Vacant
Stoneham
133 Franklin St Apt 403, Stoneham, MA, 02180
For Rent
CAD2,500/mo
133 Franklin St Apt 403, Stoneham, MA, 02180
2 bd 2 ba condos
Stoneham
Listed by Kimberly Kearns-nardone
200 Central St Apt 5, Stoneham, MA, 02180
For Rent
CAD2,500/mo
200 Central St Apt 5, Stoneham, MA, 02180
2 bd 1 ba apartment
Stoneham
Listed by Marta Batmasian
177 Franklin St Apt 2, Stoneham, MA, 02180
For Sale
CAD360,000
177 Franklin St Apt 2, Stoneham, MA, 02180
2 bd 1 ba condos
Stoneham
Listed by WW Real Estate
8 Steele St, Stoneham, MA, 02180
For Sale
CAD844,000
8 Steele St, Stoneham, MA, 02180
3 bd 2 ba single family
Stoneham
Listed by Anderson Realty Partners
13 Wright St, Stoneham, MA, 02180
For Sale
CAD749,000
13 Wright St, Stoneham, MA, 02180
4 bd 2 ba single family
Stoneham
Listed by LPT Realty, LLC
66 Main St Apt 47A, Stoneham, MA, 02180
For Sale
CAD259,999
66 Main St Apt 47A, Stoneham, MA, 02180
1 bd 1 ba condos
Stoneham
Listed by Elia Realty Group, Inc
193 Park St, Stoneham, MA, 02180
For Sale
CAD1,299,000
193 Park St, Stoneham, MA, 02180
4 bd 3 ba single family
Stoneham
Listed by Coldwell Banker Realty - Charlestown
CAD849,000
3 bd · 3 ba
Contact agent
BH
Berkshire Hathaway Homeservices Commonwealth Real Estate
Contact this agent
Log in Sign up