Log in Sign up
Back to search Home Countries Unknown Framingham 472 Potter Rd, Framingham, MA, 01701
CAD944,900
472 Potter Rd, Framingham, MA, 01701
4 beds 3 baths single family

About this home

Single Family in Framingham, MA - Bedrooms: 4 - Bathrooms: 3 - Area: 2174 sqft - Year Built: 1917 - Lot: 32234 sqft

Listing Agent: null Walsh Fine Homes Team Brokerage: Exp Realty

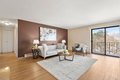
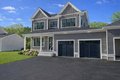
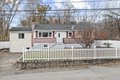
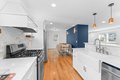
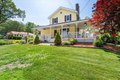
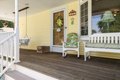
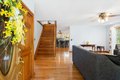
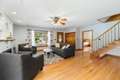
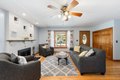
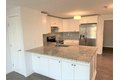
Experience luxury living in this impeccable 4-bed, 3-bath sanctuary, perfectly situated on a manicured 0.75-acre lot. A classic wrap-around farmer's porch welcomes you to a sun-drenched layout featuring a desirable main-level bedroom and a gourmet eat-in kitchen with a massive island. The oversized dining room flows effortlessly for entertaining. Upstairs, the private primary suite boasts a walk-in closet and ensuite bath, accompanied by two additional bedrooms. Your backyard is a true private oasis: dive into the sparkling saltwater pool, relax in the screened-in patio, or enjoy the expansive green space. Complete with an oversized 2-car garage and updated systems, this captivating turn-key home reflects true pride of ownership. Don't miss this Framingham gem!

Property facts

Property type
single family
Bedrooms
4
Bathrooms
3
Days on market
103 days

Features & amenities

Features & finishes
Bedrooms: 4, Bedrooms On Main Level: 1, Primary Bedroom Dimensions: 14.833333333' x 14.333333333', Bedroom 2 Dimensions: 10.916666666' x 11.916666666', Bedroom 3 Dimensions: 10.25' x 13.5', Bedroom 4 Dimensions: 10.5' x 13.5', Primary Bedroom Sqft: 213, Bedroom 2 Sqft: 130, Bedroom 3 Sqft: 138, Bedroom 4 Sqft: 142, Primary Bedroom Level: Second, Bedroom 2 Level: Main,First, Bedroom 3 Level: Second, Bedroom 4 Level: Second, Primary Bedroom Features: Bathroom - Full,Ceiling Fan(s),Walk-In Closet(s),Closet/Cabinets - Custom Built,Flooring - Hardwood,Balcony - Interior, Bedroom 2 Features: Vaulted Ceiling(s), Closet, Flooring - Hardwood, Bedroom 3 Features: Ceiling Fan(s), Closet, Flooring - Hardwood, Bedroom 4 Features: Closet, Flooring - Hardwood, Total Rooms: 8, Basement Features: Finished, Partially Finished, Interior Entry, Concrete, Living Room Dimensions: 19.583333333' x 20', Living Room Sqft: 392, Living Room Level: Main,First, Living Room Features: Ceiling Fan(s), Cedar Closet(s),

Location

Approximate location · exact address shared on inquiry

Similar homes nearby

40 Riverpath Dr Unit 70-37, Framingham, MA, 01701
For Rent
CAD2,812/mo
40 Riverpath Dr Unit 70-37, Framingham, MA, 01701
1 bd 1 ba apartment
Framingham
Listed by You Got Listings
40 Riverpath Dr Unit 110-14, Framingham, MA, 01701
For Rent
CAD2,587/mo
40 Riverpath Dr Unit 110-14, Framingham, MA, 01701
1 bd 1 ba apartment
Framingham
Listed by You Got Listings
40 Riverpath Dr Unit 110-33, Framingham, MA, 01701
For Rent
CAD3,552/mo
40 Riverpath Dr Unit 110-33, Framingham, MA, 01701
2 bd 2 ba apartment
Framingham
Listed by You Got Listings
11 Baiting Brook Road, Framingham, MA, 01701
For Sale
CAD1,275,000
11 Baiting Brook Road, Framingham, MA, 01701
3 bd 3 ba Single Family Residence
Framingham
Listed by Rich Steckloff
2 Simpson Dr, Framingham, MA, 01701
For Sale
CAD549,900
2 Simpson Dr, Framingham, MA, 01701
3 bd 2 ba single family
Framingham
Listed by Realty Executives Boston West
46 Perry Henderson Dr, Framingham, MA, 01701
For Sale
CAD767,500
46 Perry Henderson Dr, Framingham, MA, 01701
3 bd 2 ba single family
Framingham
Listed by Simply Sell Realty LLC
59 Fountain St, Framingham, MA, 01702
For Rent
CAD2,392/mo
59 Fountain St, Framingham, MA, 01702
Studio 1 ba apartment
Framingham
Listed by Zillow
126 Beaver St Apt 5, Framingham, MA, 01702
For Sale
CAD154,900
126 Beaver St Apt 5, Framingham, MA, 01702
1 bd 1 ba condos
Framingham
Listed by Pablo Maia Realty
CAD944,900
4 bd · 3 ba
Contact agent
ER
EXP Realty
Exp Realty
Contact this agent
Log in Sign up