Log in Sign up
Back to search Home Countries Unknown Ontario 1337 W 5th St, Ontario, CA 91762
USD625,000
1337 W 5th St, Ontario, CA 91762
Ontario
2 baths

About this home

New On The Market! Welcome to this unique home that perfectly blends space, comfort, and convenience. Step into the bright, open living room featuring a distinctive corner fireplace that creates a warm and welcoming atmosphere. The flowing floor plan connects the living room, dining area, and spacious kitchen - ideal for everyday living and entertaining guests. The primary suite includes a large walk-in closet and a private en-suite bathroom for your comfort. Three additional bedrooms and a second full bath provide plenty of room for family, guests, or a home office. You'll also find central air conditioning and energy-efficient dual-pane windows. Outside, the generous backyard offers a patio area perfect for relaxing or hosting gatherings, plus a lemon tree for a touch of nature. The property also features a garage and an extended driveway offering ample parking space. Conveniently located within walking distance of shopping and local amenities, this home offers both practicality and charm. Don't wait - schedule your private showing today before it's gone!

PROPERTY DETAILS: Square Feet: 1614 | Bathrooms: 2

INTERIOR FEATURES: • Appliances: Water Heater, Dishwasher • Cooling: Central Air • Heating: Central • Common Walls: No Common Walls • Doors/Windows: Double Pane Windows • Fireplaces: Living Room • Additional Interior Features: Walk-In Closet(s)

EXTERIOR FEATURES: • Parking: 1 Garage Spaces, 1 Parking Spaces, Garage, Garage Faces Front, Driveway, Attached Garage. • Patio: Patio • Pool Description: None • Spa: None • Additional Exterior/Lot Features: Patio Sprinklers In Front, Front Yard, Back Yard

LISTING AGENT: Agent: Larry Hodel | Office: First Team Real Estate | Phone: 9092106355 | Email: [email protected]

LISTING INFORMATION: MLS#: CV25259764 | Status: Pending
Property facts

Bathrooms
2
Days on market
82 days

Features & amenities

Features & finishes
Interior Features:
• Appliances: Water Heater, Dishwasher
• Cooling: Central Air
• Heating: Central
• Common Walls: No Common Walls
• Doors/Windows: Double Pane Windows
• Fireplaces: Living Room
• Additional Interior Features: Walk-In Closet(s)
Exterior Features:
• Parking: 1 Garage Spaces, 1 Parking Spaces, Garage, Garage Faces Front, Driveway, Attached Garage.
• Patio: Patio
• Pool Description: None
• Spa: None
• Additional Exterior/Lot Features: Patio Sprinklers In Front, Front Yard, Back Yard

Location

Map unavailable
Approximate location · exact address shared on inquiry

Similar homes nearby

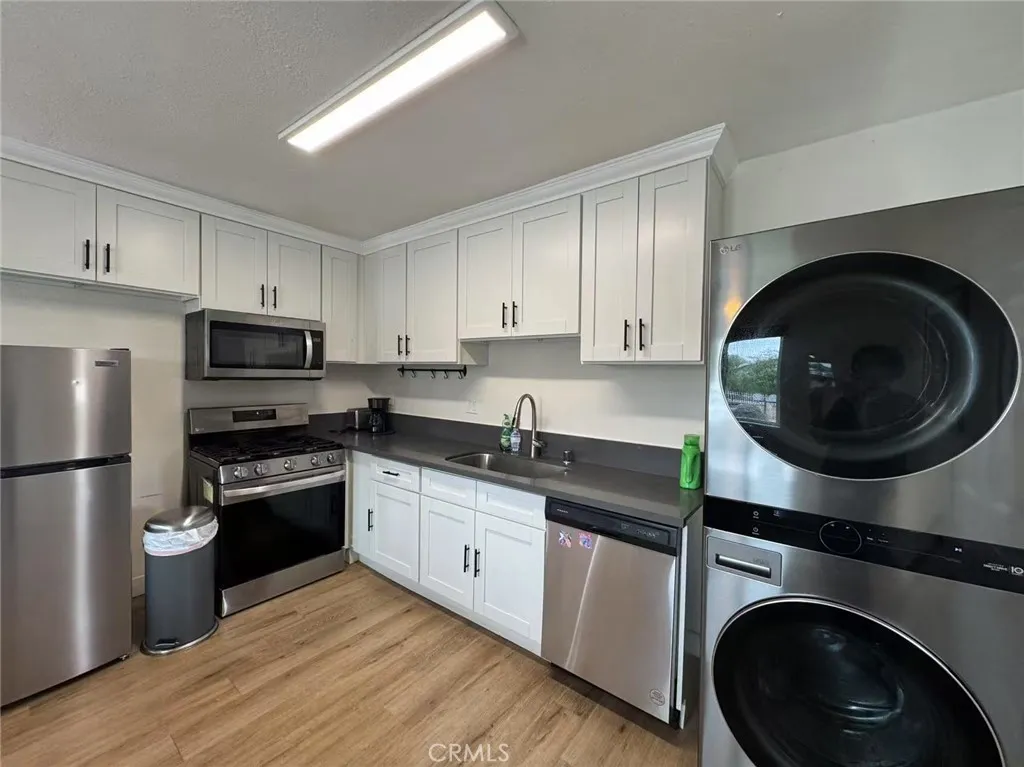
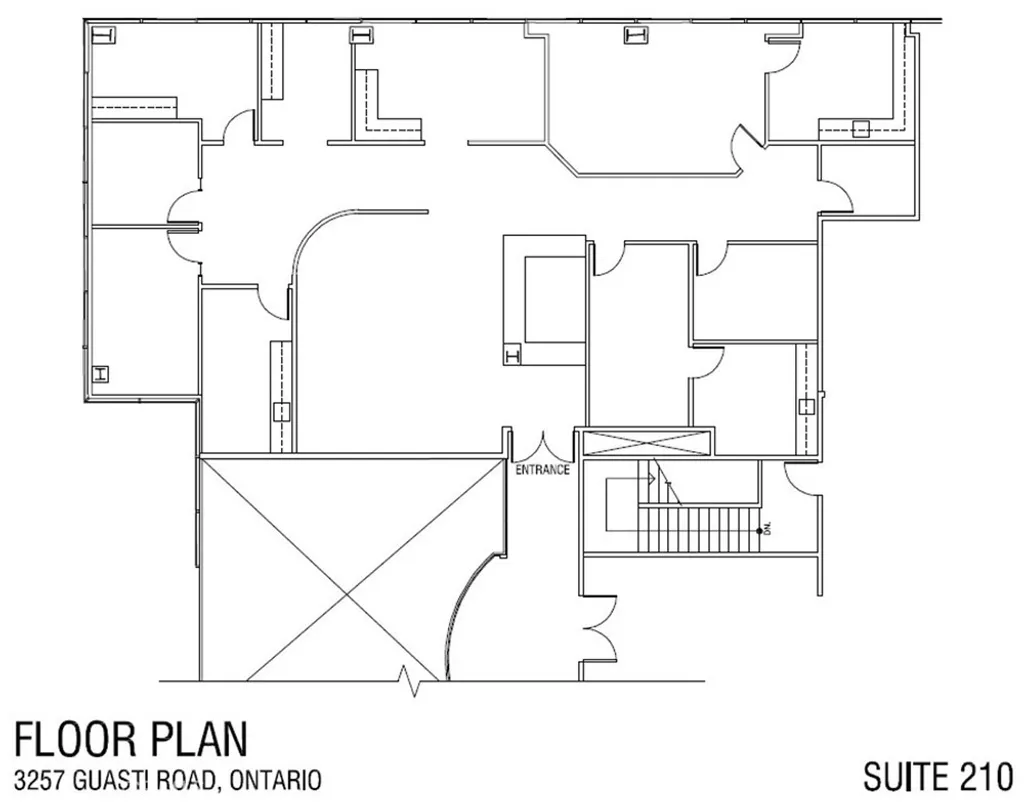
3257 E Guasti Road Unit 210, Ontario, CA 91761
For Sale
USD8,242
3257 E Guasti Road Unit 210, Ontario, CA 91761
Studio
Ontario
Listed by MGR REAL ESTATE, INC.
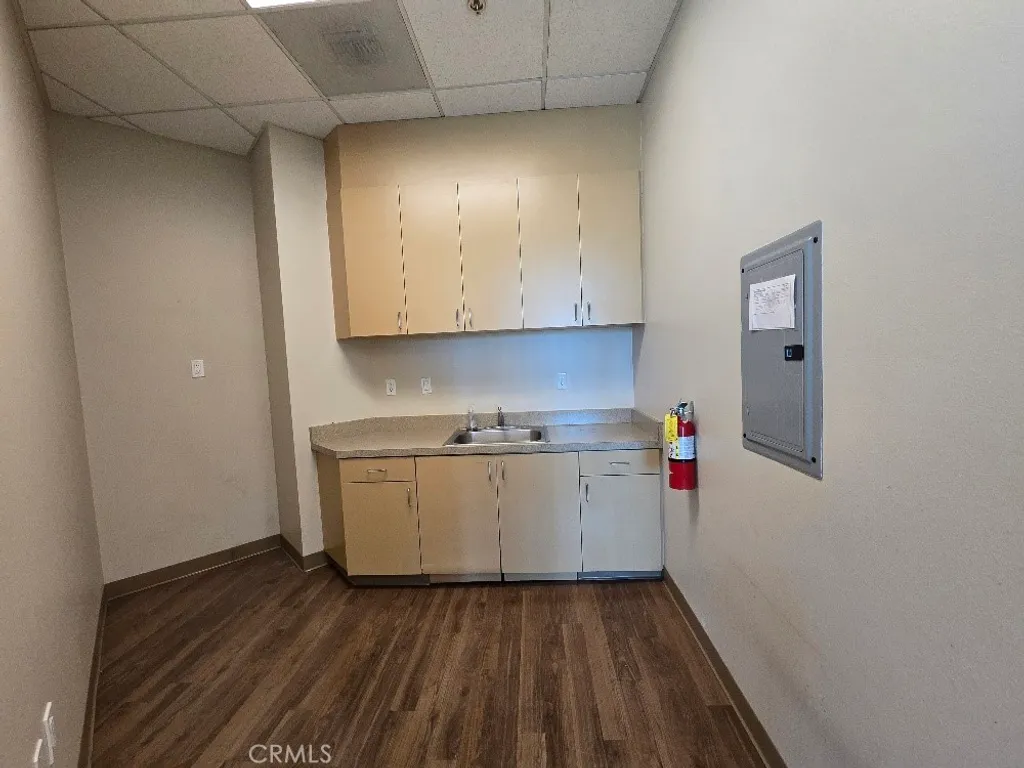
3237 E Guasti Road Unit 105, Ontario, CA 91761
For Sale
USD5,489
3237 E Guasti Road Unit 105, Ontario, CA 91761
Studio
Ontario
Listed by MGR REAL ESTATE, INC.
2551 S Euclid Avenue, Ontario, CA 91762
For Rent
Price on request
2551 S Euclid Avenue, Ontario, CA 91762
Studio
Ontario
Listed by Acreage Real Estate
2559 S Euclid, Ontario, CA 91762
For Rent
Price on request
2559 S Euclid, Ontario, CA 91762
Studio
Ontario
Listed by Acreage Real Estate
926 W Philadelphia St Unit 57, Ontario, CA 91762
For Sale
USD430,000
926 W Philadelphia St Unit 57, Ontario, CA 91762
Studio 3 ba
Ontario
Listed by A & A Realty and Home Loans
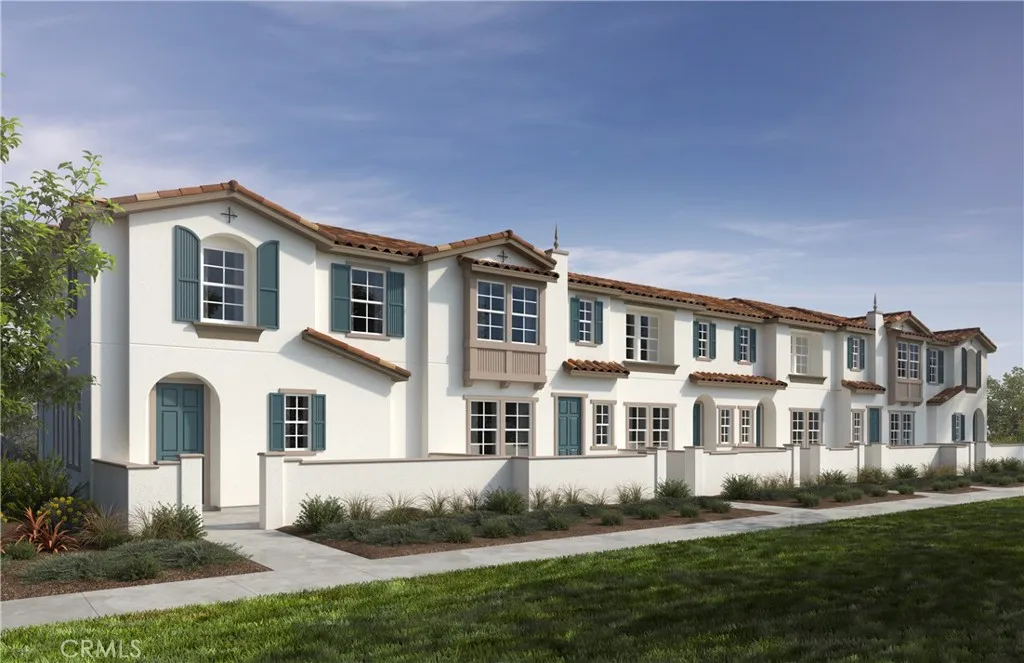
4193 S S. Limecrest Paseo Unit 44, Ontario, CA 91761
For Sale
USD542,779
4193 S S. Limecrest Paseo Unit 44, Ontario, CA 91761
Studio 3 ba
Ontario
Listed by Brookfield Residential Sales Inc.
951 E Elma Street, Ontario, CA 91764
For Sale
USD785,000
951 E Elma Street, Ontario, CA 91764
Studio
Ontario
Listed by Universal Elite Inc.
4269 E Rincon Street, Ontario, CA 91761
For Sale
USD552,990
4269 E Rincon Street, Ontario, CA 91761
Studio 3 ba
Ontario
Listed by KB Home Sales-Southern CA Inc
USD625,000
2 ba
Contact agent
LH
Larry Hodel
First Team Real Estate
Contact this agent
Log in Sign up