Log in Sign up
Back to search Home Countries United States Needham 48 Gary Rd, Needham, MA, 02494
$1,395,000

48 Gary Rd, Needham, MA, 02494

48 Gary Rd, Needham, MA, 02494
4 beds 2 baths single family

About this home

Single Family in Needham, MA - Bedrooms: 4 - Bathrooms: 2.5 - Area: 2904 sqft - Year Built: 1964 - Lot: 20081 sqft

Listing Agent: Felicia Captain Brokerage: Coldwell Banker Realty - Wellesley

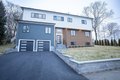
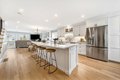
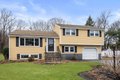
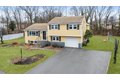
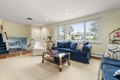
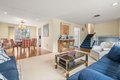
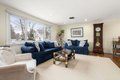
Beautifully set on nearly half an acre in a sought-after Needham neighborhood, 48 Gary Rd offers 4 bedrooms and 2.5 baths in a spacious, well-maintained home designed for comfortable living and easy entertaining. Sun-drenched living spaces, a thoughtful floor plan, and generously sized rooms create a warm and inviting atmosphere throughout. The eat-in kitchen, overlooking the expansive backyard, opens to the formal dining room and living room. The upper level features four bedrooms, including a spacious primary suite with a renovated en-suite bath. Two generous living areas, one with a fireplace, provide excellent flexibility for a family room, office, or both. A large mudroom with access to the backyard adds everyday convenience upon entry from the garage. Ideally located near Needham's town center, schools, parks, and commuter routes, this is a wonderful opportunity to enjoy all that this vibrant community has to offer.

Property facts

Property type
single family
Bedrooms
4
Bathrooms
2
Year built
1964
Days on market
161 days

Features & amenities

Features & finishes
Bedrooms: 4
Primary Bedroom Dimensions: 16' x 15'
Bedroom 2 Dimensions: 9' x 14'
Bedroom 3 Dimensions: 11' x 13'
Bedroom 4 Dimensions: 9' x 10'
Primary Bedroom Sqft: 240
Bedroom 2 Sqft: 126
Bedroom 3 Sqft: 143
Bedroom 4 Sqft: 90
Primary Bedroom Level: Second
Bedroom 2 Level: Second
Bedroom 3 Level: Second
Bedroom 4 Level: Second
Primary Bedroom Features: Bathroom - 3/4
Closet
Flooring - Wall to Wall Carpet
Window(s) - Picture
Bedroom 2 Features: Closet
Bedroom 3 Features: Closet
Bedroom 4 Features: Closet
Total Rooms: 7
Basement Features: Full
Family Room Dimensions: 11' x 23'
Living Room Dimensions: 20' x 12'
Family Room Sqft: 253
Living Room Sqft: 240
Family Room Level: First
Living Room Level: First
Family Room Features: Flooring - Wall to Wall Carpet
Slider
Living Room Features:

Location

Approximate location · exact address shared on inquiry

Similar homes nearby

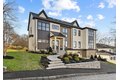
12 Hill St, Needham, MA, 02494
For Sale
New
$2,669,888
12 Hill St, Needham, MA, 02494
5 bd 6 ba single family
Needham
Listed by Keller Williams Realty
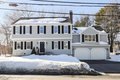
81 Parish Rd, Needham, MA, 02494
For Sale
$1,775,000
81 Parish Rd, Needham, MA, 02494
4 bd 2 ba single family
Needham
Listed by Berkshire Hathaway Homeservices Commonwealth Real Estate
100 Woodbine Cir, Needham, MA, 02494
For Sale
$2,650,000
100 Woodbine Cir, Needham, MA, 02494
5 bd 4 ba single family
Needham
Listed by Liat Aviksis
389 Grove St, Needham, MA, 02492
For Sale
$4,195,000
389 Grove St, Needham, MA, 02492
5 bd 6 ba single family
Needham
Listed by Coldwell Banker Realty - Wellesley
19 Oakland Ave Unit 19, Needham, MA, 02492
For Sale
$1,450,000
19 Oakland Ave Unit 19, Needham, MA, 02492
2 bd 2 ba condos
Needham
Listed by Louise Condon Realty, Inc.
2 Denmark Ln Unit 2, Needham, MA, 02492
For Sale
$1,100,000
2 Denmark Ln Unit 2, Needham, MA, 02492
3 bd 4 ba condos
Needham
Listed by Berkshire Hathaway Homeservices Commonwealth Real Estate
14 Melrose Ave, Needham, MA, 02492
For Sale
$1,795,000
14 Melrose Ave, Needham, MA, 02492
5 bd 4 ba single family
Needham
Listed by Gibson Sotheby's International Realty
674 Webster St, Needham, MA, 02492
For Sale
$2,500,000
674 Webster St, Needham, MA, 02492
5 bd 4 ba single family
Needham
Listed by Get Listed Realty, Llc
$1,395,000
4 bd · 2 ba
Contact agent
CB
Coldwell Banker Realty - Wellesley
Contact this agent
Log in Sign up