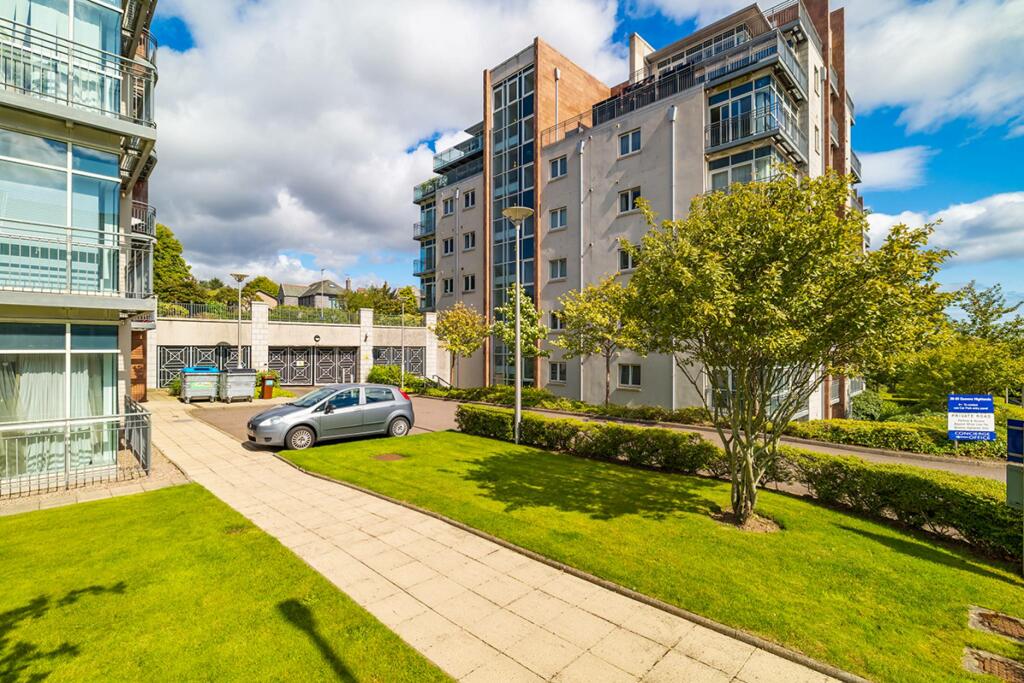
Forming part of the much sought-after Kepplestone development by the renowned Stewart Milne development team, a fantastic opportunity to purchase an exceptionally spacious two-bedroom 5th-floor executive apartment. This stunning property is present to the market in exceptional condition flooded with natural light from uPVC double-glazed windows with underfloor heating in all areas and the use of quality materials and stunning fixtures and fittings throughout.
The well-maintained communal hallways are protected by a security entrance system and can be accessed either via the secure car park or the main entrance. From here there is a lift service and stairwell which lead to the fifth floor. There is motion-activated lighting throughout and the communal areas are maintained under a factoring contract.
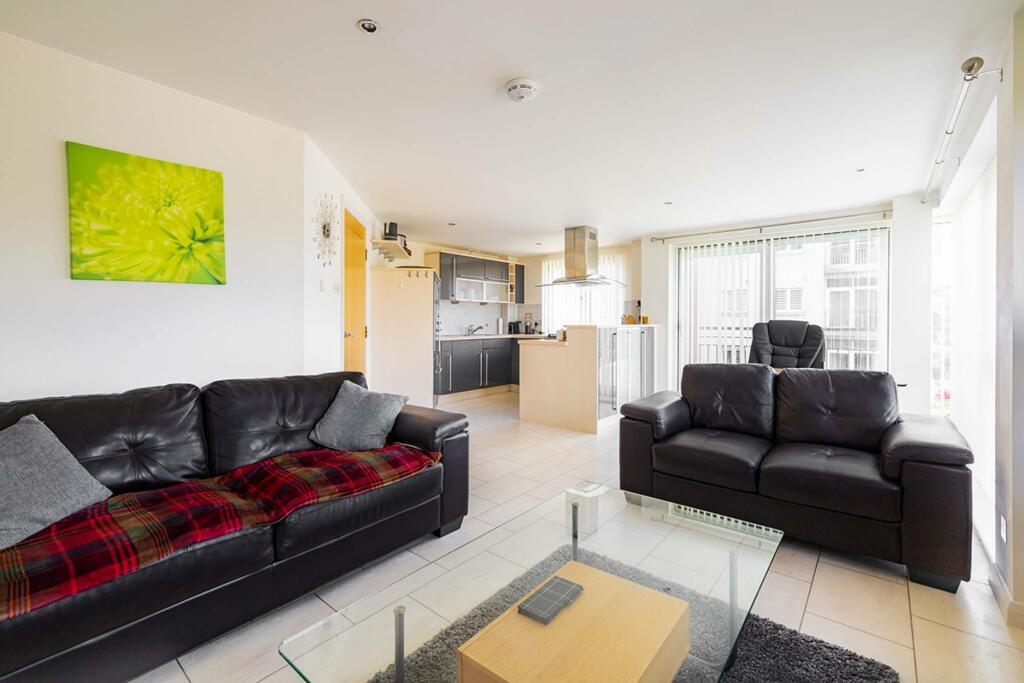
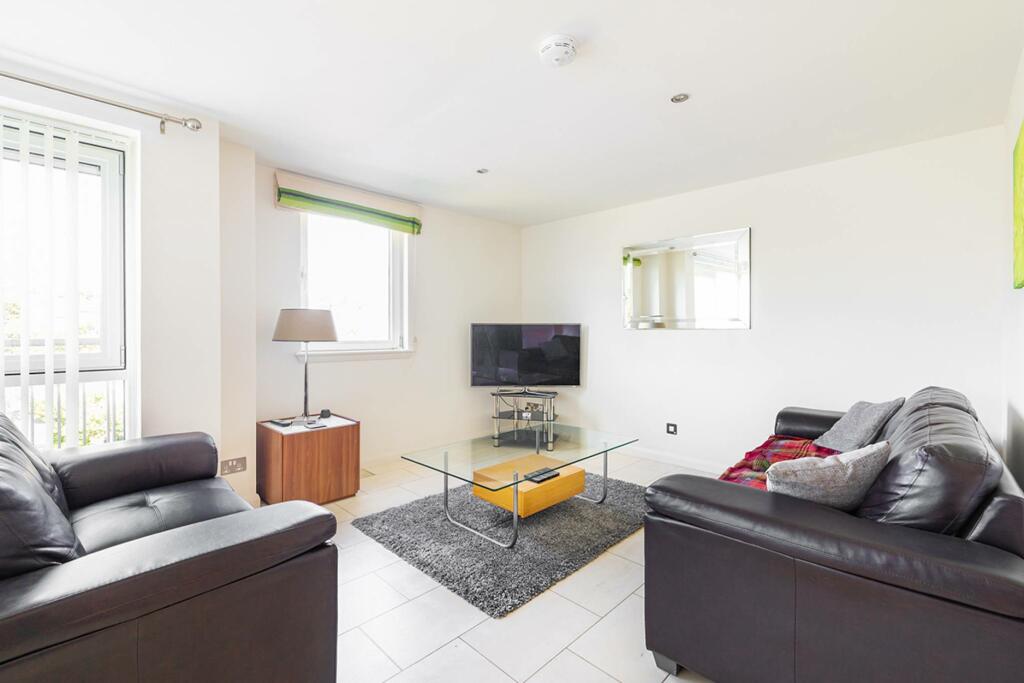
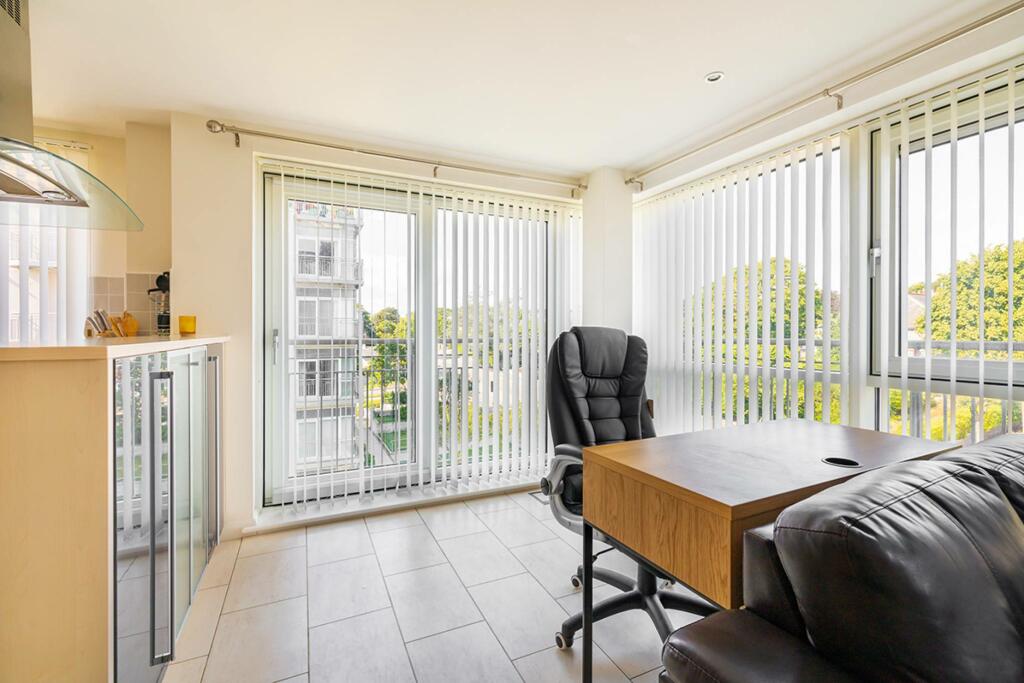
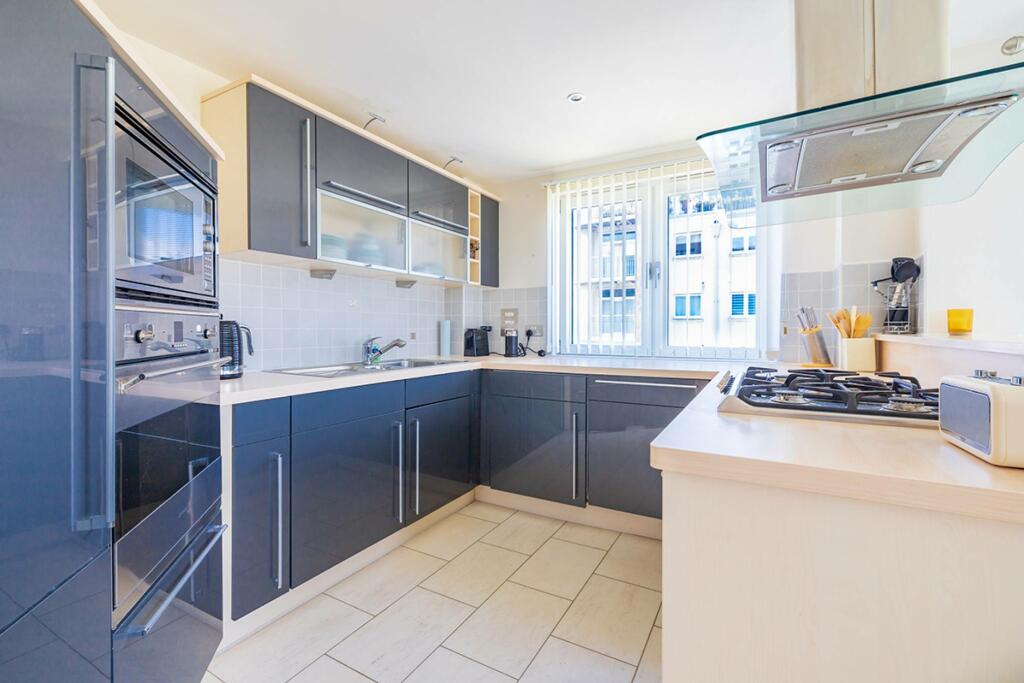
A very welcoming, spacious entrance hall boasts great storage options in four full-height cupboards housing a boiler and utility meters. The lounge/kitchen is a fantastic space, open plan with full-length floor-to-ceiling dual aspect corner windows with two further windows with spotlight lighting across the ceiling. The comfortable lounge area is well-proportioned and flows into the generous dining area. The fully fitted integrated kitchen which is open plan, boasts a mixture of base and wall-mounted units with complementary worktops, splash back and breakfast bar. The appliances include a large fridge, larder freezer, microwave, washer/dryer, dishwasher and oven with a gas hob and chimney extractor hood.
The shower room is fitted with a contemporary three-piece suite. The spacious shower cubicle has a rainforest shower head, hand-held shower head and glass door. The basin and toilet with concealed cistern are set in vanity units. The extremely spacious master bedroom is decorated in neutral tones with complementary carpeting, two fitted wardrobes, both with hanging and shelving space, as well as space for freestanding furniture. A luxurious, immaculately presented en-suite includes a four-piece suite in white, comprising a generous bath, separate shower, basin and toilet with concealed cistern, set in a vanity unit. Bedroom 2 is a spacious and welcoming double bedroom, with dual aspect windows one of which is floor-to-ceiling, neutral decor with complementary carpeting and a large wardrobe with hanging and shelving space.
The property is set within landscaped grounds and benefits from well-lit, secure allocated underground parking. There is additional visitor and cycle parking and an onsite recycling facility. Please note, the development is maintained under a factoring arrangement and the communal areas are extremely clean. Extras: The property will be sold inclusive of all carpets, floor coverings, blinds, light fittings and integrated kitchen appliances. Other soft furnishings and electrical items are by separate negotiation.BrochuresBrochure 1