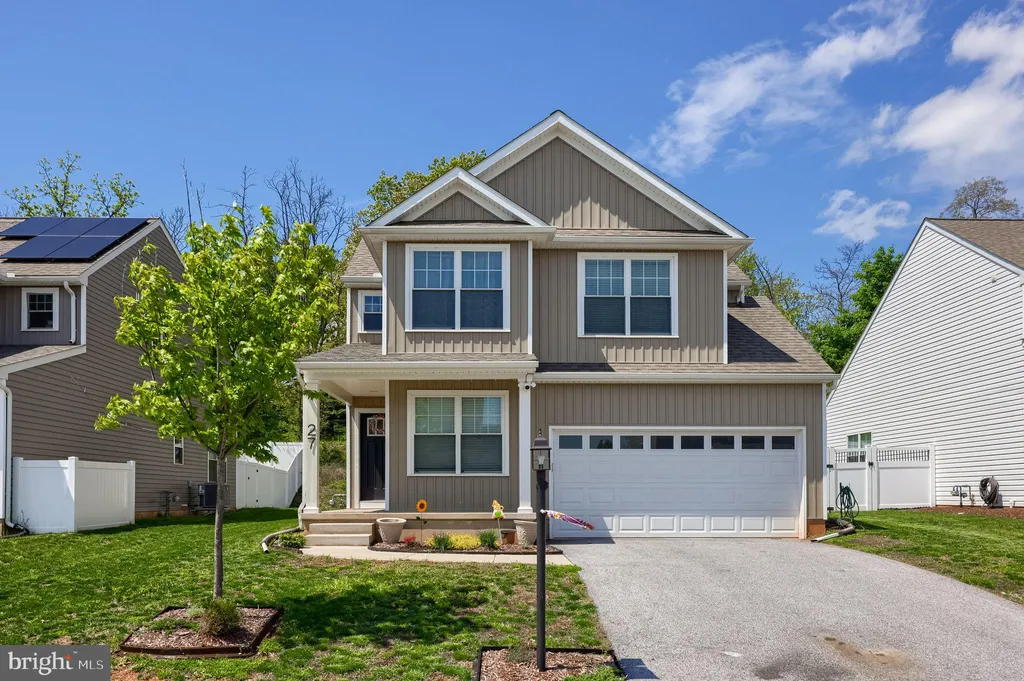
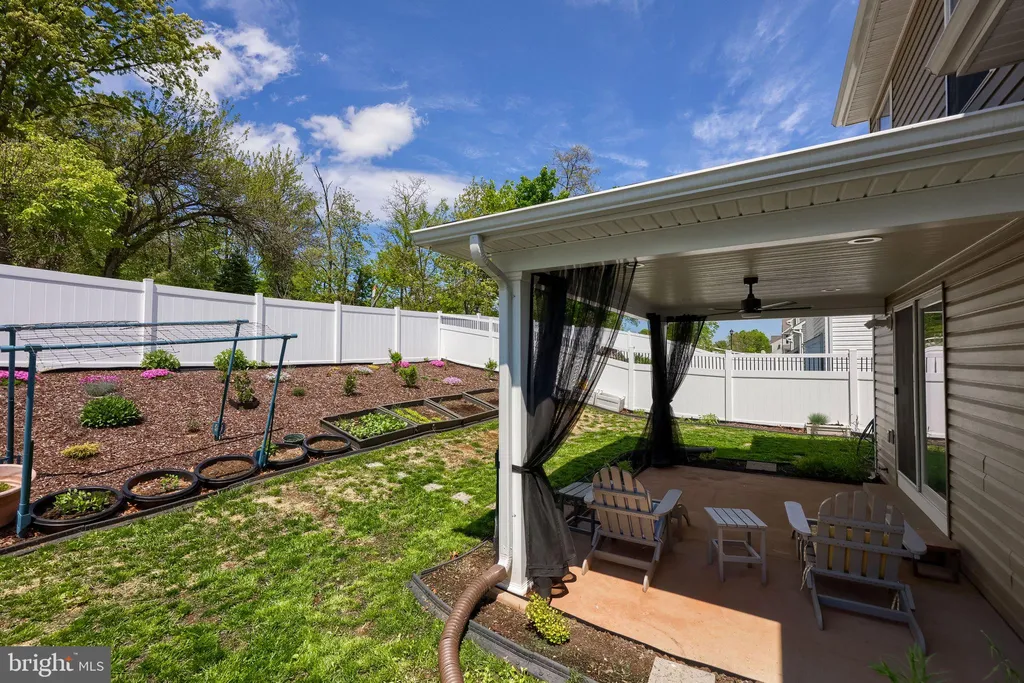
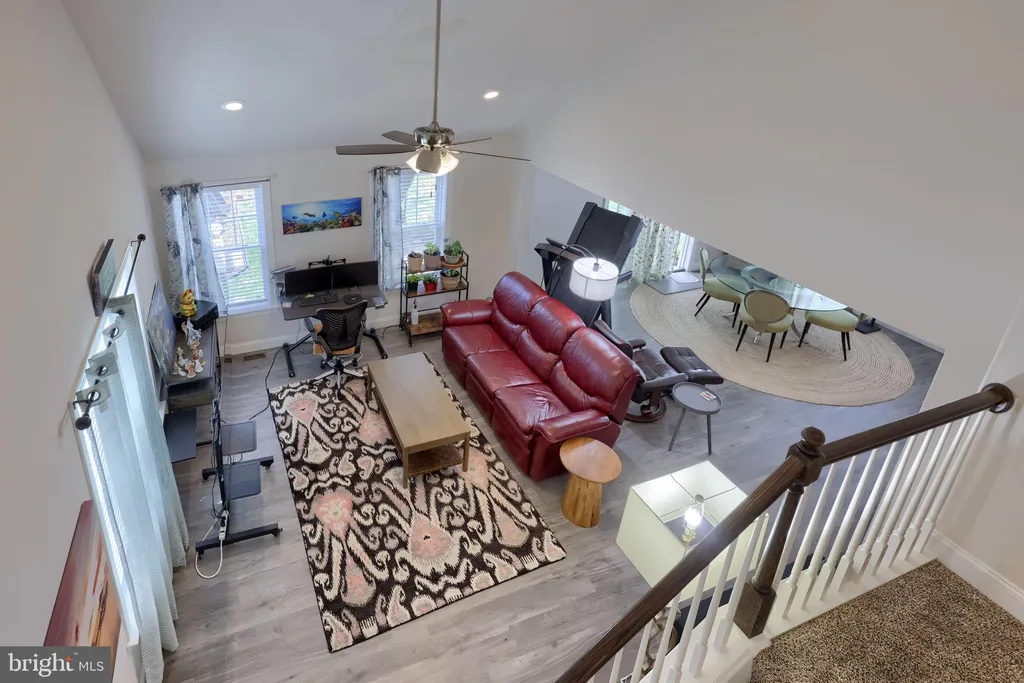
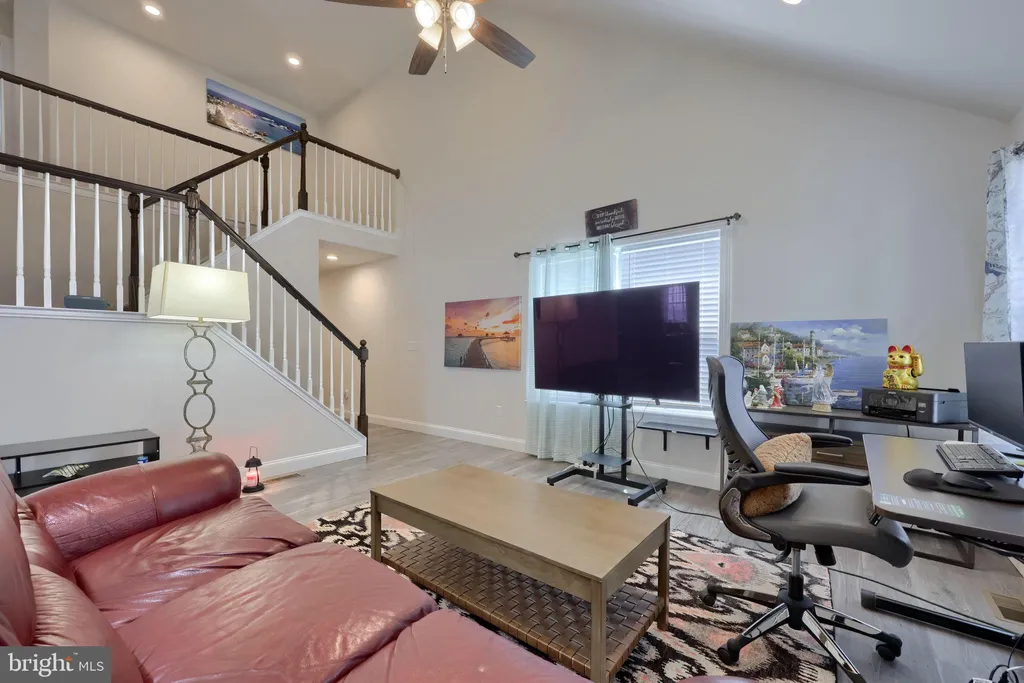
Better than new and move-in ready! This home features a bright, open layout. The main level includes a private office that can easily serve as a fourth bedroom. Beyond the foyer, the open-concept kitchen, dining, and living areas create an ideal space for everyday living and entertaining. A two-story family flows seamlessly into the dining area and kitchen. The kitchen is highlighted by a center island and stainless steel appliances, with the dining area providing direct access to the outdoor living space. Outside, enjoy a fenced-in backyard complete with a covered patio. The upper level offers a spacious primary suite with a walk-in closet and spacious bathroom, two additional bedrooms, and a full bath. Great location - convenient to restaurants, shopping, and local amenities. Easy commute to I-83, ideal for the commuter.
PROPERTY DETAILS:
Square Feet: 2075 | Bathrooms: 3
INTERIOR FEATURES:
• Square Footage
(approx): 2,075 Sq. Ft. Above Ground, Sq. Ft. Below Ground
• Flooring: Vinyl, Carpet
• Cooling: Central Air, Electric, Ceiling Fan(s)
• Heating: Gas Heat, Forced Air
• Plumbing: Electric Water Heater
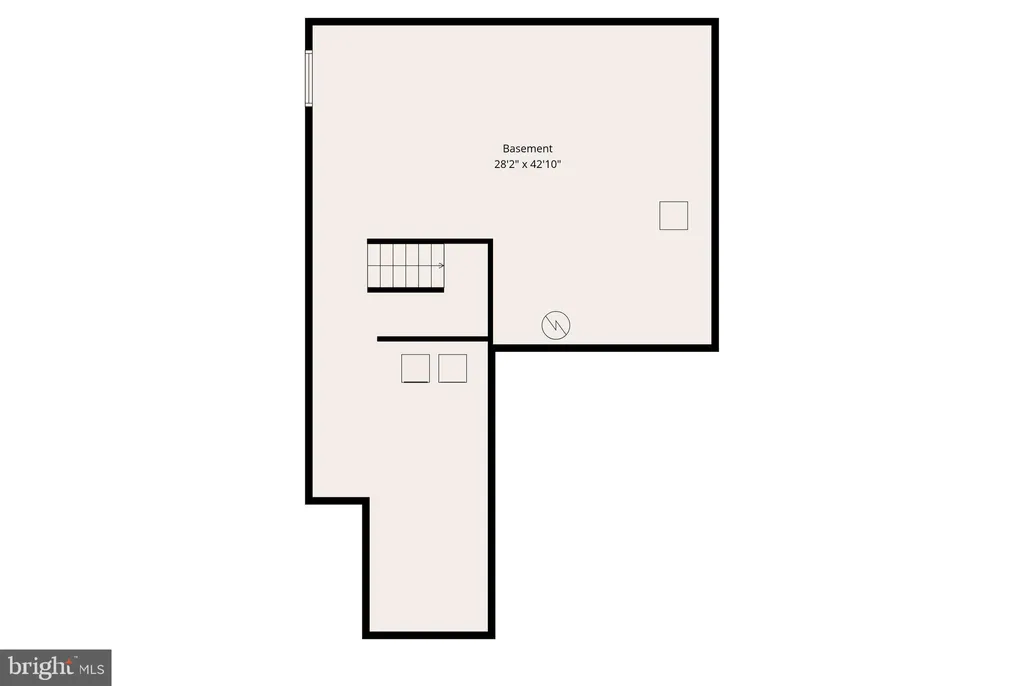
• Basement: Full, Unfinished
• Additional Interior Features: Eat-in Kitchen, Ceiling Fan(s), Kitchen Island, Pantry, Recessed Lighting, Walk-In Closet(s), High Ceilings, Open Floorplan
EXTERIOR FEATURES:
• Parking: 2 Garage Spaces, 2 Parking Spaces, Garage Door Opener, Garage, Inside Entrance, Attached Garage.
• Exterior: Vinyl, Aluminum
• Patio: Patio, Porch
• Roof: Shingle
• Pool Description: None
• Zoning: RS
• Fence: Vinyl
• Additional Exterior/Lot Features: Patio, Porch
LISTING AGENT:
Agent: Adam Flinchbaugh | Office: Keller Williams Keystone Realty | Phone: 7172887766 | Email: [email protected]
LISTING INFORMATION:
MLS#: PAYK2102776 | Status: Pending