
For Sale
$250,000
5723 Colorado Rd, Mariposa, CA 95338
2 ba
Mariposa
Listed by eXp Realty of California Inc

Only details supplied with this listing are shown. Ask the listing contact to confirm measurements, taxes and costs.
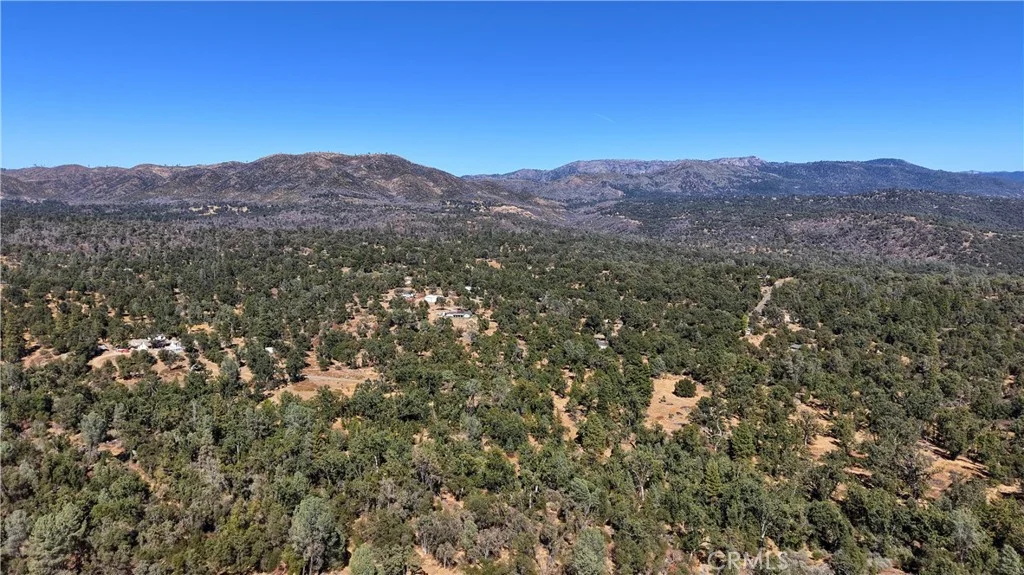
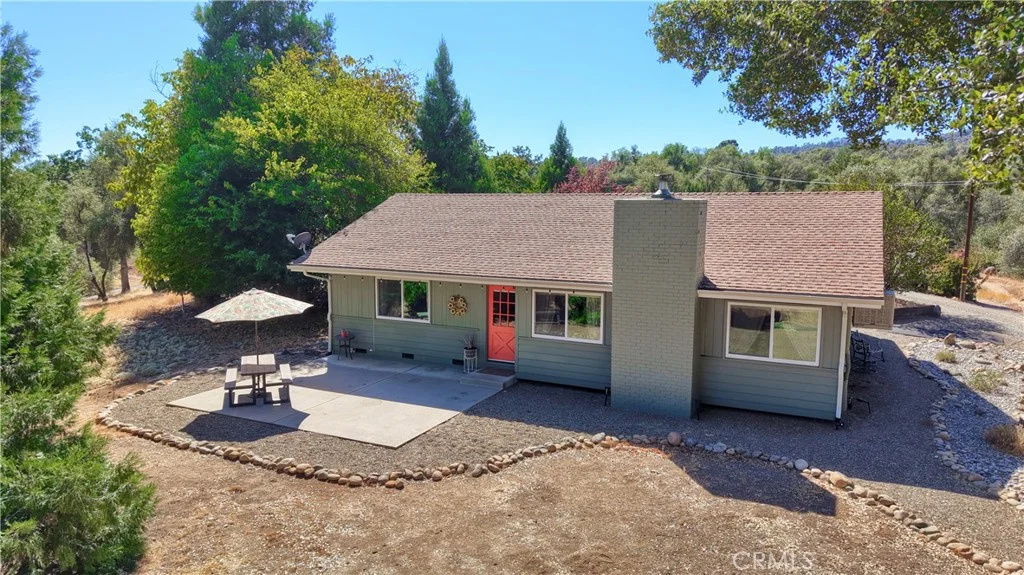
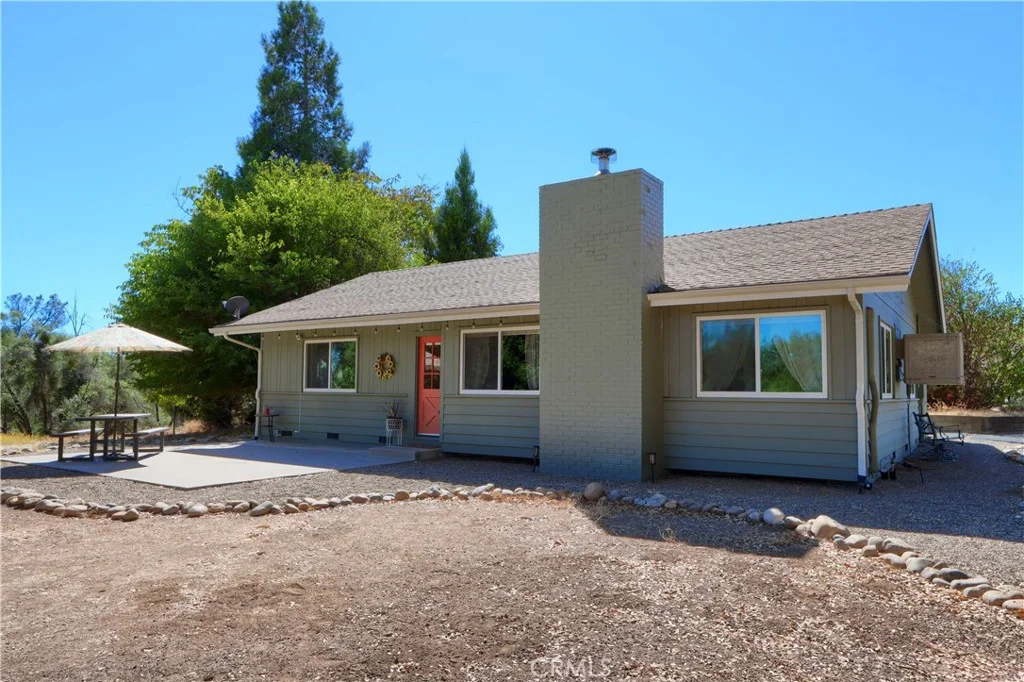
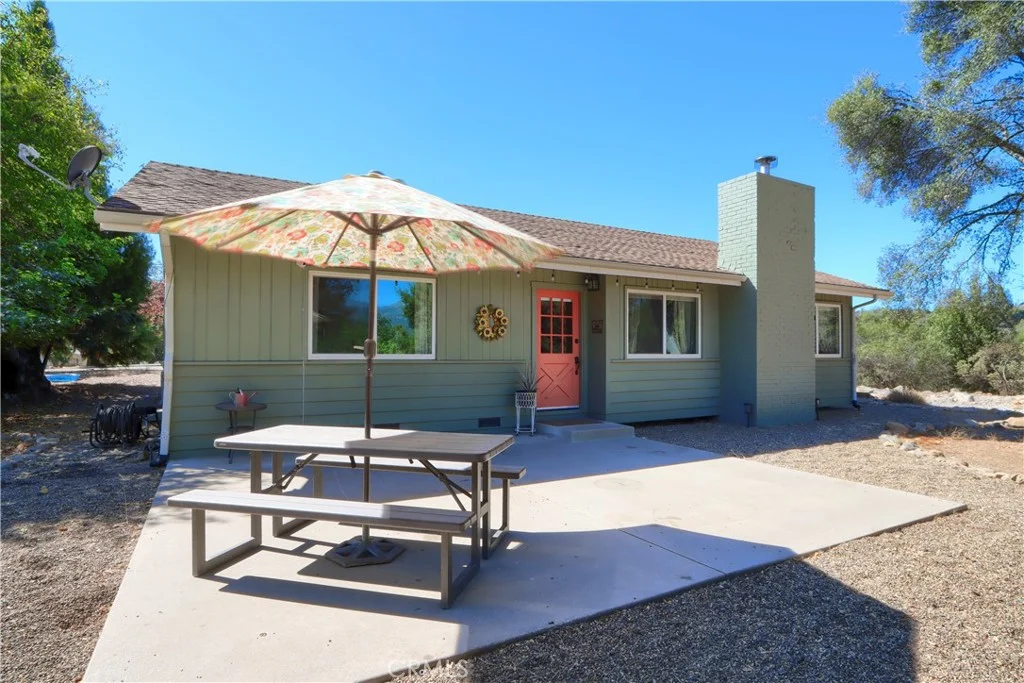
Imagine owning a private mountain retreat just minutes from Yosemite National Park, where every season brings a new adventure and every window frames a picture-perfect view. This beautifully maintained Mariposa property offers the ideal residence for those seeking a peaceful escape with Yosemite's iconic landscapes practically in your backyard. Designed for both comfort and versatility, the home features 2 Bedrooms, 1 Full Bath and 1377 sf with a detached garage, potential game room, workout room/gym or an office to work from home. You'll love the updated wood stove insert for cozy winter evenings and a high-efficiency mini-split system providing year-round climate control. A charming sliding barn door reveals a flexible bonus room that can easily serve as a home office, craft room, wine cellar, library, butler's pantry, media room, or private retreat - the possibilities are endless. As you arrive through the automatic gated entrance, a circular driveway welcomes you to this private mountain haven. The property includes a large detached garage-workshop connected by a tranquil breezeway to the future game room, plus an additional electrically wired carport ideal for recreational vehicles, classic cars, hobbies, or extra storage. Outdoor living shines with plenty of room for future gardens, mature trees framed with Sierra mountain views, and a seasonal creek that adds the soothing sounds of flowing water during the spring months. Whether you're enjoying morning coffee on the property, exploring Yosemite's hiking trails, visiting nearby Bass Lake, or entertaining family and friends, this home offers the perfect balance of privacy, nature, and convenience while living in one of the best locations in Historic Mariposa. Promise you'll be amazed.
PROPERTY DETAILS: Square Feet: 1377 | Bathrooms: 1
INTERIOR FEATURES: • Appliances: Range, Microwave, Built-In Range, Refrigerator, Electric Range • Flooring: Vinyl, Laminate, Carpet, See Remarks • Cooling: Electric, Ceiling Fan(s), Attic Fan, Ductless, ENERGY STAR Qualified Equipment • Heating: Electric Heating, Wood, Stove, Fireplace • Plumbing: Electric Water Heater • Common Walls: No Common Walls • Fireplaces: Masonry, Decorative, See Remarks, Family Room • Security: Carbon Monoxide Detector(s), Smoke Detector(s) • Additional Interior Features: Kitchen Island, Crown Molding, Bar, Built-in Features, Track Lighting, Ceiling Fan(s), Storage
EXTERIOR FEATURES: • Parking: 2 Garage Spaces, 2 Parking Spaces, Gravel, Circular Driveway, Carport, Driveway, Private, See Remarks. • Patio: Patio, See Remarks • Roof: Composition • Pool Description: None • Spa: None • Lot View: Mountain, Other, Trees/Woods • Fence: See Remarks • Additional Exterior/Lot Features: Horses OK, Workshop, Patio Rolling Slope, Agricultural
LISTING AGENT: Agent: Julie Gerken | Office: EXP Realty of California Inc. | Phone: (209) 628-0830 | Email: [email protected]
LISTING INFORMATION: MLS#: MP26203378 | Status: FOR SALE
Map coordinates have not been supplied for this listing.
Search the supplied address in mapsAdded and updated dates describe the Mirror record. Source publication and verification dates are shown separately when known; none establishes time on market. Confirm current price and availability with the listing contact.
View original listing


