Listing Agent: Harry Finer
Brokerage: William Raveis Real Estate - Glastonbury
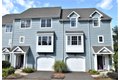
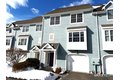
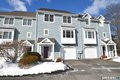
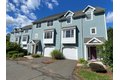
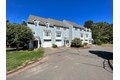
Located in the heart of the Village of South Glastonbury is where you'll find this Townhouse condo unit in Phase IV of South Mill Village. This unit features a Tandem (2) Car Garage which leads to a tiled Floor Entryway and the stairs to the main level. The main level has an Eat-in Kitchen, Pantry and Corian Counters. The Dining Room and Living Room are open to each other with Hardwood Flooring, a Gas Fireplace and sliders to a rear Deck. The Upper lever has (2) Large Bedrooms each with a Full Bath. The Master Bedroom also has a small deck. The Laundry room is on the Bedroom level. South Glastonbury Village has just about everything you'd need; Post Office, Churches, Restaurants, Grocery , Bakery, Gas Station, Barbershop, Salon, Liquor Store, Cleaners, Ferry to Rocky Hill.
Property facts
Property type
townhomes
Bedrooms
2
Bathrooms
2
Days on market
99 days
Features & amenities
Features & finishes
Bedrooms: 2, Primary Bedroom Dimensions: 22' x 12', Bedroom 1 Dimensions: 22' x 12', Primary Bedroom Level: Upper, Bedroom 1 Level: Upper, Primary Bedroom Features: Balcony/Deck,Full Bath,Wall/Wall Carpet, Bedroom 1 Features: Wall/Wall Carpet, Total Rooms: 5, Eat-In Kitchen Level: Main, Eat-In Kitchen Features: Built-Ins, Corian Counters, Basement Features: Partial, Unfinished, Storage, Concrete Floor, Living Room Level: Main, Living Room Features: Balcony/Deck, Built-Ins, Gas Log Fireplace, Hardwood Floor, Total Bathrooms: 3, Full Bathrooms: 2, 1/2 Bathrooms: 1, Auto Garage Door Opener,Cable - Available,Cable - Pre-wired,Central Vacuum,Open Floor Plan, Oven/Range, Microwave, Refrigerator, Dishwasher, Disposal, Washer, Dryer, Laundry Features: Stackable Washer / Dryer included, Upper Level, Cooling Features: Central Air, Heating Features: Hot Air, Heating Fuel: Natural Gas, Heating: Yes, Number of Fireplaces: 1, Water Heaters: Natural Gas, Domestic, Dining Room Features: Hardwood Floor
Location
Approximate location · exact address shared on inquiry
Similar homes nearby
For Sale
SGD440,000
Beretun Orchard, Glastonbury
4 bd2 baDetached bungalow
Glastonbury
Listed by Holland & Odam - Glastonbury
For Sale
EUR350,000
Uppingstock Road, Glastonbury
3 bd2 baDetached bungalow
Glastonbury
Listed by Allen & Harris - Wells
For Sale
CAD565,000
182 Great Swamp Rd, Glastonbury, CT, 06033
4 bd2 basingle family
Glastonbury
Listed by William Raveis Real Estate - Glastonbury
For Sale
AUD975,000
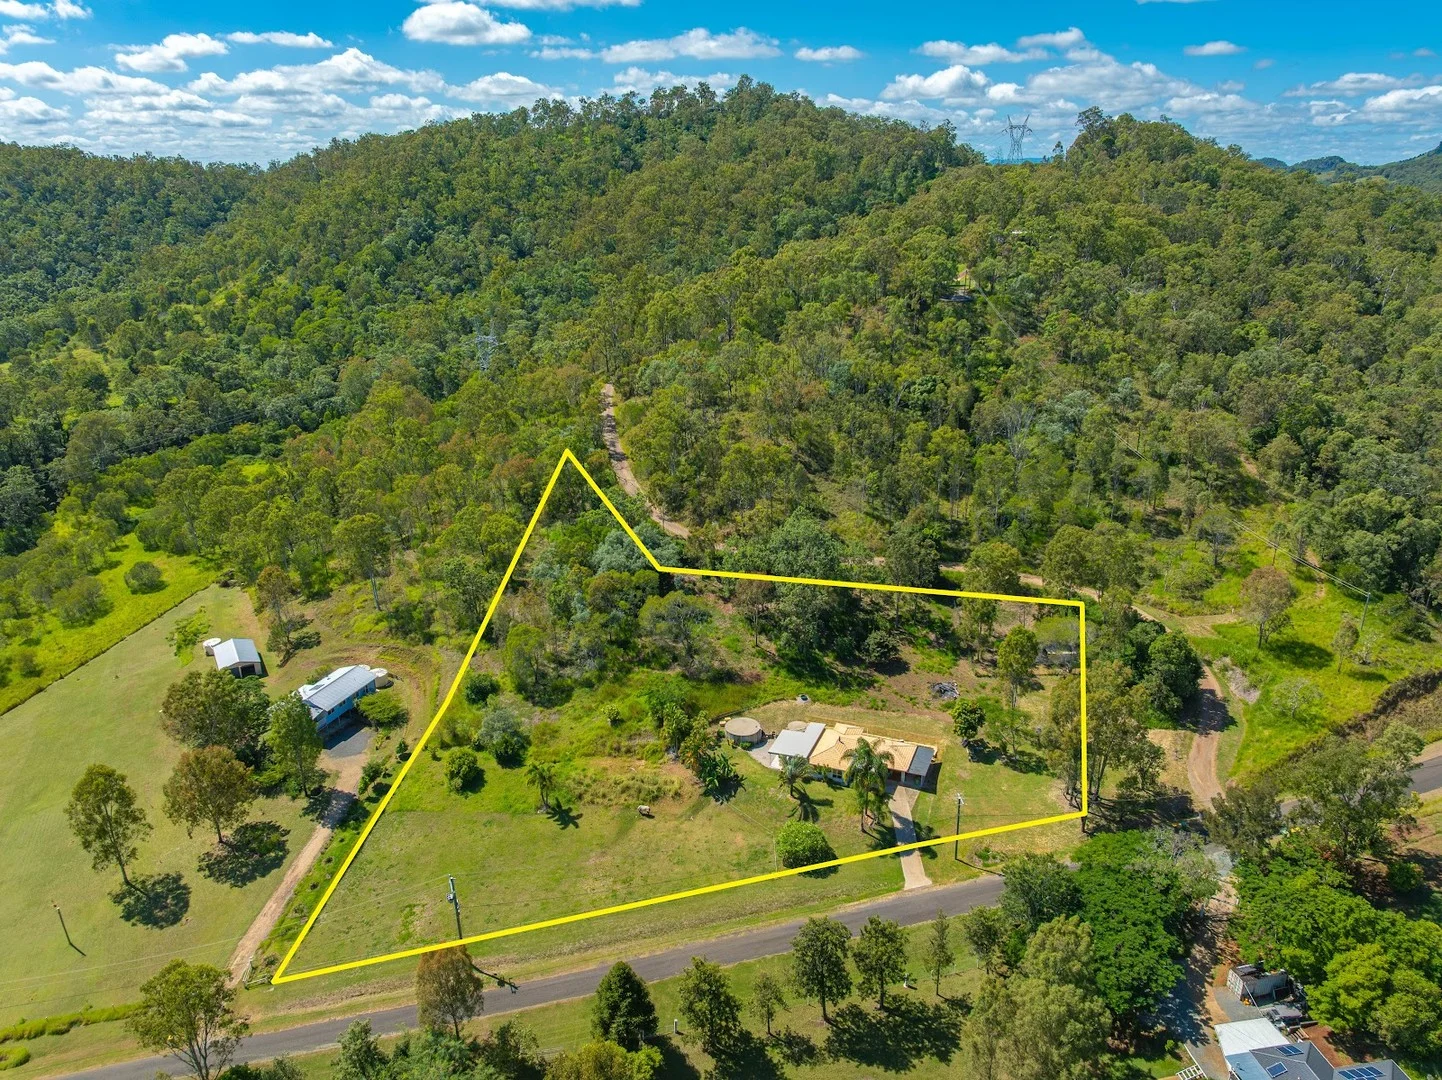
2/49 Diggings Road, Glastonbury QLD 4570
6 bd3 baRural
Glastonbury
Listed by Mal Topp
For Sale
GBP315,000
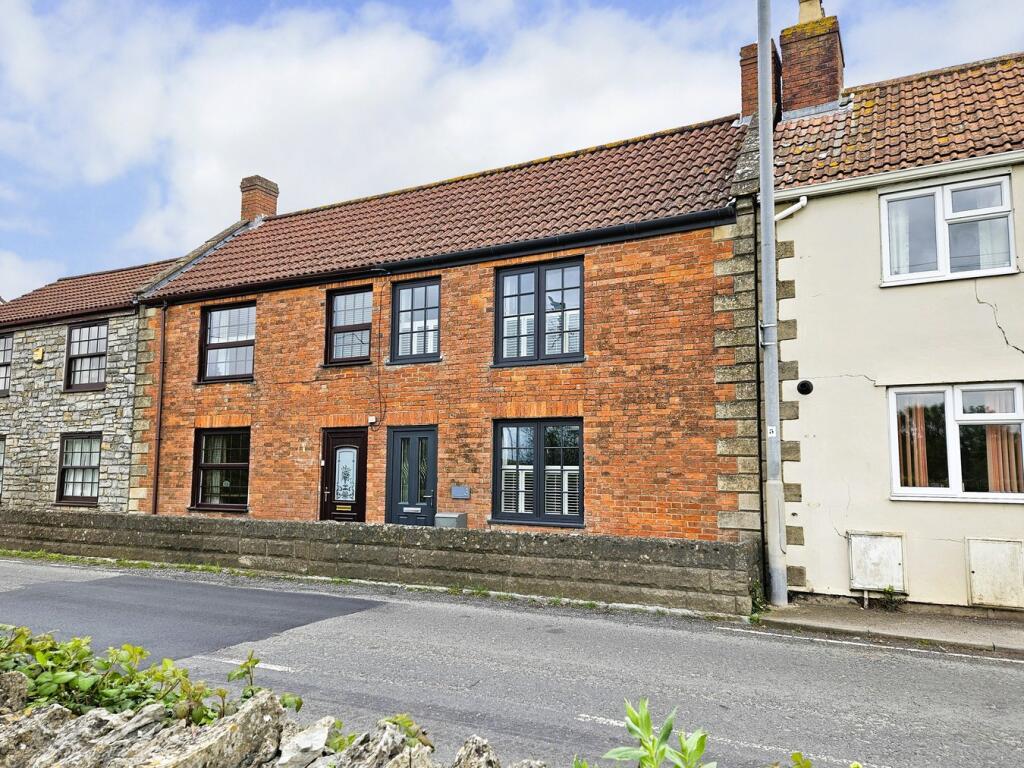
Northload Bridge, Glastonbury, BA6
3 bd1 baEnd of Terrace
Glastonbury
Listed by Cooper & Tanner, Glastonbury
For Sale
GBP1,800,000
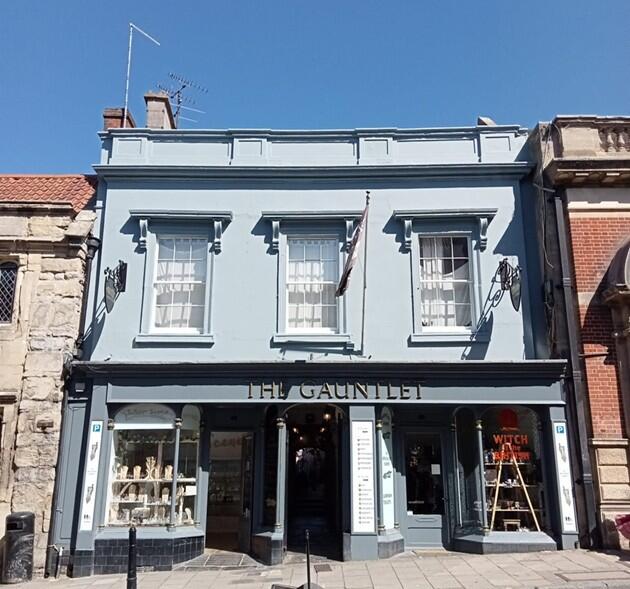
The Gauntlet, 11 High Street, Somerset, Glastonbury, BA6 9DP
StudioCommercial Property
Glastonbury
Listed by Cooper and Tanner, Cooper and Tanner Commercial