Log in Sign up
Back to search Home Countries Unknown Stoughton 49 Wellesley Rd, Stoughton, MA, 02072
CAD575,000
49 Wellesley Rd, Stoughton, MA, 02072
5 beds 2 baths single family

About this home

Single Family in Stoughton, MA - Bedrooms: 5 - Bathrooms: 2 - Area: 1684 sqft - Year Built: 1948 - Lot: 7928 sqft

Listing Agent: Chris Kostopoulos Brokerage: Keller Williams Realty - Chestnut Hill

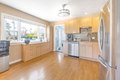
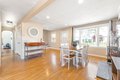
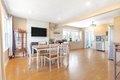
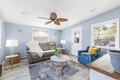
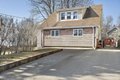
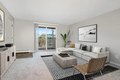
Charming 5-bed, 2-bath home in the sought-after Pine Crest neighborhood offering versatile living space and abundant natural light. Updated kitchen features stainless steel appliances, quartz countertops, and an open flow to the main living areas-ideal for daily life and entertaining. Five well-proportioned bedrooms and renovated baths offer comfortable private spaces and modern finishes. Recent mechanical and envelope upgrades include a tankless water heater and replacement windows (2020) to improve efficiency and comfort. Outside, a maintained yard and patio provide a private setting for dining and gatherings. Practical layout with ample storage adapts easily to a home office, playroom, or guest suite. Excellent location within walking distance to elementary, middle, and high schools, plus nearby parks, shopping, and easy access to major routes. Move-in ready-schedule a showing today. First showings at the Friday open house. Offers due Monday, 5/11, at 4:00 PM.

Property facts

Property type
single family
Bedrooms
5
Bathrooms
2
Days on market
64 days

Features & amenities

Features & finishes
Bedrooms: 5, Primary Bedroom Dimensions: 12' x 13', Bedroom 2 Dimensions: 12' x 10', Bedroom 3 Dimensions: 10' x 12', Bedroom 4 Dimensions: 11' x 12', Bedroom 5 Dimensions: 10' x 11', Primary Bedroom Sqft: 156, Bedroom 2 Sqft: 120, Bedroom 3 Sqft: 120, Bedroom 4 Sqft: 132, Bedroom 5 Sqft: 110, Primary Bedroom Level: First, Bedroom 2 Level: First, Bedroom 3 Level: Second, Bedroom 4 Level: Second, Bedroom 5 Level: Second, Total Rooms: 7, Living Room Dimensions: 13' x 13', Living Room Sqft: 169, Living Room Level: First, Total Bathrooms: 2, Full Bathrooms: 2, Bathroom 1 Dimensions: 9' x 6', Bathroom 2 Dimensions: 10' x 12', Bathroom 1 Sqft: 54, Bathroom 2 Sqft: 120, Bathroom 1 Level: First, Bathroom 2 Level: Second, Gas Water Heater, Tankless Water Heater, Range, Dishwasher, Disposal, Microwave, Refrigerator, Washer, Dryer, Plumbed For Ice Maker, Laundry Features: First Floor, Electric Dryer Hookup, Washer Hookup, Cooling Features: Wall Unit(s), Heating Features: Baseboard, Radiant, Natur

Location

Approximate location · exact address shared on inquiry

Similar homes nearby

Thurnby Lane, Stoughton
For Sale
GBP59,000
Thurnby Lane, Stoughton
Studio Plot
Stoughton
Listed by Readings Property Group - Leicester
Photos coming soon
For Sale
CAD225,000
4 bd 1 ba House
Stoughton
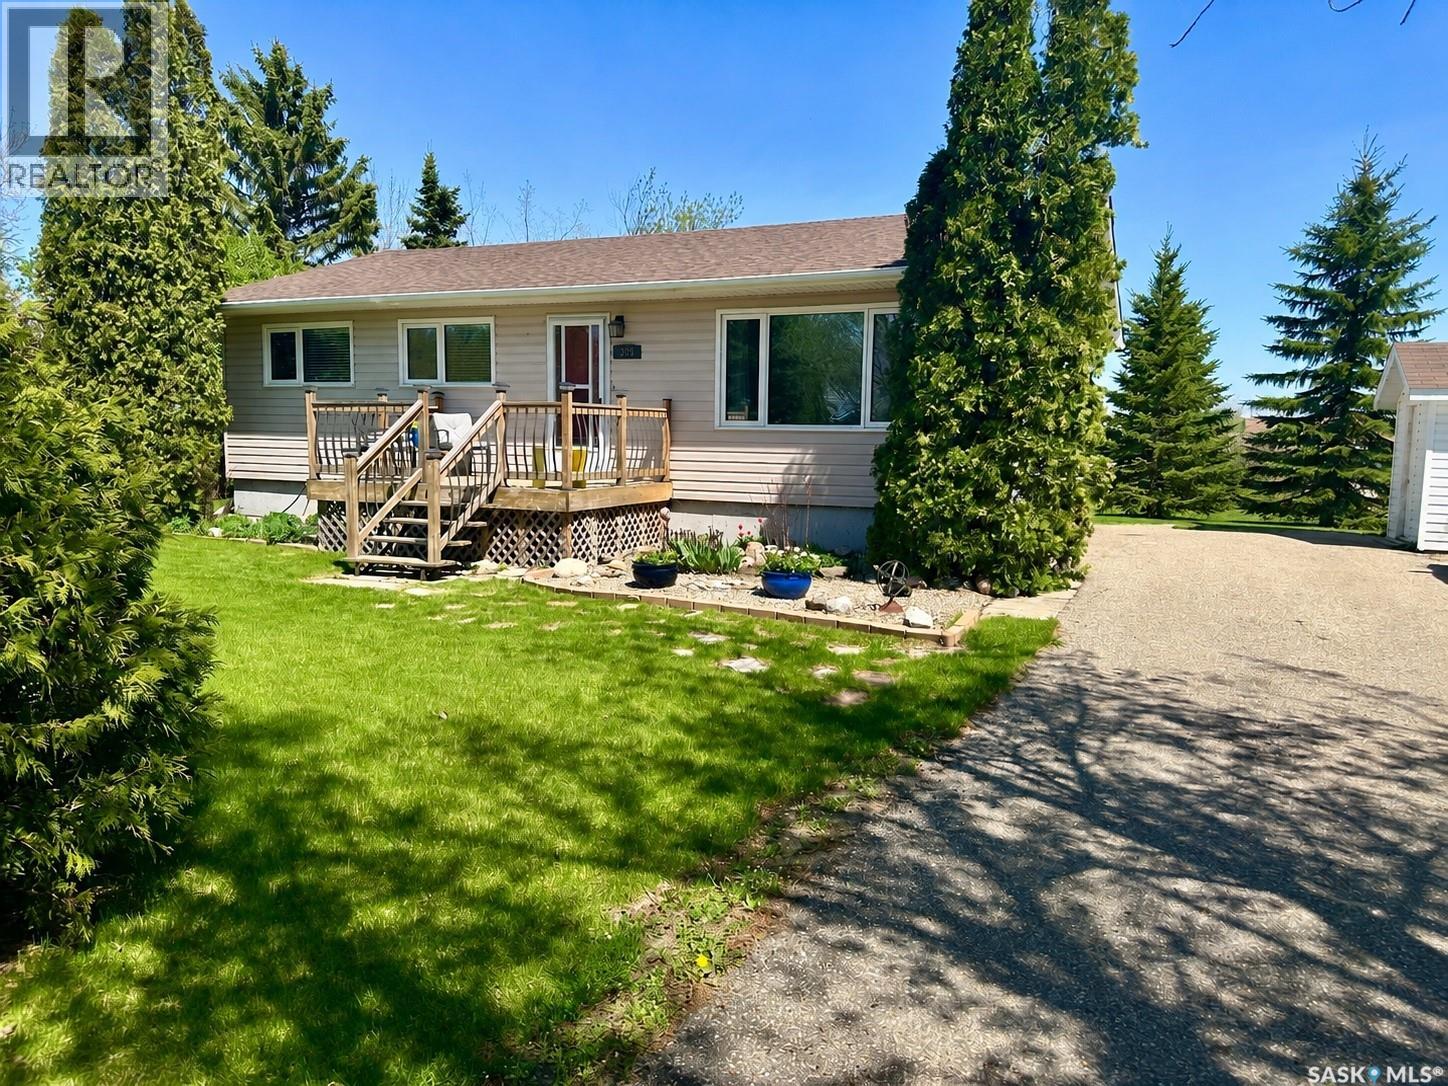
Listed by RE/MAX Weyburn Realty 2011
37 Elderwood Dr Unit 37, Stoughton, MA, 02072
For Sale
CAD470,000
37 Elderwood Dr Unit 37, Stoughton, MA, 02072
3 bd 2 ba condos
Stoughton
Listed by Keller Williams Realty
127 Greenbrook Dr Unit 127, Stoughton, MA, 02072
For Sale
CAD415,000
127 Greenbrook Dr Unit 127, Stoughton, MA, 02072
3 bd 2 ba condos
Stoughton
Listed by Keller Williams Realty
219 South 4th Street, Stoughton, WI, 53589
For Sale
CAD510,000
219 South 4th Street, Stoughton, WI, 53589
4 bd 2 ba Single Family Residence
Stoughton
Listed by Multi-Use Investment Opportunity
88 Pearl St, Stoughton, MA, 02072
For Sale
CAD588,000
88 Pearl St, Stoughton, MA, 02072
4 bd 2 ba single family
Stoughton
Listed by MLSPIN
45 Wheeler Cir, Stoughton, MA, 02072
For Rent
CAD2,218/mo
45 Wheeler Cir, Stoughton, MA, 02072
1 bd 1 ba apartment
Stoughton
Listed by Zillow
138 Water St, Stoughton, MA, 02072
For Sale
CAD590,000
138 Water St, Stoughton, MA, 02072
3 bd 1 ba single family
Stoughton
Listed by Coldwell Banker Realty - Canton
CAD575,000
5 bd · 2 ba
Contact agent
KW
Keller Williams Realty - Chestnut Hill
Contact this agent
Log in Sign up