Log in Sign up
Back to search Home Countries United States Ladera Ranch 502 Sunrise Rd, Ladera Ranch, CA, 92694
$1,980,000

502 Sunrise Rd, Ladera Ranch, CA, 92694

502 Sunrise Rd, Ladera Ranch, CA, 92694
3 beds 3.5 baths single family

Property facts

Property type
single family
Bedrooms
3
Bathrooms
3.5
Lot size
4426 sqft

Only details supplied with this listing are shown. Ask the listing contact to confirm measurements, taxes and costs.

About this home

Single Family in Ladera Ranch, CA - Bedrooms: 3 - Bathrooms: 3.5 - Area: 2360 sqft - Year Built: 2023 - Lot: 4426 sqft

Listing Agent: Heather Hill Brokerage: HomeSmart, Evergreen Realty

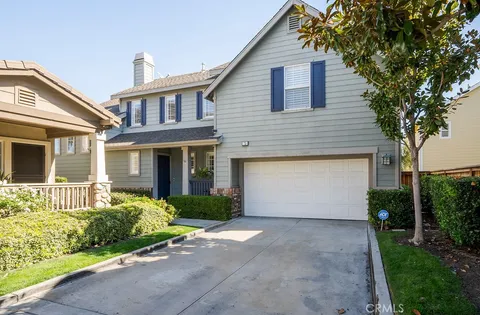
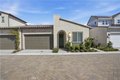
Stunning Fully Furnished Former Model Home with panoramic views and beautiful upgrades! Upon entry you are drawn in by the dual glass stacking doors opening to the stunning backyard with panoramic views of the hills and beyond. Rich wide plank luxury vinyl flooring flows throughout the main living spaces of this highly upgraded former model home. The kitchen features white cabinetry with soft close hinges, white quartz countertops, full tile backsplash and stainless steel appliances-including a large built-in refrigerator and 6 burner stove. Two bedrooms, including the primary suite and secondary suite, office, laundry room and powder bath are all on the first floor-including an attached two-car garage with epoxy flooring plus an 8 panel Solar System. Just upstairs the second floor boasts a large bonus room with full bath which can be used as a third bedroom suite, gym or game room. The spacious primary suite with beautiful limestone tile focal wall and designer chandelier. It's generous ensuite bath has a dual sink vanity, walk-in shower with glass enclosure and bench seat and a large walk-in closet. Office with custom paint and a modern oversized brass ceiling light for a curated look. Guests will be welcomed with upgraded carpeting, a stylish wallpapered accent wall and striking gold chandelier. Plus the ensuite bath with single sink vanity and tub/shower combination makes it a luxurious space for guests. Upstairs is a oversized bonus room with wrap around windows that share the same stunning views as the backyard. With an ensuite full bath and wall of closets, this space is full of options. The home's backyard is the star of the show! On a corner lot offering maximum privacy with only one neighbor the side and unobstructed views of open space and mountains beyond. A combination of hardscape pavers, turf and mature landscaping with ambient lighting make it a comfortable space to spend time outdoors day or night. The large covered patio with recessed lighting nearly spans the entire length of the back of the home and the wrap around yard includes a bocce ball court. A built-in BBQ bar has a Green Egg smoker and stainless steel refrigerator -convenient for outdoor entertaining. Steps from the home is the Perch 55+ Pool complex plus you have access to all of the amenities that both Gavilan and Rancho Mission Viejo have to offer which include ten community pools and clubhouses, tennis and pickleball courts, walking trails, coffee shop, gyms and more.

Features & amenities

Features & finishes
Bedrooms: 3
Bedrooms On Main Level: 2
Total Bathrooms: 4
Full Bathrooms: 3
1/2 Bathrooms: 1
Bathrooms On Main Level: 3
Bathroom 1 Features: Upgraded
Quartz Counters
Shower in Tub
Closet in bathroom
Exhaust fan(s)
Walk-in shower
Main Floor Full Bath
Linen Closet/Storage
Low Flow Shower
Privacy toilet door
Double Sinks in Primary Bath
Low Flow Toilet(s)
Shower
Wired for Data
Furnished
High Ceilings
Ceiling Fan(s)
Recessed Lighting
Open Floorplan
Wired for Sound
Door Features: ENERGY STAR Qualified Doors
Sliding Doors
Mirror Closet Door(s)
Panel Doors
Flooring: Tile
Vinyl
Carpet
Window Features: Double Pane Windows
Casement Windows
Drapes
Custom Covering
ENERGY STAR Qualified Windows
Low Emissivity Windows
Screens
Tankless Water Heater
High Efficiency Water Heater
Electric Oven
Water Heater Central
Convection Oven
Water Line to Refrigerator
Ice Maker
ENERGY STAR Qualified Appliances
Range Hood
Built-In Range
Self Cleaning Oven
Refrig

Location

If the interactive map is unavailable, open the supplied location in maps.

Open location in maps

The pin uses coordinates supplied with this listing. Confirm the exact location with the listing contact.

Listing information

Original source
www.realtor.com
Listing / MLS reference
OC26005093
Added to Mirror

Added and updated dates describe the Mirror record. Source publication and verification dates are shown separately when known; none establishes time on market. Confirm current price and availability with the listing contact.

View original listing

Similar homes nearby

806 Sunrise Rd, Ladera Ranch, CA, 92694
For Sale
$960,000
806 Sunrise Rd, Ladera Ranch, CA, 92694
2 bd 2 ba townhomes
Ladera Ranch
Listed by HomeSmart, Evergreen Realty
81 Zinnia St, Ladera Ranch, CA, 92694
For Sale
$1,950,000
81 Zinnia St, Ladera Ranch, CA, 92694
4 bd 4 ba single family
Ladera Ranch
Listed by Monarch Real Estate
540 Sparrowhawk Way, Ladera Ranch, CA, 92694
For Sale
$945,000
540 Sparrowhawk Way, Ladera Ranch, CA, 92694
2 bd 2 ba single family
Ladera Ranch
Listed by Laguna Niguel
3 Kent Ct, Ladera Ranch, CA, 92694
For Sale
$3,295,000
3 Kent Ct, Ladera Ranch, CA, 92694
5 bd 6 ba single family
Ladera Ranch
Listed by Newport Beach
14 Valmont Way, Ladera Ranch, CA, 92694
For Sale
$740,000
14 Valmont Way, Ladera Ranch, CA, 92694
2 bd 2 ba condos
Ladera Ranch
Listed by Compass
4 Drackert Ln, Ladera Ranch, CA, 92694
For Sale
$2,295,000
4 Drackert Ln, Ladera Ranch, CA, 92694
4 bd 4 ba single family
Ladera Ranch
Listed by Doubleday Group
25501 Crown Valley Pkwy, Ladera Ranch, CA, 92694
For Rent
Price on request
25501 Crown Valley Pkwy, Ladera Ranch, CA, 92694
apartment
Ladera Ranch
Listed by Zillow
73 Iron Horse Trail, Ladera Ranch, CA 92694
For Sale
$1,150,000
73 Iron Horse Trail, Ladera Ranch, CA 92694
3 bd 3 ba Condo
Ladera Ranch
$1,980,000
3 beds · 3.5 baths
Log in Sign up