Condos in Belmont, MA
- Bedrooms: 3
- Bathrooms: 1.5
- Area: 1392 sqft
- Year Built: 1910
- Lot: N/A
Listing Agent: Anne Mahon
Brokerage: Leading Edge Real Estate
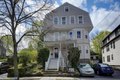
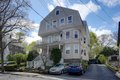
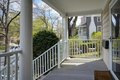
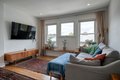
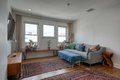
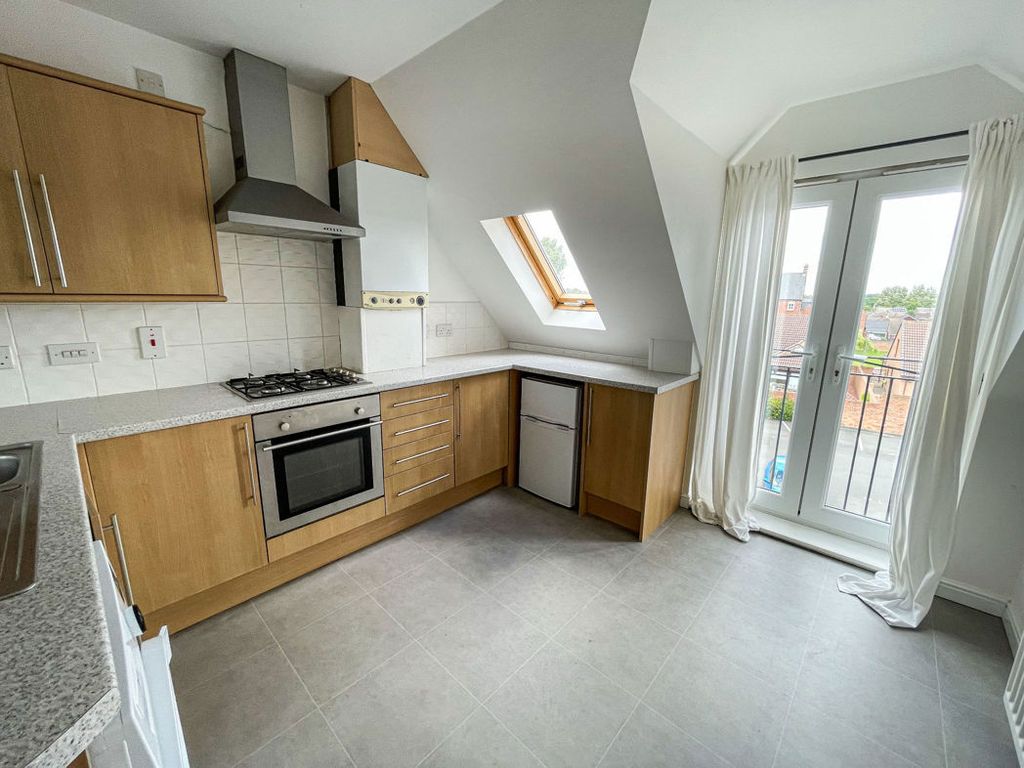
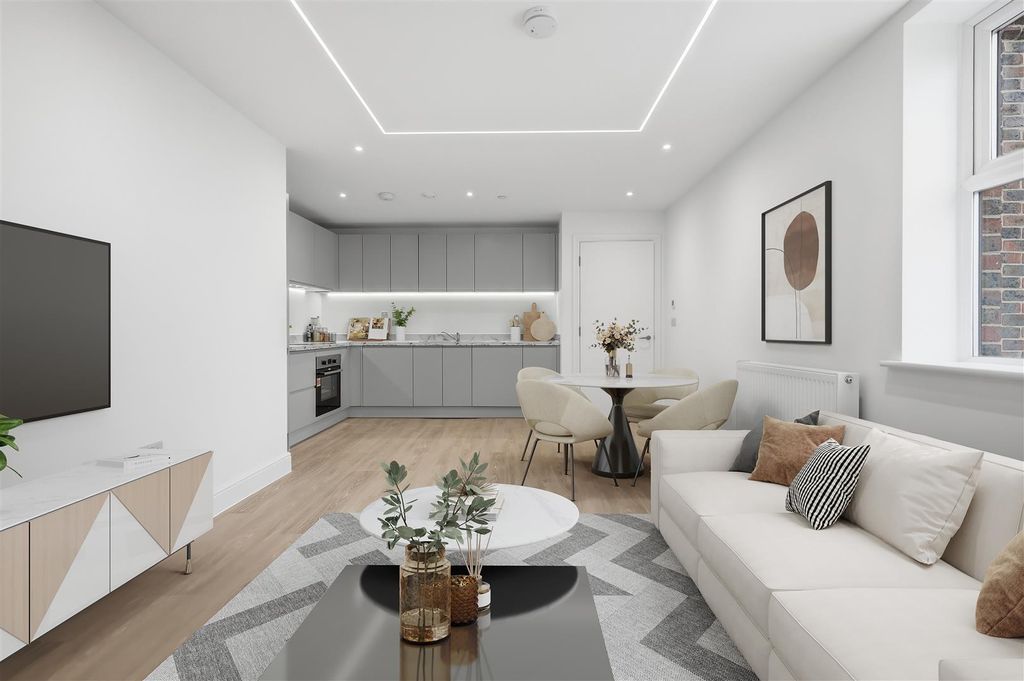
Glorious 3 bed w/ 1.5 bath recently renovated lead compliant condo with sweeping views and sound-proofed floors. Beautiful high ceilings, bright/open with window placement that embraces the rooms with natural light offering room to entertain in style and comfort. Kitchen has gorgeous counters, ss appliances including range hood, pantry, island, and opens into dining room. An additional 240 square feet of outdoor space on the private deck for gardening and outside dining. Nice-sized bedrooms and renovated bathrooms (heated towel racks/laundry) make this home move-in ready. Fully insulated storage (and HVAC) in attic. Two-story Garage fo rmore storage and finish potential. Other notable features are gas cooking, new gas heat and C/A that is dedicated to the unit, and unencumbered prkg (2 car garage and 2 in driveway). Two blocks from commuter rail/public transportation, Butler Elementary, cafes, shopping, dining, groceries, wine, florist, hiking, post office, parks and playgrounds.
Property facts
Property type
condos
Bedrooms
3
Bathrooms
1
Days on market
90 days
Features & amenities
Features & finishes
Bedrooms: 3, Primary Bedroom Dimensions: 10.75' x 10.583333333', Bedroom 2 Dimensions: 13.666666666' x 9.416666666', Bedroom 3 Dimensions: 12.583333333' x 10.666666666', Primary Bedroom Sqft: 114, Bedroom 2 Sqft: 129, Bedroom 3 Sqft: 134, Primary Bedroom Level: Third, Bedroom 2 Level: Third, Bedroom 3 Level: Third, Primary Bedroom Features: Closet,Flooring - Wood, Bedroom 2 Features: Closet, Flooring - Wood, Bedroom 3 Features: Closet, Flooring - Wood, Total Rooms: 6, Living Room Dimensions: 14.083333333' x 12.5', Living Room Sqft: 176, Entry Foyer Level: 3, Family Room Level: Third, Living Room Level: Third, Family Room Features: Flooring - Wood, Living Room Features: Flooring - Wood, Total Bathrooms: 1.5, Full Bathrooms: 1, 1/2 Bathrooms: 1, Bathroom 1 Dimensions: 11.416666666' x 5.5', Bathroom 2 Dimensions: 6.666666666' x 5.5', Bathroom 1 Sqft: 63, Bathroom 2 Sqft: 37, Bathroom 1 Level: Third, Bathroom 2 Level: Third, Bathroom 1 Features: Bathroom - Full, Bathroom - Tiled With Tub &
Location
Approximate location · exact address shared on inquiry
Similar homes nearby
For Sale
GBP720,000
Ryecroft Lane, Belmont
4 bd2 baDetached house
Belmont
Listed by Cardwells Estate Agents - Bolton
For Sale
GBP185,000
Wheatridge Road, Belmont
2 bd1 baTerraced house
Belmont
Listed by Flint & Cook - Hereford
For Sale
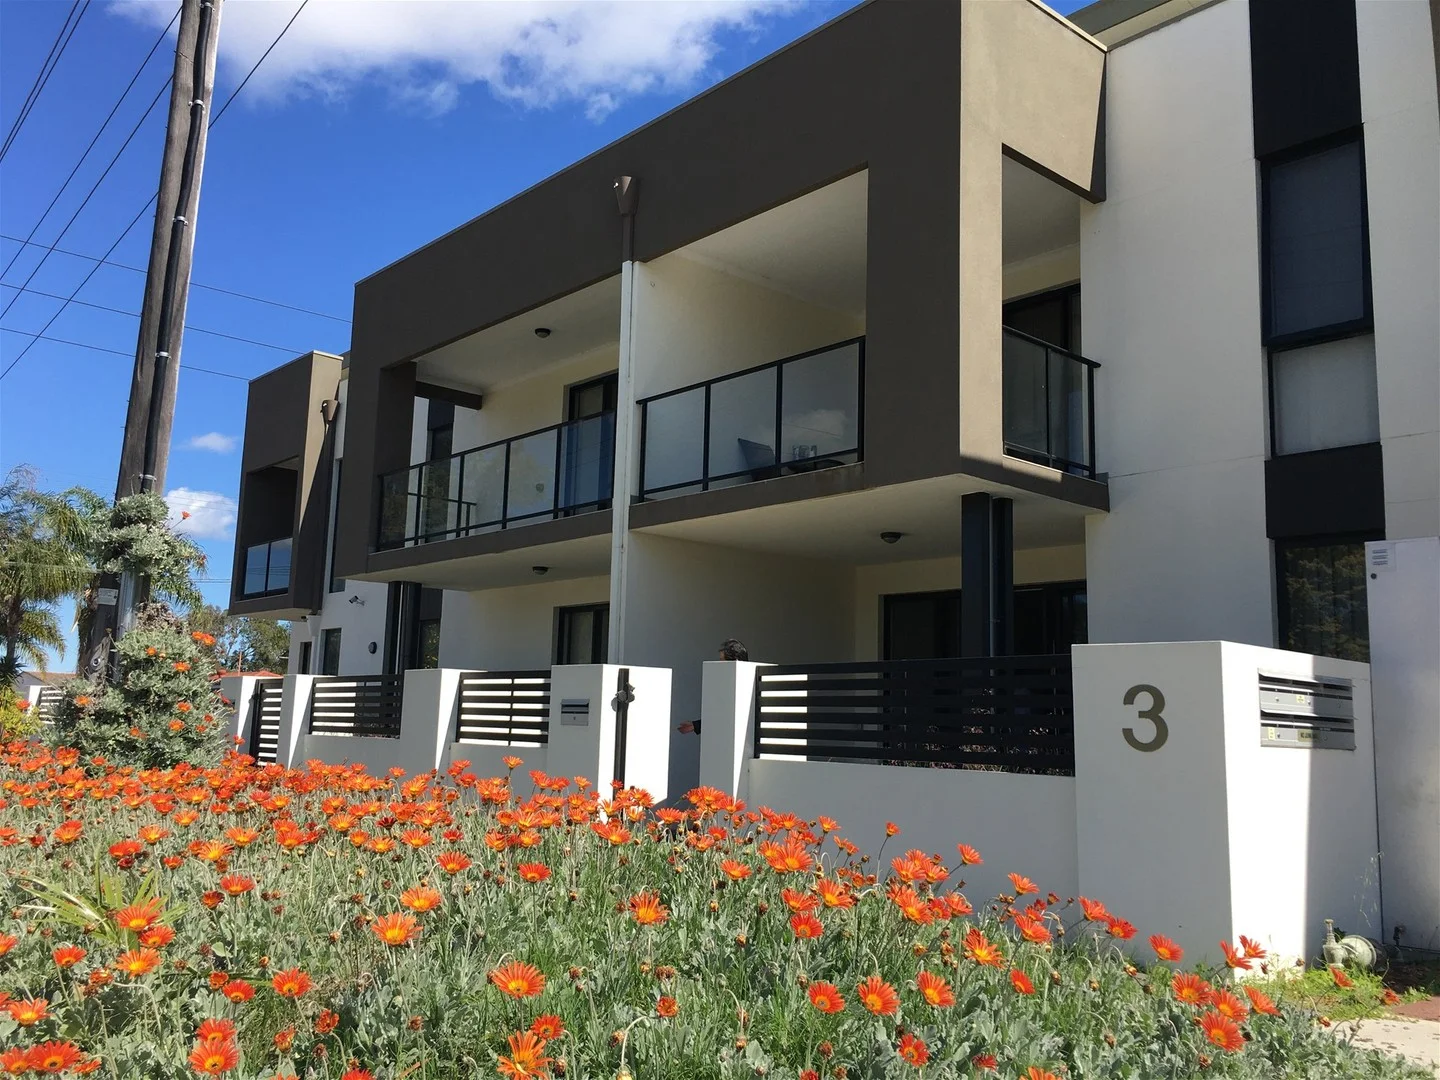
AUD3,423
Belmont WA 6104
2 bd1 baApartment / Unit / Flat
Belmont
Listed by Cubbi (44352)
For Sale
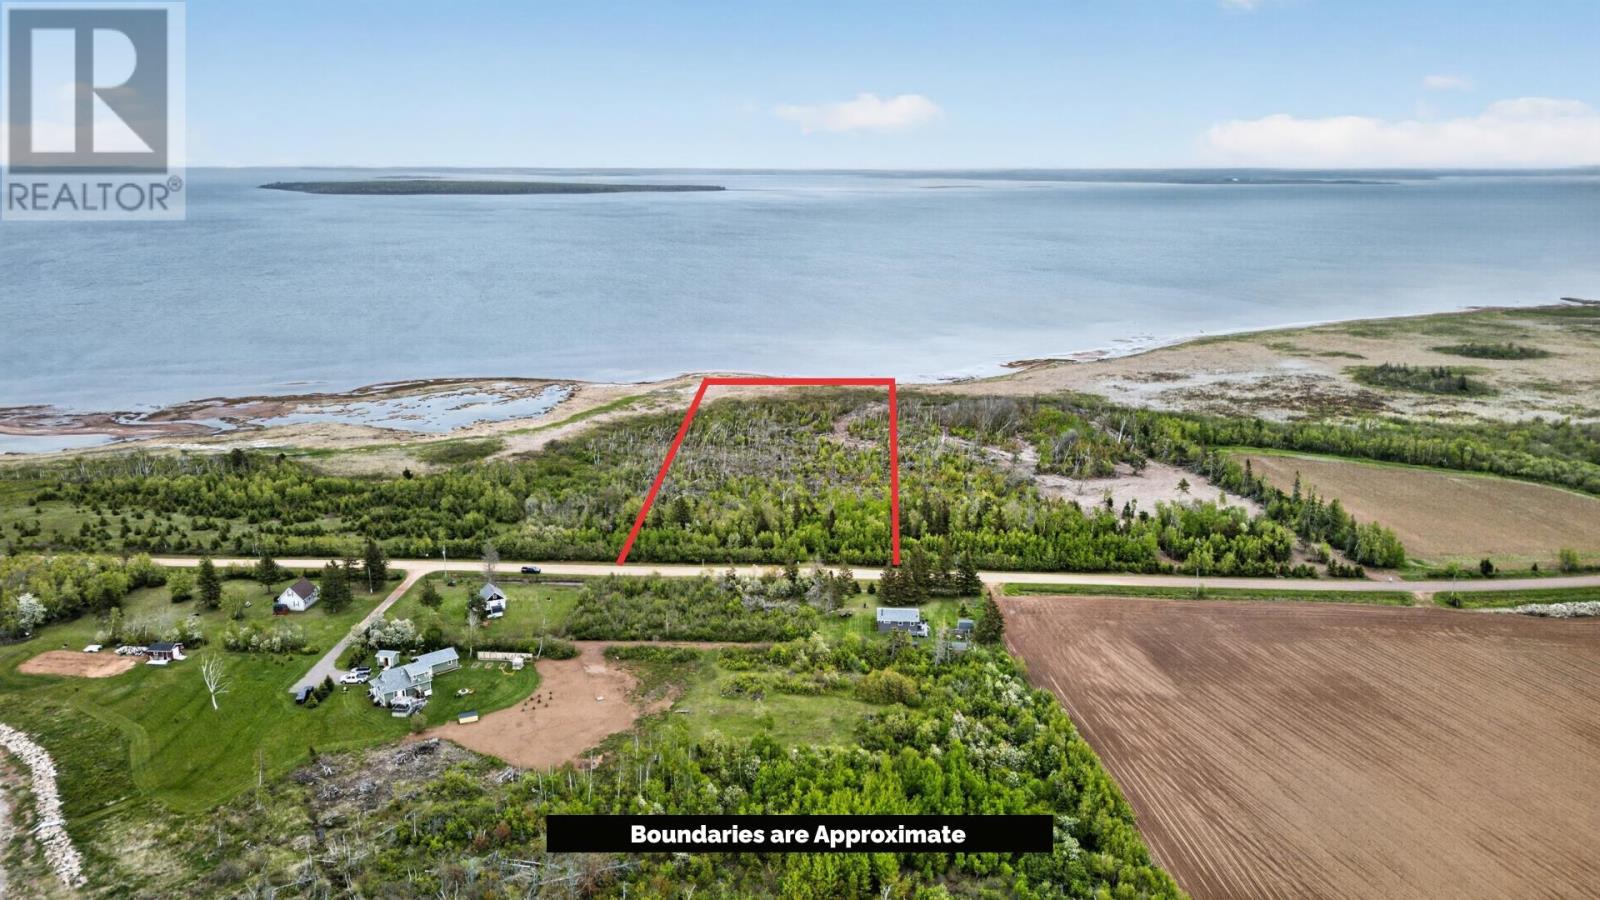
CAD89,900
Belmont Park Road
StudioVacant Land
Belmont
Listed by CENTURY 21 NORTHUMBERLAND REALTY
For Sale
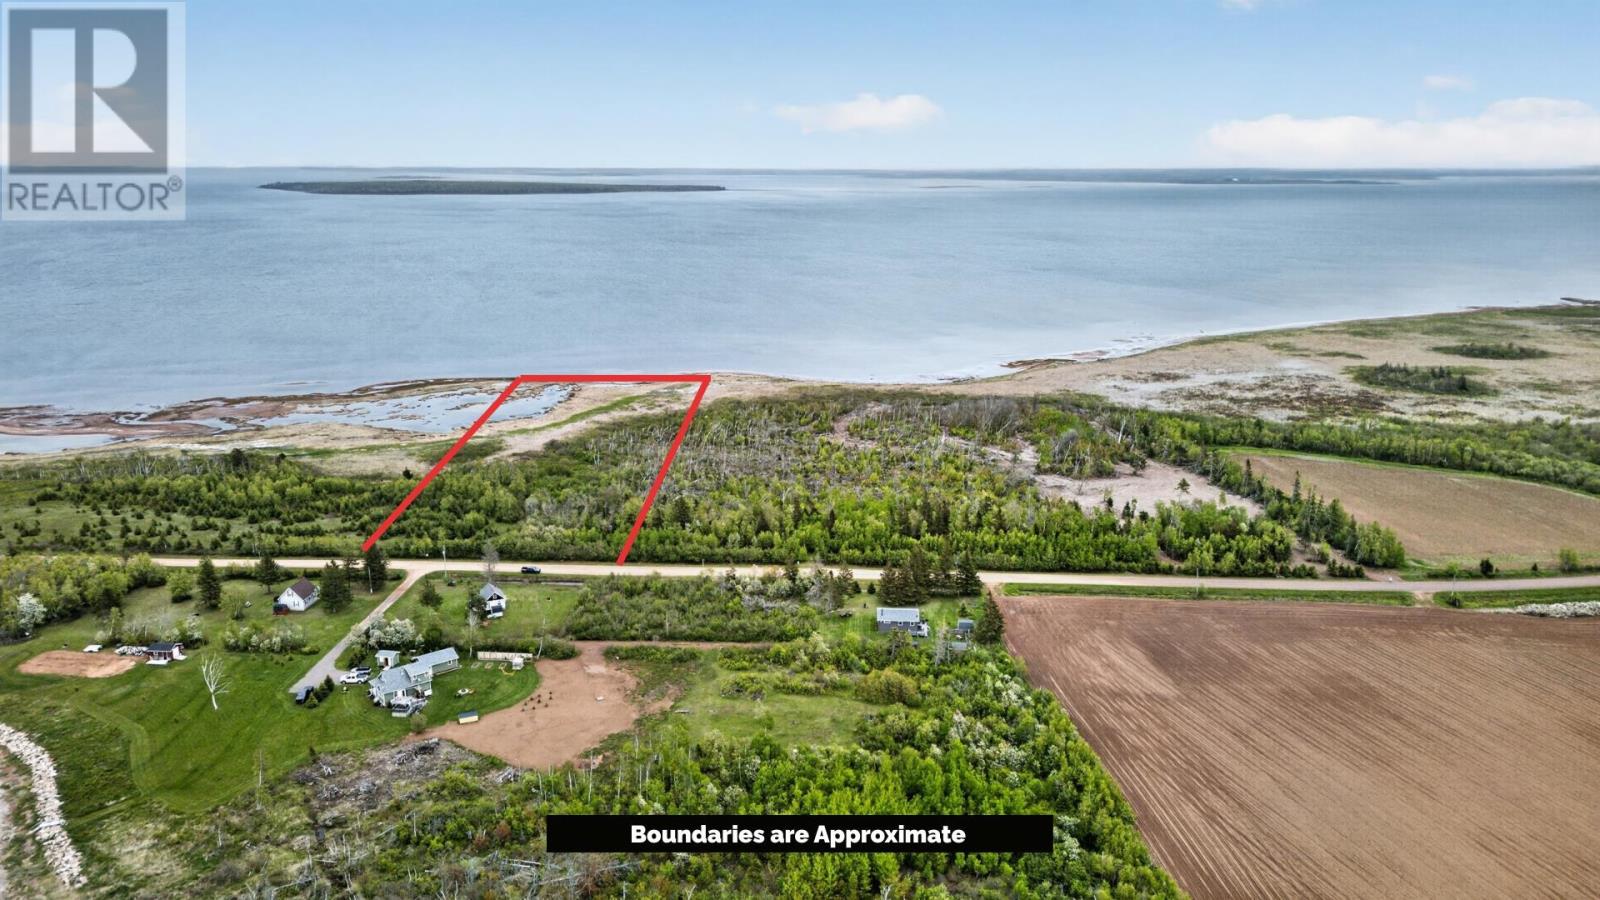
CAD89,900
Belmont Park Road
StudioVacant Land
Belmont
Listed by CENTURY 21 NORTHUMBERLAND REALTY
For Sale
CAD49,000
lot 11-1 Curley Lane
StudioVacant Land
Belmont
Listed by NORTHERN LIGHTS REALTY LTD.
For Rent
Price on request
2 bed flat to rentGrange Court, Carrville, Durham DH1
Studio
Belmont
For Rent
Price on request
1 bed flat to rent65-69 London Road, High Wycombe HP11