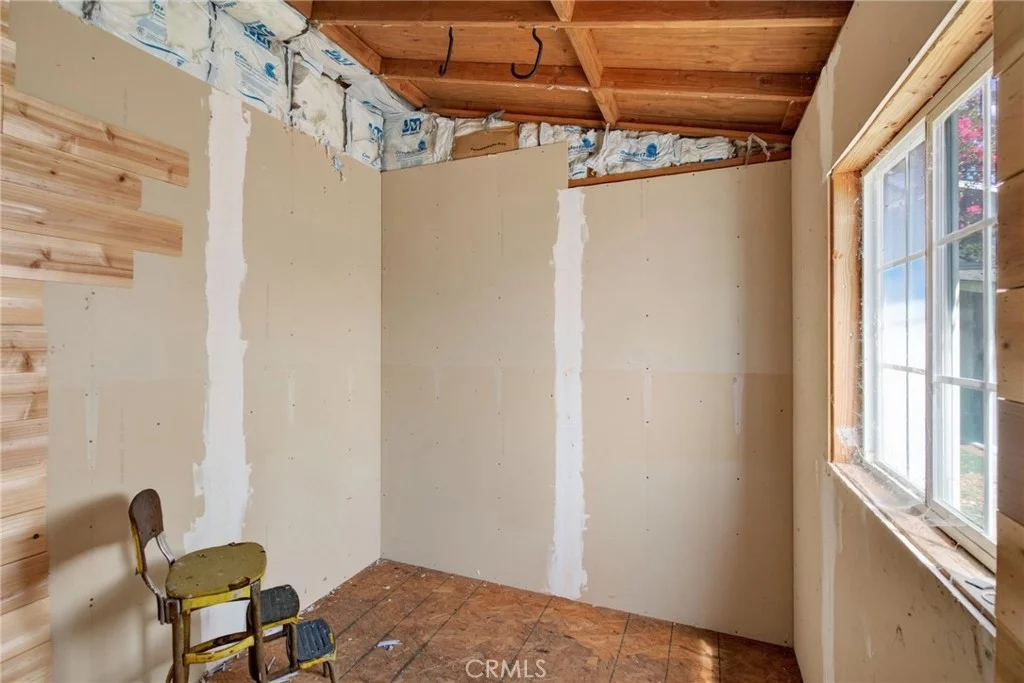
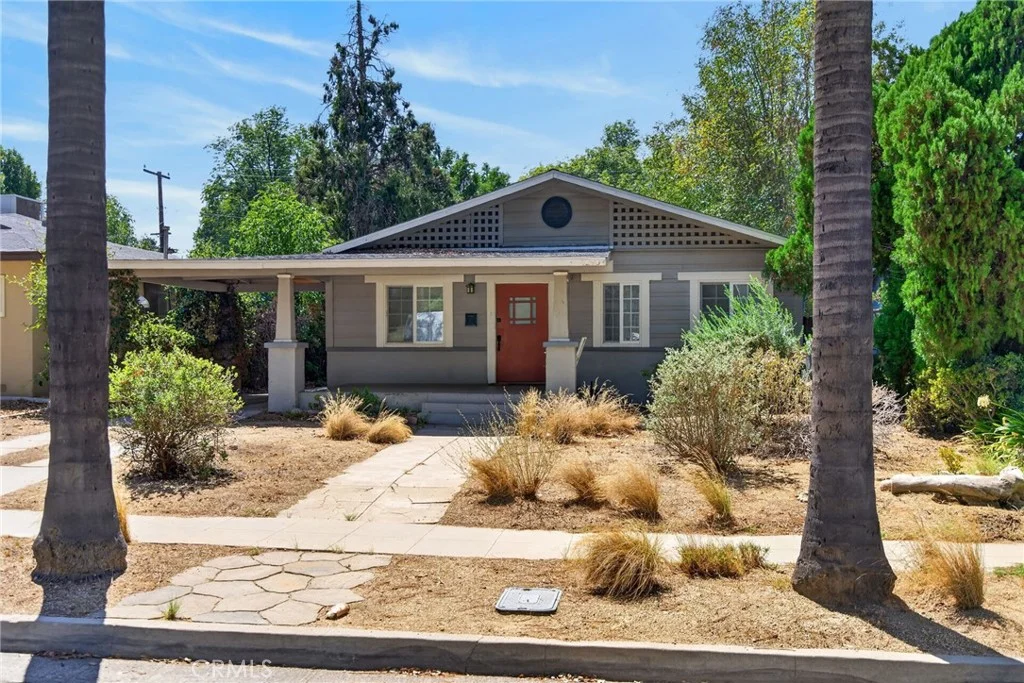
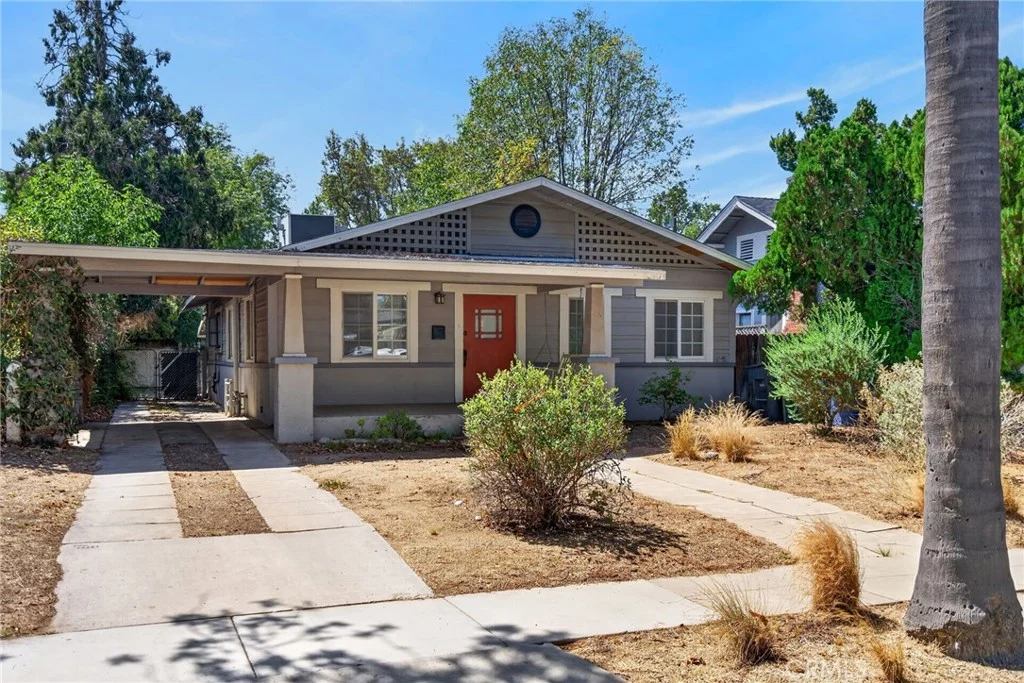
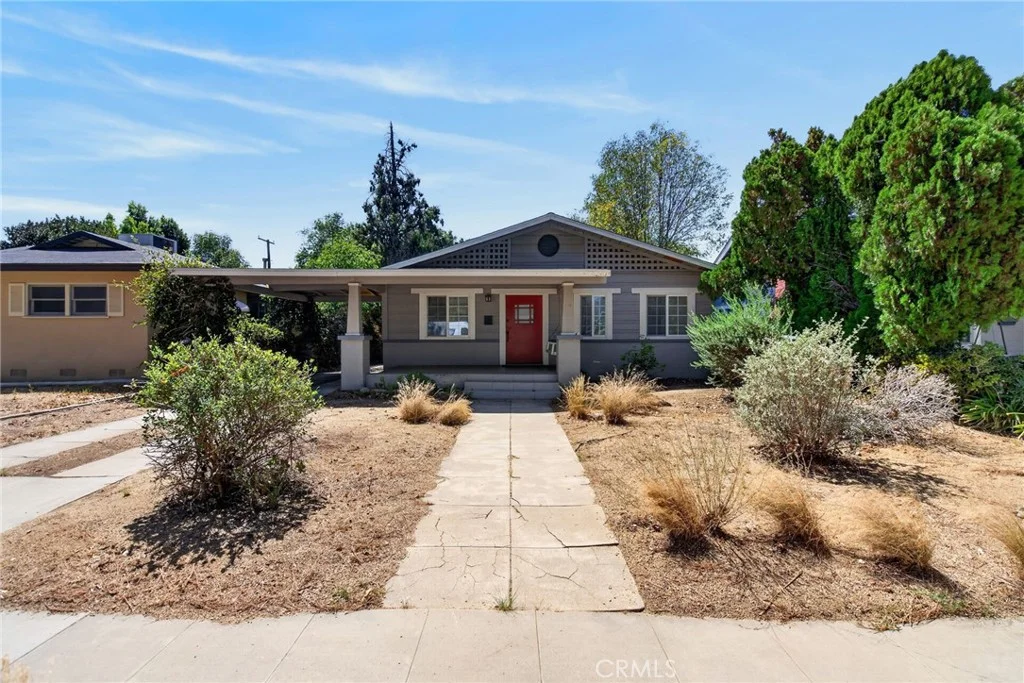
Classic bungalow styling abounds in this WOOD STREETS gem, perfectly situated between the energy of Downtown and the convenience of Magnolia Center. A welcoming front porch sets the stage for a home brimming with character, starting with a large, bright living room just inside the entry. The massive dining room is a true showstopper, featuring rich wood paneling and a classic boxed-beam ceiling that anchors the home's historic charm. The updated kitchen balances style and function with granite countertops, stainless steel appliances, and an adjoining laundry room for easy multitasking. While the vintage soul of the home remains intact, significant modern upgrades offer peace of mind, including dual-paned windows, replaced "wood" floors, a newer roof, copper plumbing, and a replaced sewer line. Outside, the spacious lot provides plenty of room to roam. The property includes a garage with an attached shop, plus a detached "hobby room" or storage shed - perfect for creative projects or extra organization. Spend afternoons relaxing on the large covered patio or take advantage of the ample off-street parking provided by the long driveway. This is truly one of the best values to hit the neighborhood recently!
PROPERTY DETAILS:
Square Feet: 1326 | Bathrooms: 2
INTERIOR FEATURES:
• Appliances: Range, Disposal, Microwave, Refrigerator, Free-Standing Range, Range Hood, Gas Range, Electric Oven, Dishwasher
• Flooring: Tile, Wood
• Cooling: Central Air, Electric, Ceiling Fan(s)
• Heating: Gas Heat, Forced Air, Central
• Common Walls: No Common Walls
• Doors/Windows: Double Pane Windows
• Fireplaces: Masonry, Living Room
• Additional Interior Features: Beamed Ceilings, Built-in Features, Ceiling Fan(s), Recessed Lighting, Open Floorplan, Stone Counters, Granite Counters
EXTERIOR FEATURES:
• Parking: 1 Garage Spaces, 1 Parking Spaces, Garage, Off Street, Carport, Garage Faces Front, Workshop in Garage, Driveway, Attached Garage.
• Exterior: Stucco
• Patio: Porch, Patio, Front Porch
• Roof: Composition, Shingle
• Pool Description: None
• Spa: None
• Structural Condition: Updated/Remodeled
• Additional Exterior/Lot Features: Storage, Outbuilding, Workshop, Shed(s), Front Porch, Patio, Porch Cul-De-Sac, Rectangular Lot, Level, Back Yard
LISTING AGENT:
Agent: Brad Alewine | Office: COMPASS | Phone: (951) 347-8832 | Email: [email protected]
LISTING INFORMATION:
MLS#: IV26209066 | Status: FOR SALE