Log in Sign up
Back to search Home Countries Unknown Riverside 3826 Stansell Drive, Riverside, CA 92501
$585,000

3826 Stansell Drive, Riverside, CA 92501

3826 Stansell Drive
2 baths

Property facts

Bathrooms
2

Only details supplied with this listing are shown. Ask the listing contact to confirm measurements, taxes and costs.

About this home

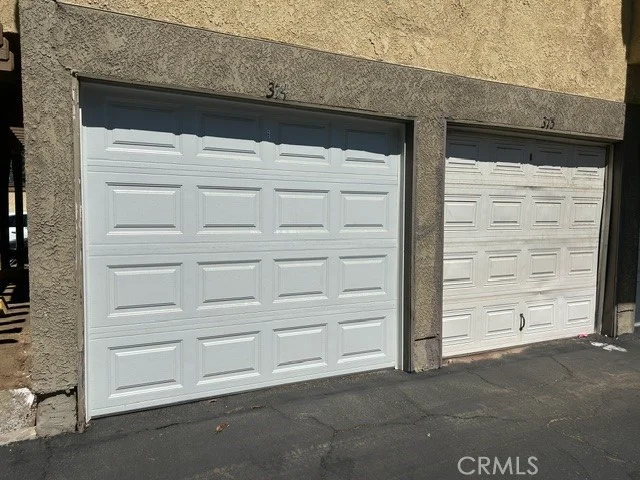
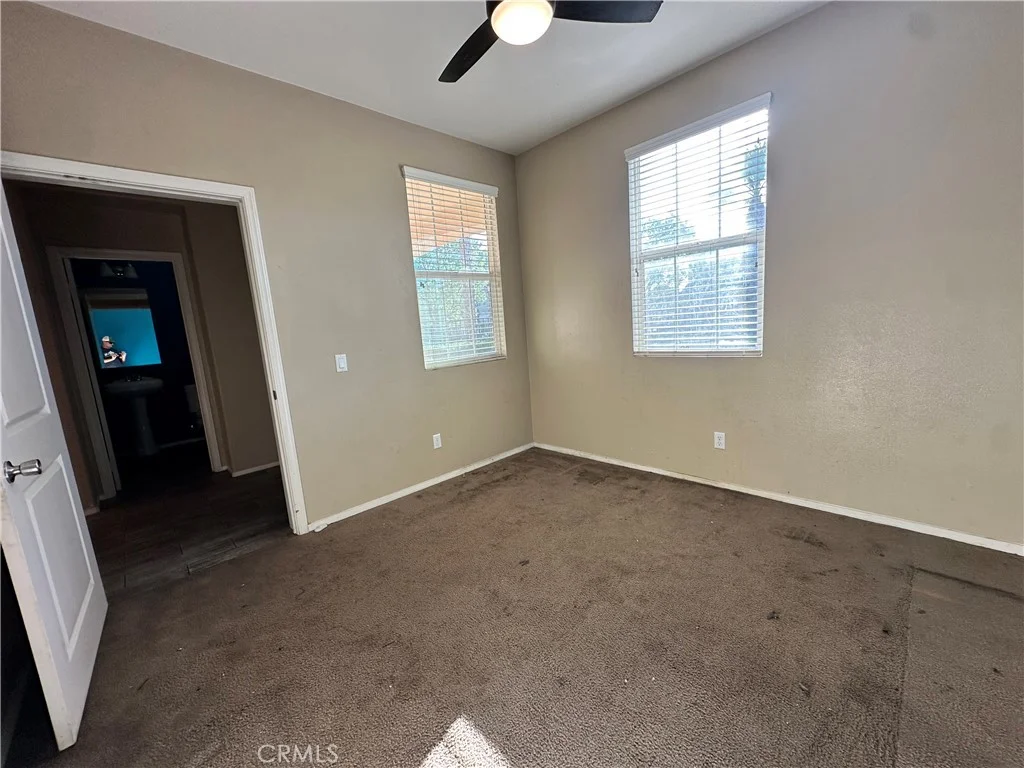
This charming single-level home features 4 bedrooms and 2 updated bathrooms on an expansive lot, offering both comfort and exciting potential. The spacious family room with a cozy fireplace flows into a bright kitchen complete with a welcoming breakfast nook. Additional conveniences include an inside laundry area and double-pane windows for improved efficiency. The home sits on a large lot, offering a covered patio perfect for outdoor dining, mature fruit trees, and plenty of room for possibilities such as a pool or an ADU. Fresh new sod enhances the curb appeal of the front yard. A long gated driveway leads to a 2-car garage set behind the gate, providing ample parking and added privacy. Close to schools and freeway access, this home blends convenience, charm, and opportunity.

PROPERTY DETAILS: Square Feet: 1743 | Bathrooms: 2

INTERIOR FEATURES: • Appliances: Gas Oven, Gas Cooktop • Cooling: Central Air • Heating: Central • Common Walls: No Common Walls • Doors/Windows: Double Pane Windows • Fireplaces: Family Room, Wood Burning • Additional Interior Features: Granite Counters

EXTERIOR FEATURES: • Parking: 2 Garage Spaces, 6 Parking Spaces, Driveway. • Exterior: Stucco • Patio: Patio, Covered • Roof: Composition • Pool Description: None • Spa: None • Fence: Chain Link, Wood • Additional Exterior/Lot Features: Patio Level, Sprinklers In Front

LISTING AGENT: Agent: Carol Karidakes | Office: Tower Agency | Phone: 9513342703 | Email: [email protected]

LISTING INFORMATION: MLS#: IV25270017 | Status: FOR SALE

Features & amenities

Features & finishes
Interior Features:
Appliances: Gas Oven
Gas Cooktop
Cooling: Central Air
Heating: Central
Common Walls: No Common Walls
Doors/Windows: Double Pane Windows
Fireplaces: Family Room
Wood Burning
Additional Interior Features: Granite Counters
Exterior Features:
Parking: 2 Garage Spaces
6 Parking Spaces
Driveway.
Exterior: Stucco
Patio: Patio
Covered
Roof: Composition
Pool Description: None
Spa: None
Fence: Chain Link
Wood
Additional Exterior/Lot Features: Patio Level
Sprinklers In Front

Location

Map coordinates have not been supplied for this listing.

Search the supplied address in maps

Listing information

Original source
www.nestfully.com
Listing / MLS reference
IV25270017
Added to Mirror
Record updated

Added and updated dates describe the Mirror record. Source publication and verification dates are shown separately when known; none establishes time on market. Confirm current price and availability with the listing contact.

View original listing

Similar homes nearby

Photos coming soon
For Sale
£450,000
Lower Cathedral Road, Riverside, Cardiff
4 bd 3 ba House
Riverside
Listed by Jeffrey Ross, Pontcanna
Photos coming soon
For Sale
£220,000
Rawden Place, Riverside, Cardiff
2 bd 2 ba End of Terrace
Riverside
Listed by Moginie James, Pontcanna
Photos coming soon
For Sale
£275,000
Brook Street, Riverside, Cardiff
2 bd 2 ba Town House
Riverside
Listed by Hern & Crabtree, Pontcanna
Photos coming soon
For Sale
£425,000
Riverside, Cambridge
2 bd 2 ba Maisonette
Riverside
Listed by Cooke Curtis & Co, Cambridge
Photos coming soon
For Sale
£550,000
Water View, Riverside, Cambridge
2 bd 2 ba Apartment
Riverside
Listed by haart, Cambridge
Photos coming soon
For Sale
£300,000
Pacific Court, Riverside, Shoreham by Sea
2 bd 1 ba Flat
Riverside
Listed by Jacobs Steel, Shoreham-By-Sea
1136 W Blaine St Unit 203, Riverside, CA 92507
For Sale
$1,550
1136 W Blaine St Unit 203, Riverside, CA 92507
1 ba
Riverside
Listed by EXP REALTY OF CALIFORNIA INC
6233 Ash Ln, Riverside, CA 92504
For Sale
$3,350
6233 Ash Ln, Riverside, CA 92504
3 ba
Riverside
Listed by EXP REALTY OF SOUTHERN CALIFORNIA INC.
$585,000
2 baths
Log in Sign up