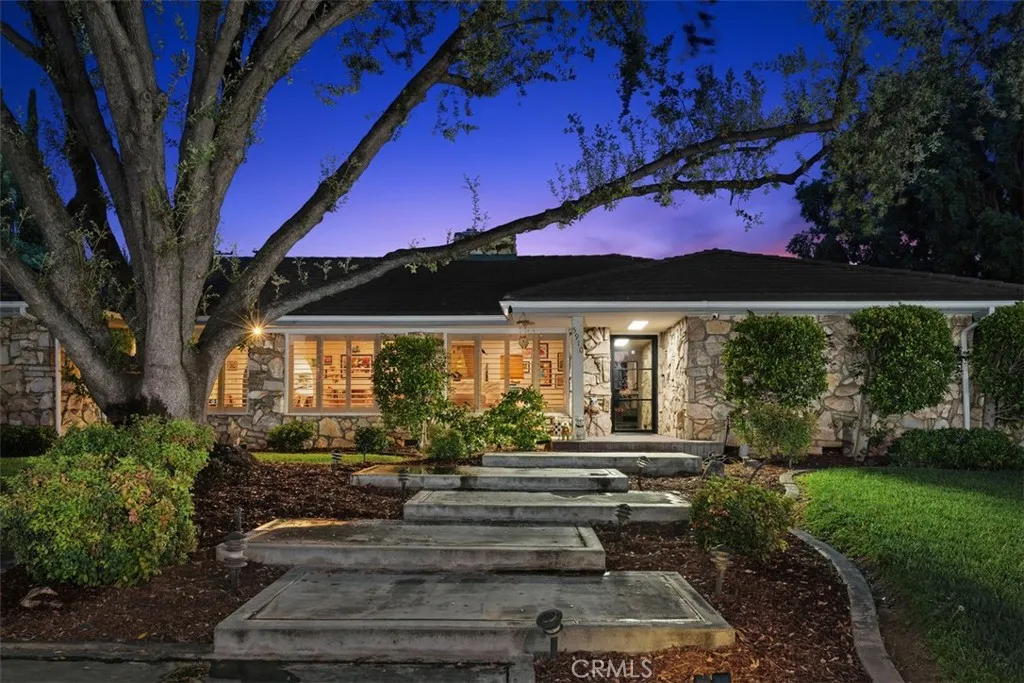
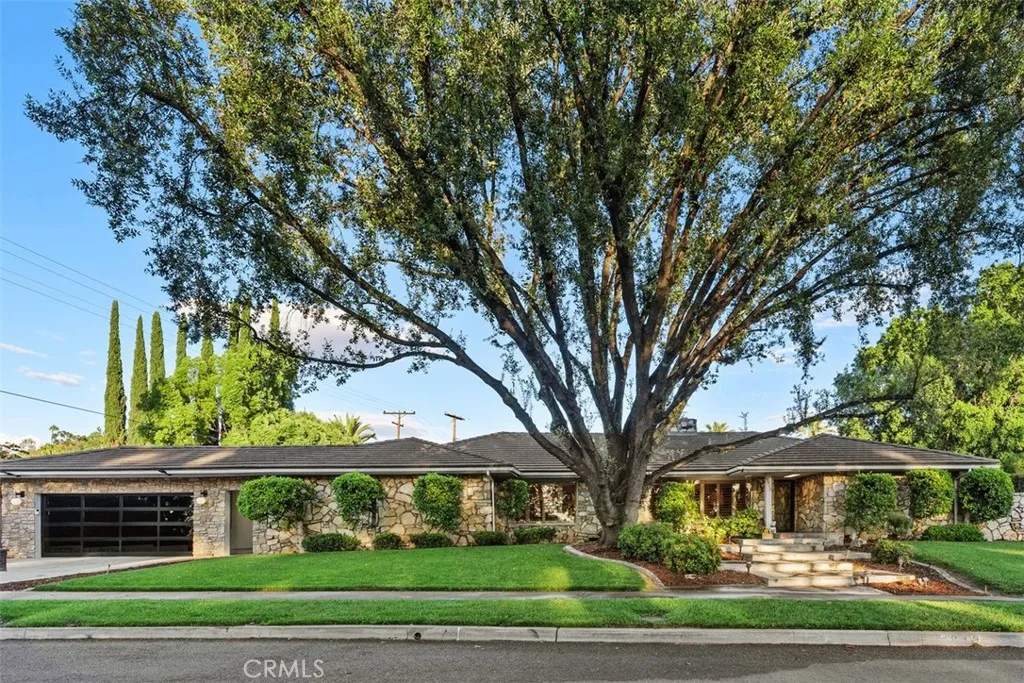
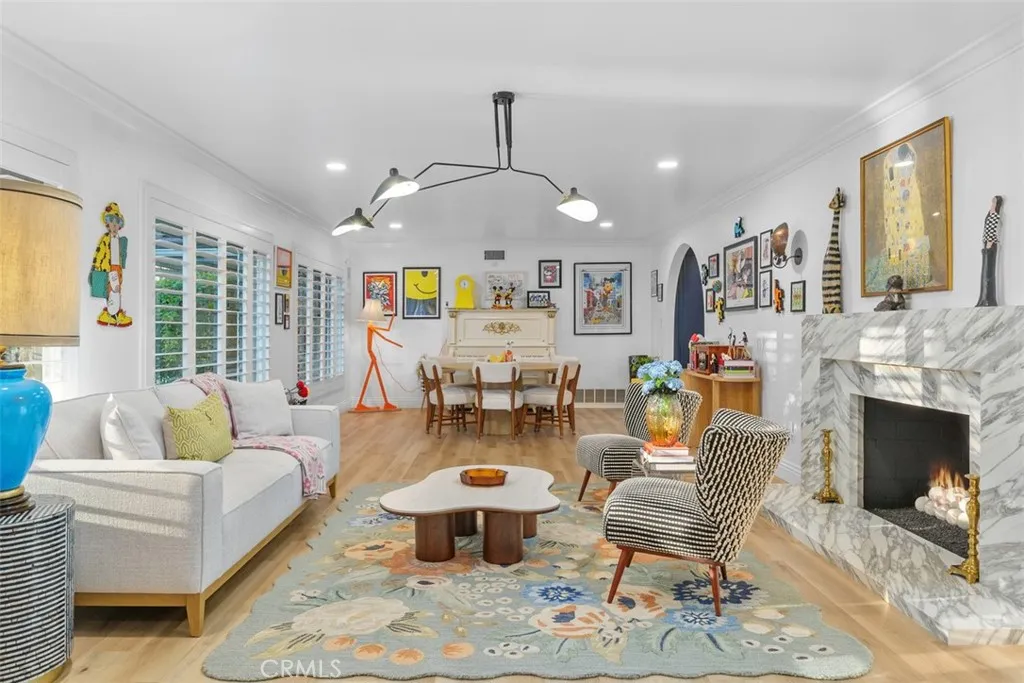
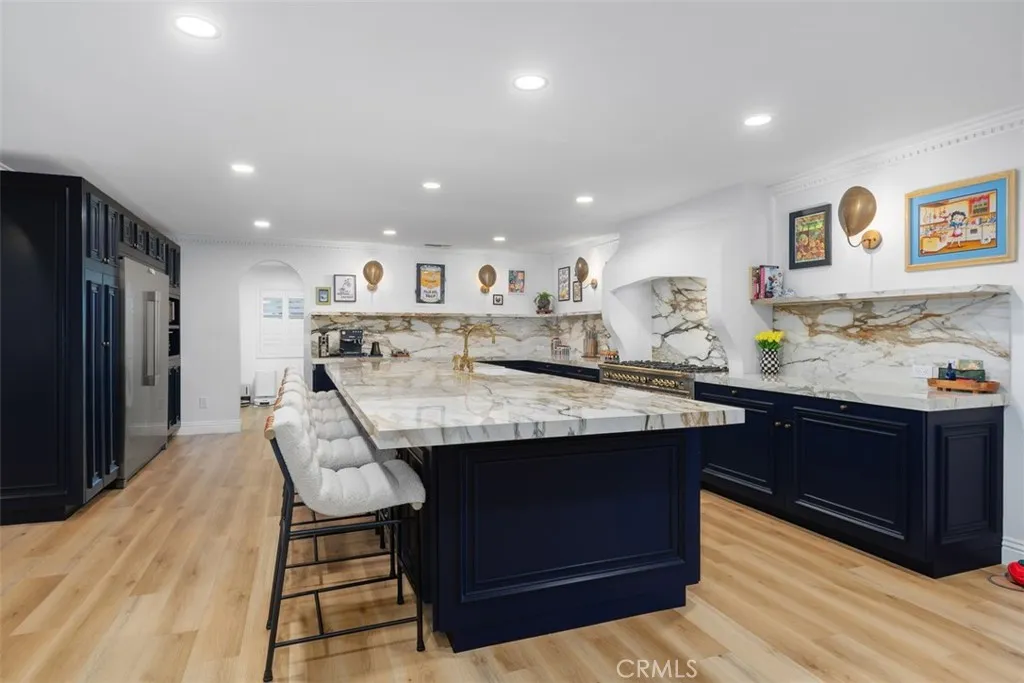
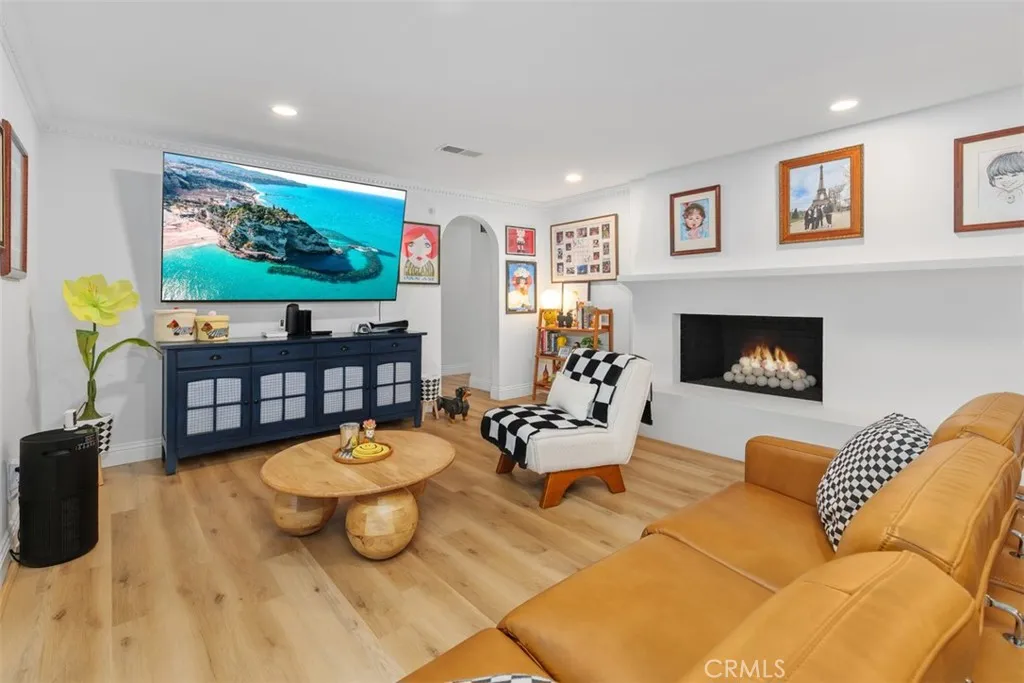
Located along historic tree-lined Victoria Avenue in Riverside's sought after Hawarden Hills neighborhood is this highly updated and cared for Mid-Century Ranch single story estate. Tucked away on a quiet frontage road of one of Riverside's most iconic city landmarks this nearly 4,000 square foot home offers a well designed floorplan in a picturesque setting. The living and dining rooms offer expansive park-like views through the three large picture windows looking west. The luxury plank flooring, marble fireplace, plantation shutters, and high end fixtures provide a sense of warmth and curated design to the space. The focal point of the interior is the great room composed of the entertainer's kitchen and family room. The remodeled kitchen has a grand island with beautiful custom porcelain solid surface counters and backsplash, custom cabinetry, 60 Nostalgie Italian range, deep farmhouse sink, refrigerator and freezer, custom lighting and seating for eight. The family room with it's raised fireplace is well situated across from the kitchen making the ideal setting for hosting dinner parties and family dinners. Two iron French Doors lookout from the family room on to the patio and pool area. The primary suite is privately located at the east end of the home and has plank flooring, separate tub and walk-in shower, dual sinks, dressing table, and walk-in closet. The three secondary bedrooms provide amply space and are supported by the 2 guest bathrooms. The backyard features a massive covered patio and deck that covers most of the home. A detached pool house/ADU has been recently remodeled and includes a living space, bathroom and storage area. The in ground pool has been resurfaced and is the perfect place to enjoy Riverside's sunny weather. The carport has been converted into an oversized 2 car garage and is equipped with a Tesla charger. This turnkey Hawarden Hills makes for the perfect place to call home.
PROPERTY DETAILS:
Square Feet: 3993 | Bathrooms: 4
INTERIOR FEATURES:
• Appliances: Range, Refrigerator, Free-Standing Range, Range Hood, Gas Range, Freezer, Gas Oven, Dishwasher
• Flooring: Vinyl
• Cooling: Central Air, Ceiling Fan(s)
• Heating: Central
• Plumbing: Gas Water Heater
• Common Walls: No Common Walls
• Doors/Windows: Double Pane Windows
• Fireplaces: Living Room, Family Room
• Additional Interior Features: Kitchen Island, Walk-In Closet(s), Breakfast Bar, Crown Molding, Built-in Features, Ceiling Fan(s), Recessed Lighting, Open Floorplan
EXTERIOR FEATURES:
• Parking: 2 Garage Spaces, 2 Parking Spaces, Garage Faces Front, Attached Garage.
• Exterior: Stucco
• Patio: Patio, Covered, Deck
• Roof: Tile
• Pool: InGround
• Pool Description: In Ground, Private
• Spa: None
• Lot View: Greenbelt
• Lot Dimensions: 125 x130
• Structural Condition: Updated/Remodeled
• Additional Exterior/Lot Features: Landscaped, Patio, Deck Landscaped, Front Yard, Back Yard
LISTING AGENT:
Agent: Brent Lee | Office: Tower Agency | Phone: 9515059362 | Email: [email protected]
LISTING INFORMATION:
MLS#: IV26085043 | Status: FOR SALE