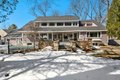
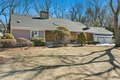
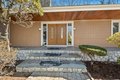
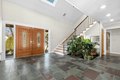
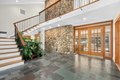
Belmont Hill! Architecturally distinctive residence set in one of Belmont's most prestigious neighborhoods, offering beaut. proportions, exceptional craftsmanship & expansive walls of glass that fill the home with natural light and connect interior spaces to the landscaped grounds. Natural stone fireplaces & impressive stone chimneys add warmth, character & quiet sophistication. Welcoming foyer with natural stone accent wall & winter garden. Two well-appointed primary suites provide exceptional flexibility: 1st-floor suite with direct access to the patio & 2nd-floor suite with private roof deck. The 2nd flr also features a spacious multi-function room with floor-to-ceiling fireplace, wall of glass & two additional sun-filled bedrooms. Outstanding 2,100+ sq. ft. walk-out lower level with private entrance, kitchen & two baths-ideal au pair suite or multi-generational living, also perfect for guests, home office, gym or recreation space. Heated pool, sauna. OH Sat & Sun, 03/28&29 12-1:30
Property facts
Property type
single family
Bedrooms
7
Bathrooms
6
Days on market
104 days
Features & amenities
Features & finishes
Total Rooms: 14, Basement Features: Full, Finished, Interior Entry, Garage Access, Family Room Dimensions: 23' x 15', Living Room Dimensions: 23' x 16', Family Room Sqft: 345, Living Room Sqft: 368, Family Room Level: Main,First, Living Room Level: Main,First, Family Room Features: Flooring - Hardwood, Open Floorplan, Recessed Lighting, Living Room Features: Flooring - Hardwood, Window(s) - Picture, Deck - Exterior, Exterior Access, Recessed Lighting, Remodeled, Slider, Sunken, Gas Water Heater, Range, Oven, Dishwasher, Microwave, Refrigerator, Washer, Dryer, Laundry Features: Flooring - Stone/Ceramic Tile, Second Floor, Washer Hookup, Bedrooms: 7, Bedrooms On Main Level: 1, Primary Bedroom Dimensions: 17' x 15', Bedroom 2 Dimensions: 16' x 13', Bedroom 3 Dimensions: 14' x 14', Bedroom 4 Dimensions: 15' x 10', Bedroom 5 Dimensions: 15' x 12', Primary Bedroom Sqft: 255, Bedroom 2 Sqft: 208, Bedroom 3 Sqft: 196, Bedroom 4 Sqft: 150, Bedroom 5 Sqft: 180, Primary Bedroom Level: Main,First,
Location
Approximate location · exact address shared on inquiry
Similar homes nearby
For Sale
GBP720,000
Ryecroft Lane, Belmont
4 bd2 baDetached house
Belmont
Listed by Cardwells Estate Agents - Bolton
For Sale
GBP185,000
Wheatridge Road, Belmont
2 bd1 baTerraced house
Belmont
Listed by Flint & Cook - Hereford
For Sale
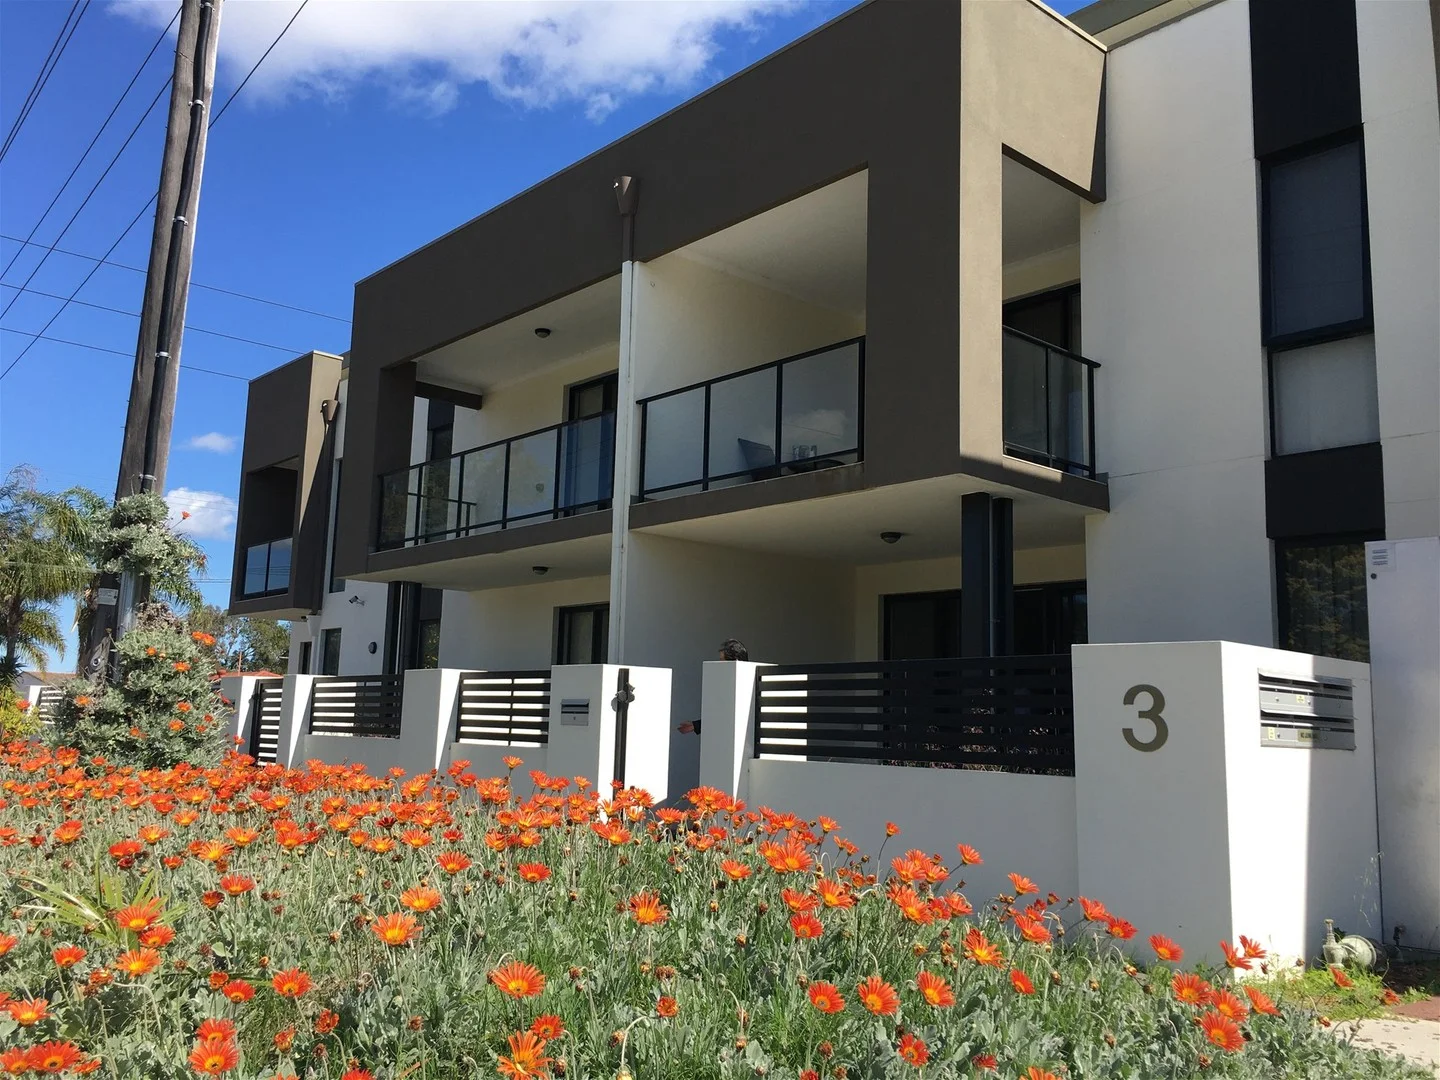
AUD3,423
Belmont WA 6104
2 bd1 baApartment / Unit / Flat
Belmont
Listed by Cubbi (44352)
For Sale
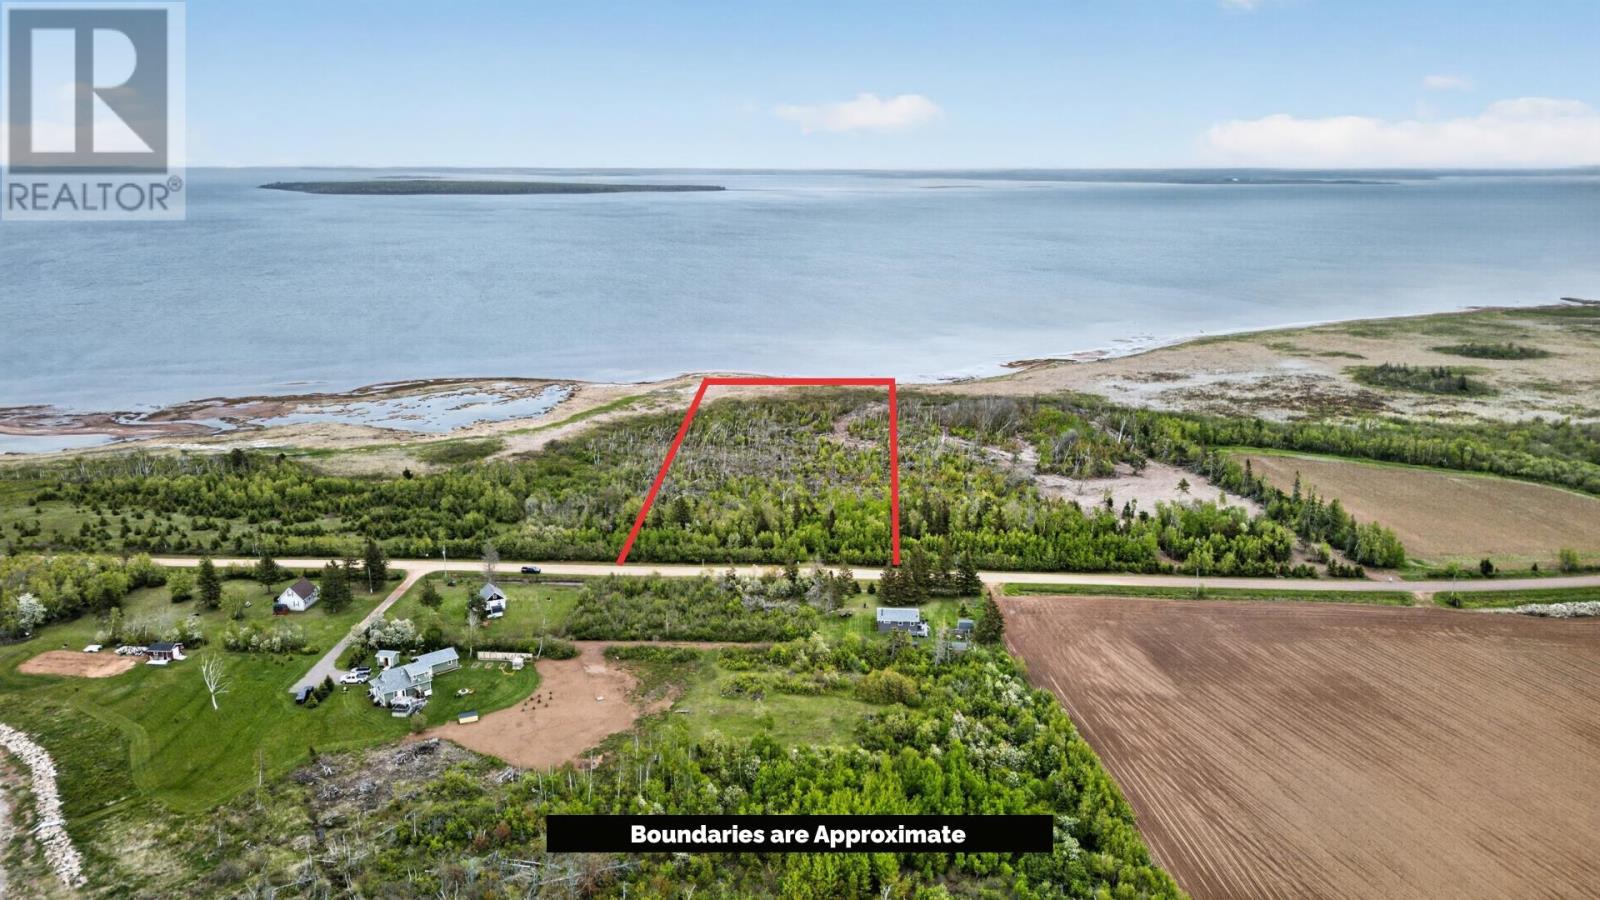
CAD89,900
Belmont Park Road
StudioVacant Land
Belmont
Listed by CENTURY 21 NORTHUMBERLAND REALTY
For Sale
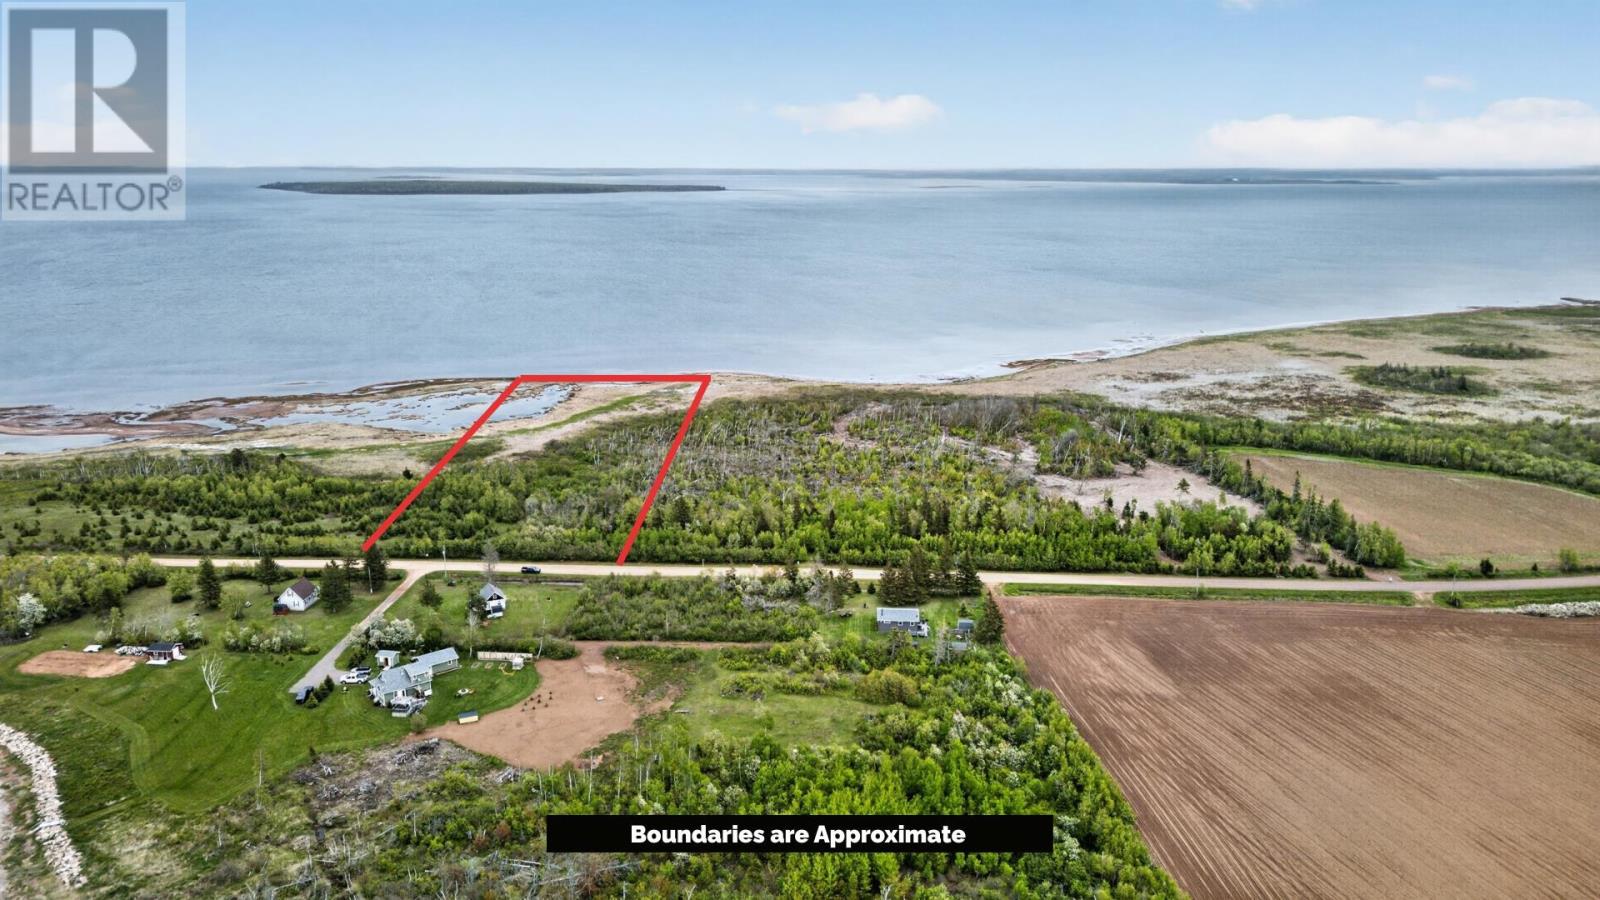
CAD89,900
Belmont Park Road
StudioVacant Land
Belmont
Listed by CENTURY 21 NORTHUMBERLAND REALTY
For Sale
CAD49,000
lot 11-1 Curley Lane
StudioVacant Land
Belmont
Listed by NORTHERN LIGHTS REALTY LTD.
For Rent
Price on request
2 bed flat to rentGrange Court, Carrville, Durham DH1
Studio
Belmont
For Rent
Price on request
1 bed flat to rent65-69 London Road, High Wycombe HP11