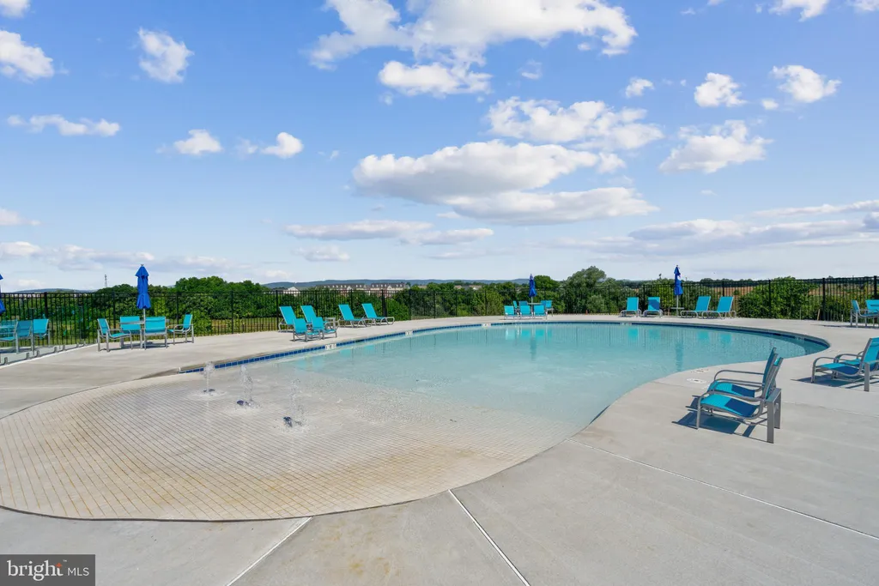
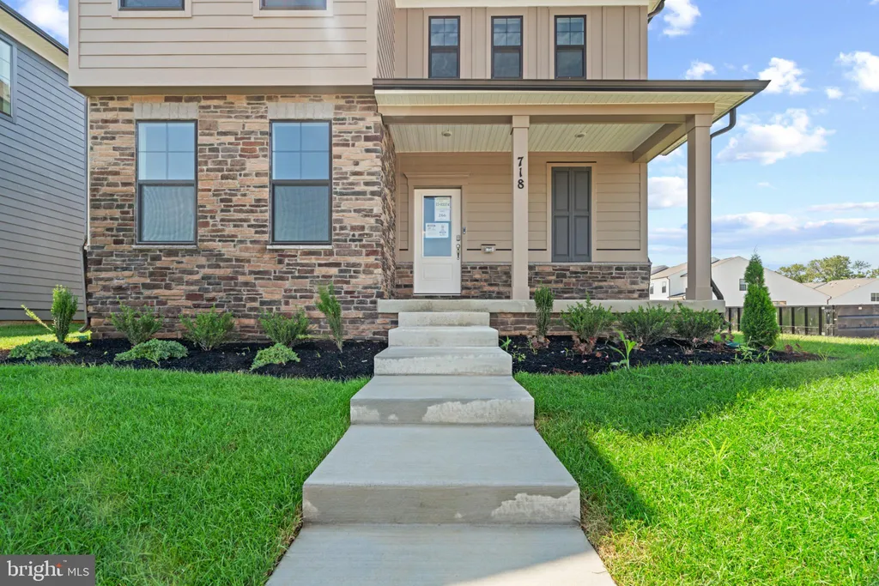
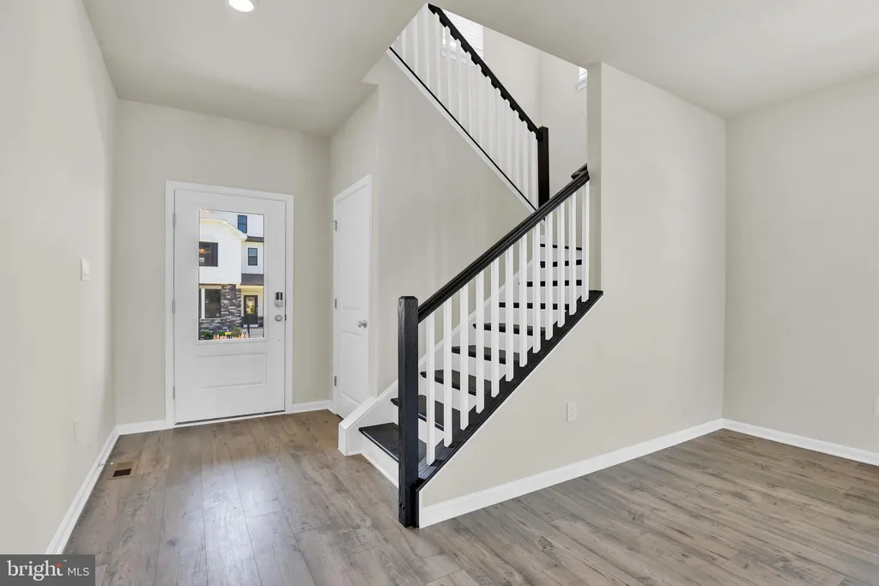
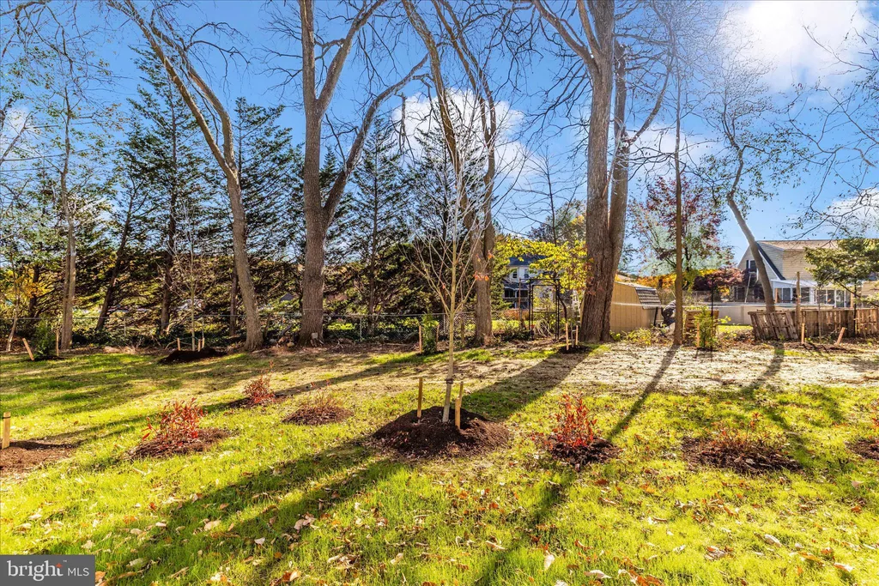
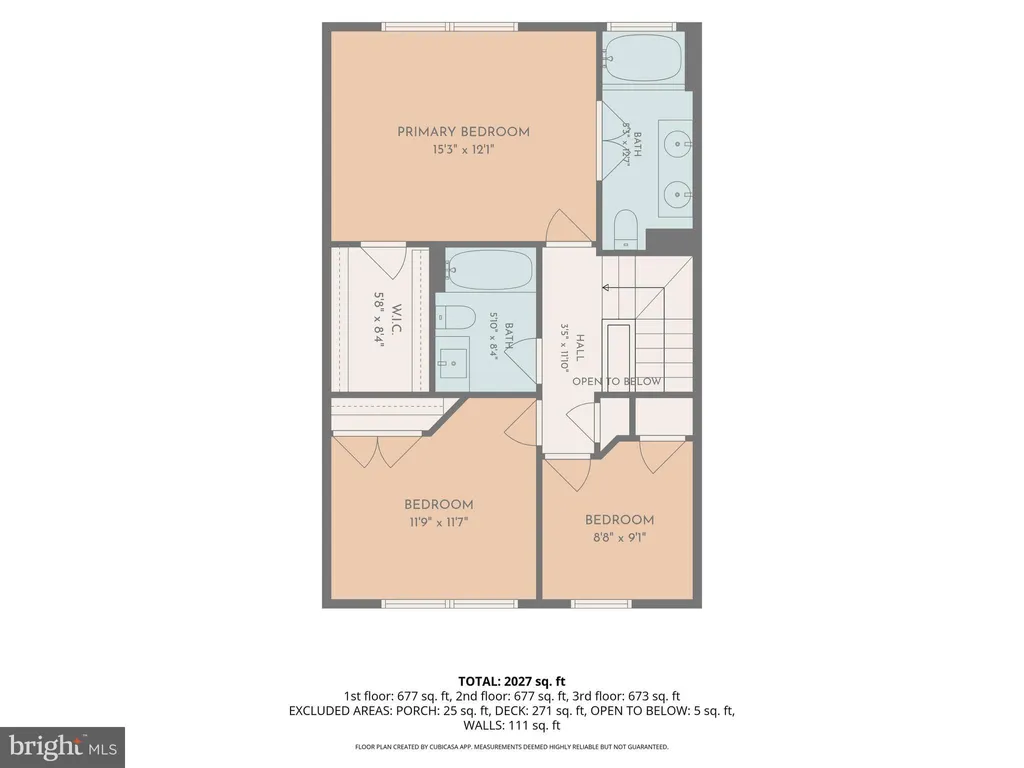
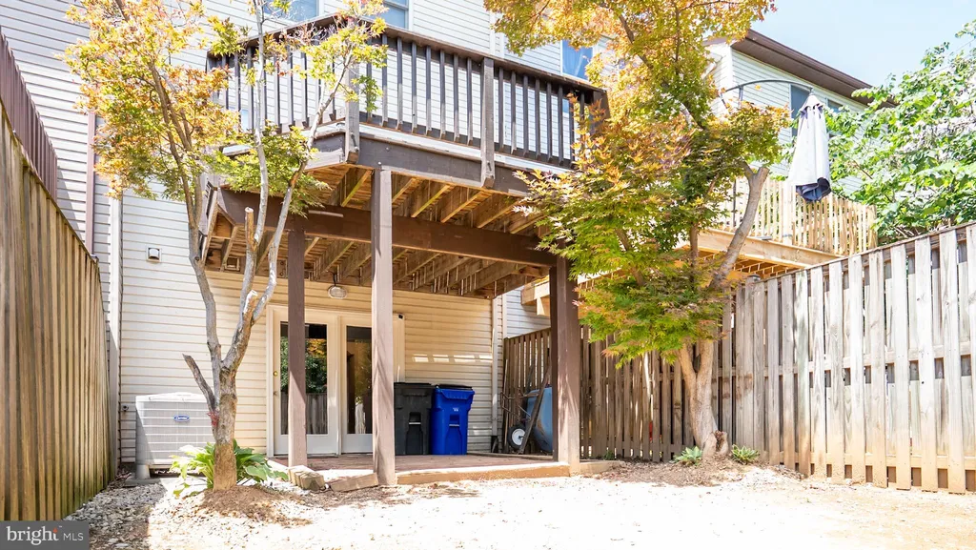
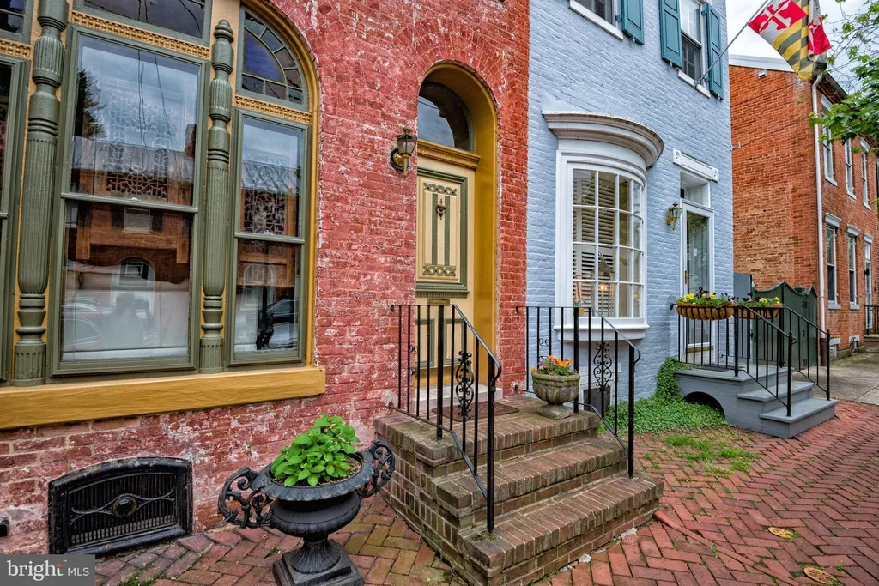
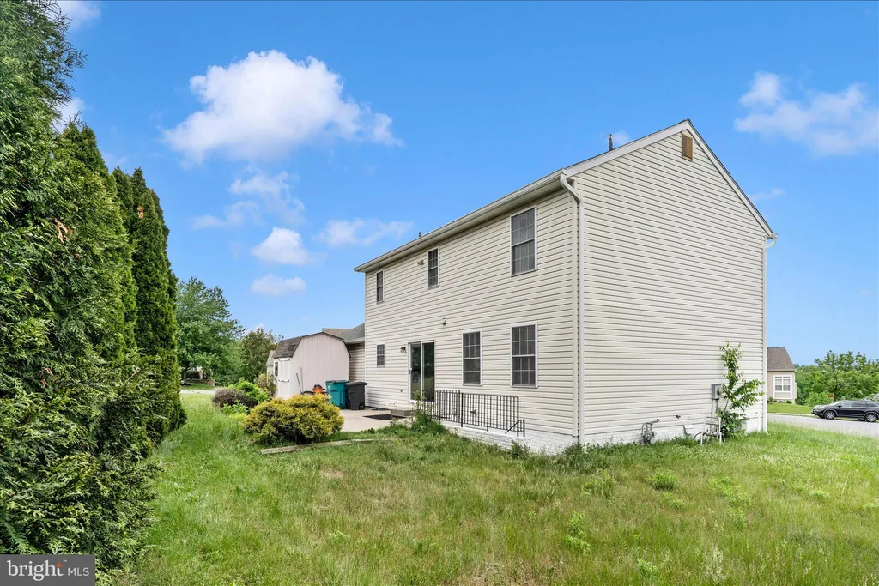
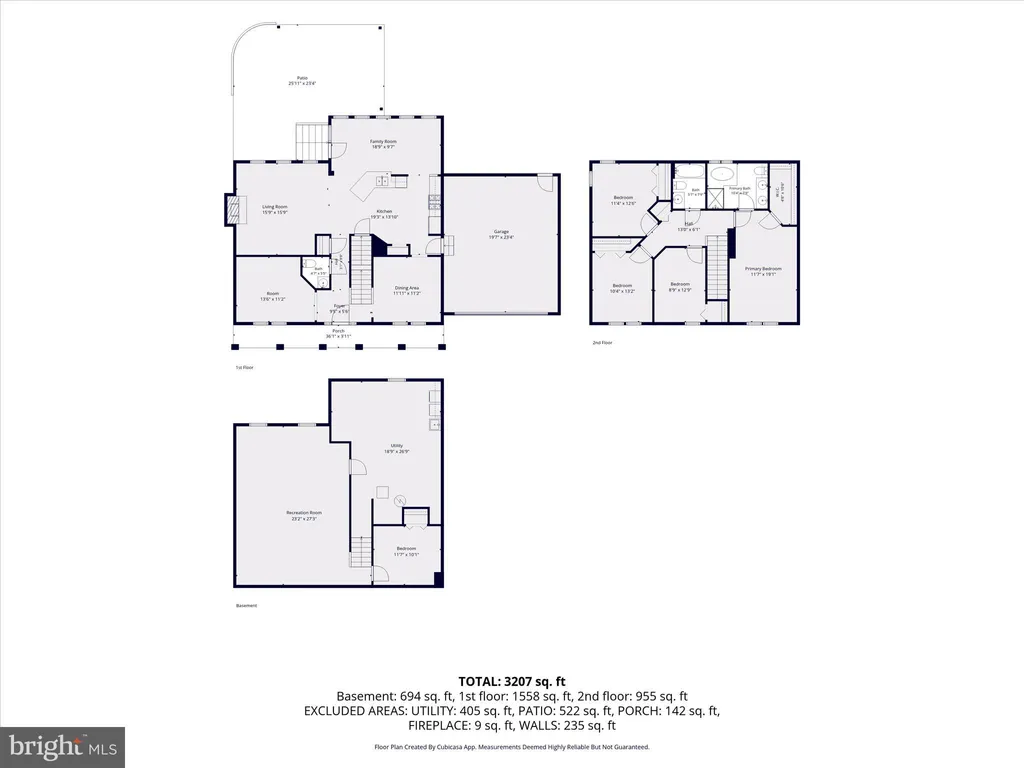
Brand New 5BR/5BA Home - Move-In Ready August - Just 1 Mile from Downtown Frederick! Be the first to call this stunning 5-bedroom, 5-bathroom Neo Traditional home yours - perfectly situated just one mile from the heart of Downtown Frederick! This brand-new construction offers the best of both worlds: top tier curb appeal with modern finishes and thoughtful design. Step inside to a spacious, open-concept layout filled with natural light, elegant details, and designer upgrades throughout. The gourmet kitchen features quartz countertops, stainless steel appliances, a large island, tons of cabinetry for storage, and a pantry - all included. Wide plank flooring, upgraded tile, and recessed lighting add warmth and sophistication on every level. The luxurious primary suite offers a private retreat with a spa-inspired bath, featuring dual vanities, an oversized frameless glass shower, and a walk-in closet. Each of the five bedrooms has access to its own full bath - ideal for families, guests, or multigenerational living. Enjoy extra living space in the finished basement, perfect for a home theater, gym, or office. Outside, a covered front porch and professionally landscaped yard offer room to relax and a side yard to entertain. Everything is included - from appliances to smart home features - and the builder is offering limited-time incentives for qualified buyers!
PROPERTY DETAILS:
Square Feet: 3513 | Bathrooms: 5
INTERIOR FEATURES:
• Square Footage
(approx): 2,518 Sq. Ft. Above Ground, 695 Sq. Ft. Below Ground
• Appliances: Oven, Dishwasher, Disposal, Microwave, Range Hood, Refrigerator, Cooktop, ENERGY STAR Qualified Refrigerator, ENERGY STAR Qualified Dishwasher
• Flooring: Ceramic Tile, Vinyl, Carpet
• Cooling: Central Air, Electric
• Heating: Gas Heat, Central
• Plumbing: Electric Water Heater
• Basement: Partially Finished
• Doors/Windows: Double Pane Windows, Screens, Low Emissivity Windows
• Additional Interior Features: Eat-in Kitchen, Kitchen Island, Recessed Lighting, Walk-In Closet(s), High Ceilings, Open Floorplan
EXTERIOR FEATURES:
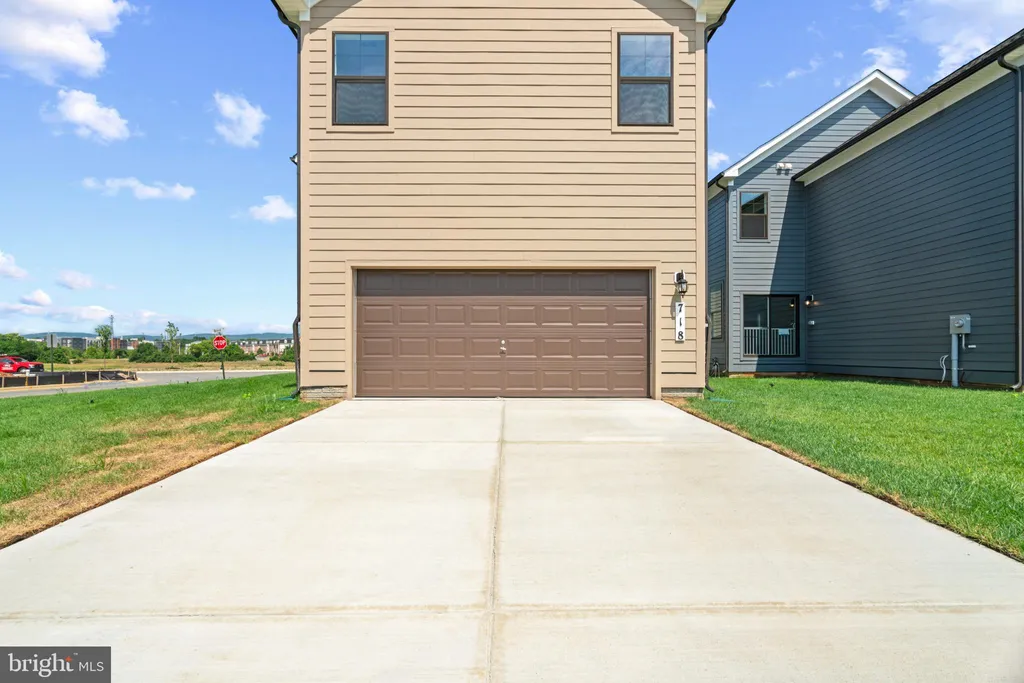
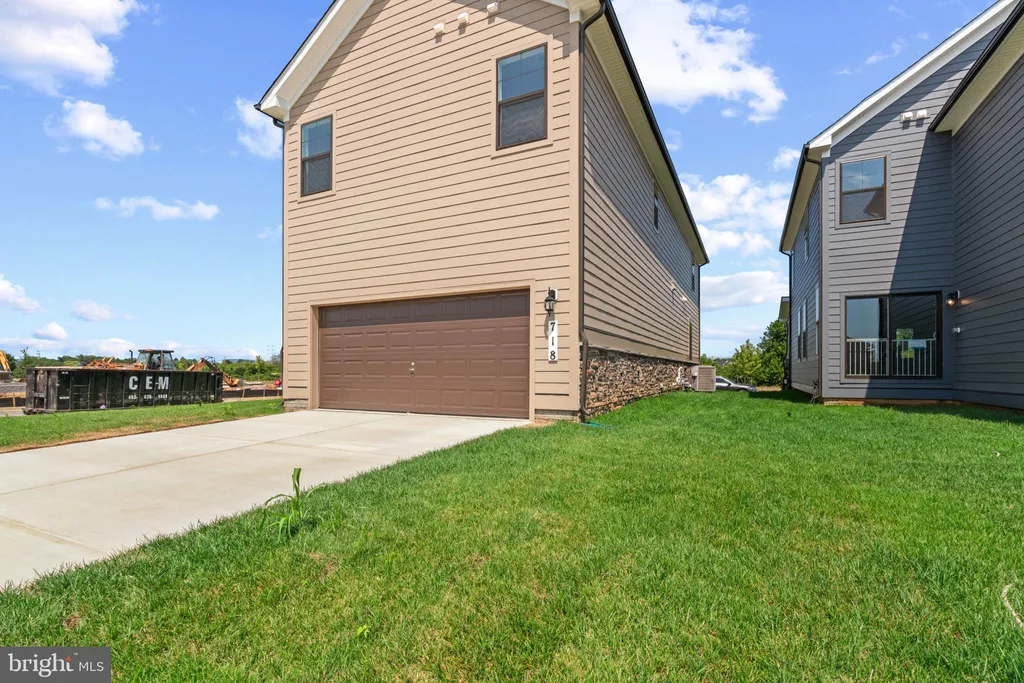
• Parking: 2 Garage Spaces, 2 Parking Spaces, Garage, Attached Garage.
• Exterior: Brick
• Roof: Shingle
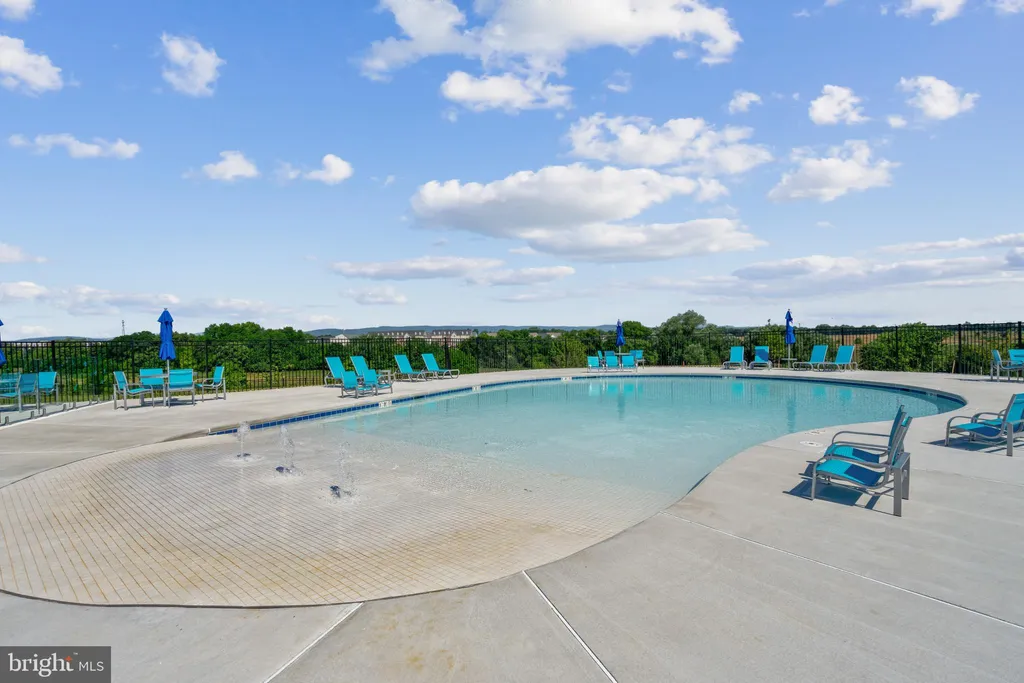
• Pool Description: Community
• Zoning: RESIDENTIAL
• Structural Condition: New Construction
• Additional Exterior/Lot Features: Lighting
LISTING AGENT:
Agent: Justin K Wood | Office: D.R. Horton Realty of Virginia, LLC | Phone: 3017013700 | Email: [email protected]
LISTING INFORMATION:
MLS#: MDFR2084648 | Status: FOR SALE