Log in Sign up
Back to search Home Countries Unknown Needham 56 Crescent Rd Unit 56, Needham, MA, 02494
CAD2,300,000
56 Crescent Rd Unit 56, Needham, MA, 02494
4 beds 3 baths condos

About this home

Condos in Needham, MA - Bedrooms: 4 - Bathrooms: 3.5 - Area: 4218 sqft - Year Built: 2022 - Lot: N/A

Listing Agent: Carter Peckinpaugh Brokerage: Gibson Sotheby's International Realty

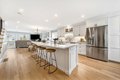
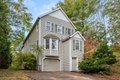
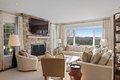
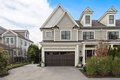
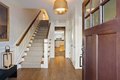
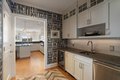
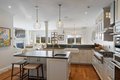
Exceptional 2022 custom-built townhome offering ~4,200 SF of well-executed living space in a prime Needham Heights location. A rare offering distinguished by its level of finish, thoughtful layout, and overall quality.The main living level features an open, light-filled design with seamless flow, a gas fireplace, butler's pantry, and extensive custom cabinetry throughout.The primary suite includes a private deck, gas fireplace, and a spa-like bath with radiant heated floors, soaking tub, and oversized shower, along with a fully built-out walk-in closet with center island.The fully finished lower level with kitchenette provides flexibility for extended living, guests, or in-law potential.Additional features include professionally designed outdoor living area with hot tub, whole-house reverse osmosis system, Lutron lighting, Sonos audio, double washer/dryer laundry room with sink, epoxy-finished garage and utility spaces, and a dedicated cedar closet.

Property facts

Property type
condos
Bedrooms
4
Bathrooms
3
Days on market
94 days

Features & amenities

Features & finishes
Bedrooms: 4, Primary Bedroom Dimensions: 14.25' x 15.583333333', Bedroom 2 Dimensions: 17.75' x 19.416666666', Bedroom 3 Dimensions: 14.166666666' x 15.583333333', Bedroom 4 Dimensions: 23.583333333' x 26', Primary Bedroom Sqft: 222, Bedroom 2 Sqft: 345, Bedroom 3 Sqft: 221, Bedroom 4 Sqft: 613, Primary Bedroom Level: Second, Bedroom 2 Level: Second, Bedroom 3 Level: Basement, Bedroom 4 Level: Third, Total Rooms: 17, Living Room Dimensions: 14.166666666' x 26.333333333', Living Room Sqft: 373, Entry Foyer Level: 1, Living Room Level: First, Total Bathrooms: 3.5, Full Bathrooms: 3, 1/2 Bathrooms: 1, Bathroom 1 Dimensions: 5.916666666' x 6.166666666', Bathroom 2 Dimensions: 9.333333333' x 15.25', Bathroom 3 Dimensions: 13' x 8.083333333', Bathroom 1 Sqft: 36, Bathroom 2 Sqft: 142, Bathroom 3 Sqft: 105, Bathroom 1 Level: First, Bathroom 2 Level: Second, Bathroom 3 Level: Second, Primary Bathroom Features: Yes, Bathroom, Flooring: Wood, Laundry Features: Second Floor, Cooling Features: Cen

Location

Approximate location · exact address shared on inquiry

Similar homes nearby

5 Colonial Rd, Needham, MA, 02492
For Sale
CAD3,095,000
5 Colonial Rd, Needham, MA, 02492
6 bd 6 ba single family
Needham
Listed by Gibson Sotheby's International Realty
8 Noanett Rd, Needham, MA, 02494
For Sale
New
CAD2,799,999
8 Noanett Rd, Needham, MA, 02494
7 bd 6 ba single family
Needham
Listed by Keller Williams Realty
134 Hillside Ave Unit 134, Needham, MA, 02494
For Sale
New
CAD1,885,000
134 Hillside Ave Unit 134, Needham, MA, 02494
4 bd 4 ba condos
Needham
Listed by The Greene Realty Group
8 Arnold St, Needham, MA, 02494
For Sale
CAD1,495,000
8 Arnold St, Needham, MA, 02494
3 bd 3 ba single family
Needham
Listed by Hawthorn Properties
60 High St, Needham, MA, 02494
For Sale
CAD1,195,000
60 High St, Needham, MA, 02494
3 bd 2 ba single family
Needham
Listed by Berkshire Hathaway Homeservices Commonwealth Real Estate
38 Webster Sr Unit 2, Needham, MA, 02494
For Rent
CAD5,000/mo
38 Webster Sr Unit 2, Needham, MA, 02494
3 bd 2 ba condo townhome rowhome coop
Needham
Listed by Angelea Correale
971 Webster St, Needham, MA, 02492
For Sale
CAD899,000
971 Webster St, Needham, MA, 02492
3 bd 2 ba single family
Needham
Listed by Medway Office
12 Hill St, Needham, MA, 02494
For Sale
New
CAD2,669,888
12 Hill St, Needham, MA, 02494
5 bd 6 ba single family
Needham
Listed by Keller Williams Realty
CAD2,300,000
4 bd · 3 ba
Contact agent
GS
Gibson Sotheby's International Realty
Contact this agent
Log in Sign up