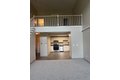
Condos in Melrose, MA
- Bedrooms: 3
- Bathrooms: 2
- Area: 1780 sqft
- Year Built: 1900
- Lot: N/A
Listing Agent: Leeman & Gately
Brokerage: COMPASS
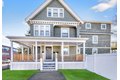
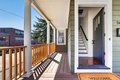
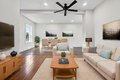
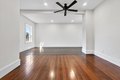
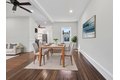
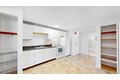
2 level townhouse filled w/character & period charm boasting high ceilings, HW floors & nice scale!! The flexible layout includes an open dining rm & living rm, an eat-in kitchen featuring lots of cabinets, granite counters & new stainless appliances, a full bath & primary bedroom w/ a big walk-in closet all on the 1st level. Upstairs presents 2 more spacious bdrms & a stylish new full BA w/a walk-in shower, tile floor & laundry. Outside features a side farmers porch & side small yard offering enough space for a grill & chairs, an exclusive storage shed, basement storage & 2-car parking. Walk to Oak Grove bus, Highlands Commuter Rail, Whole Foods, restaurants & Melrose High & Middle School. Easy access to the Fells Res, Rt 1 & Rt. 93 too...Just move-in & start enjoying all the Melrose community has to offer...convienent amentiies & proximity to Boston all w/a small town welcoming feel! New roof, central AC, kit appliances, 2nd fl bath, Interior & exterior paint & refinshed HW fl!
Property facts
Property type
condos
Bedrooms
3
Bathrooms
2
Days on market
90 days
Features & amenities
Features & finishes
Bedrooms: 3, Primary Bedroom Dimensions: 13' x 12', Bedroom 2 Dimensions: 11' x 11', Bedroom 3 Dimensions: 13' x 12', Primary Bedroom Sqft: 156, Bedroom 2 Sqft: 121, Bedroom 3 Sqft: 156, Primary Bedroom Level: Second, Bedroom 2 Level: Third, Bedroom 3 Level: Third, Primary Bedroom Features: Walk-In Closet(s),Flooring - Hardwood, Bedroom 2 Features: Closet, Flooring - Hardwood, Bedroom 3 Features: Closet, Flooring - Hardwood, Total Rooms: 6, Living Room Dimensions: 14' x 12', Living Room Sqft: 168, Entry Foyer Level: 2, Living Room Level: Second, Living Room Features: Flooring - Hardwood, Open Floorplan, Recessed Lighting, Total Bathrooms: 2, Full Bathrooms: 2, Bathroom 1 Dimensions: 10' x 5', Bathroom 2 Dimensions: 13' x 12', Bathroom 1 Sqft: 50, Bathroom 2 Sqft: 156, Bathroom 1 Level: Second, Bathroom 2 Level: Third, Bathroom 1 Features: Bathroom - Tiled With Tub & Shower, Flooring - Stone/Ceramic Tile, Pedestal Sink, Bathroom 2 Features: Bathroom - With Shower Stall, Flooring - Stone
Location
Approximate location · exact address shared on inquiry
Similar homes nearby
Photos coming soon
For Sale
USD1,750,000
916B Gale Ln, Melrose, TN, 37204
5 bd4 baSingle Family
Melrose
Listed by Redfin
For Sale
GBP140,000
18 Strae Brigs, St. Boswells, Melrose
2 bd1 baFlat
Melrose
Listed by Hastings Legal - Selkirk
For Sale
GBP210,000
Deanbank, Tweedside Road, Newtown St. Boswells, Melrose