For Sale
$1,599
736 S Adams St Unit A, Glendale, CA 91205
Studio
1 ba
Glendale
Listed by Magic Realty
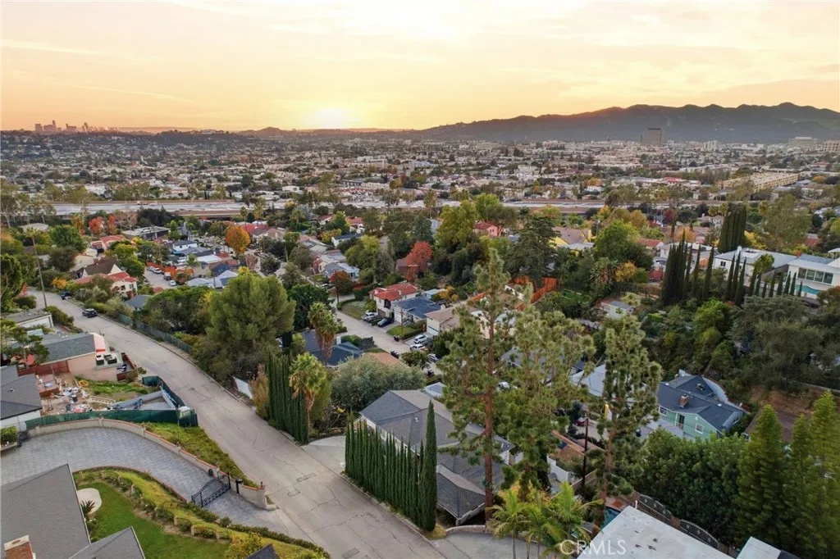
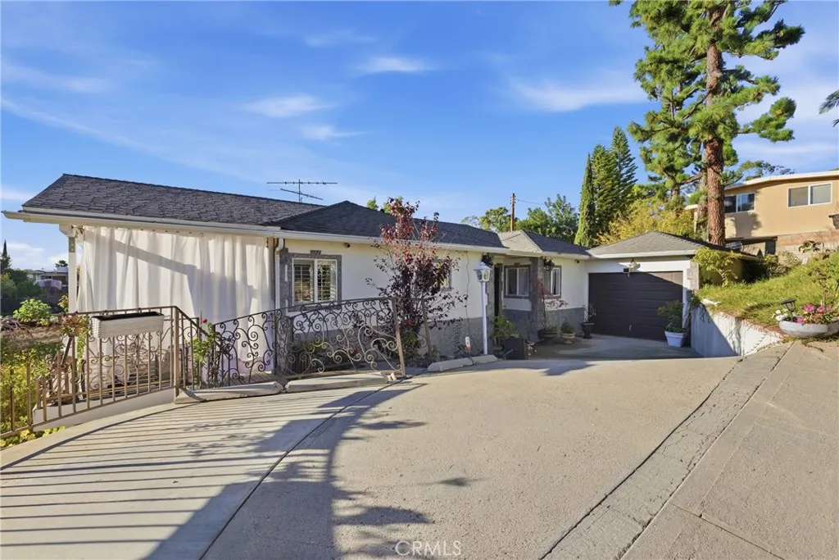
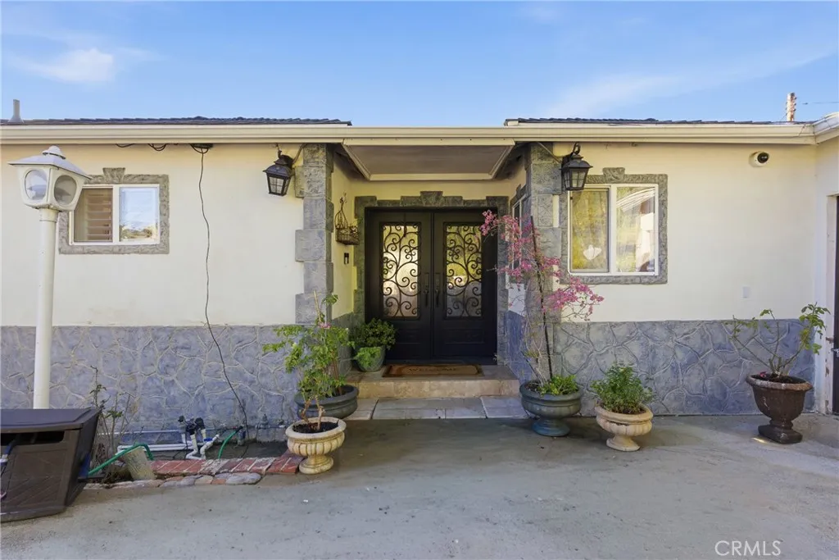
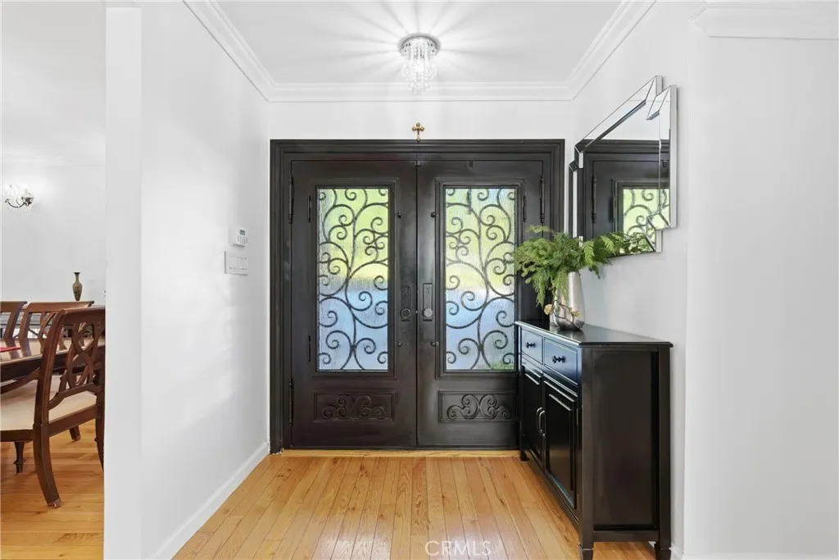
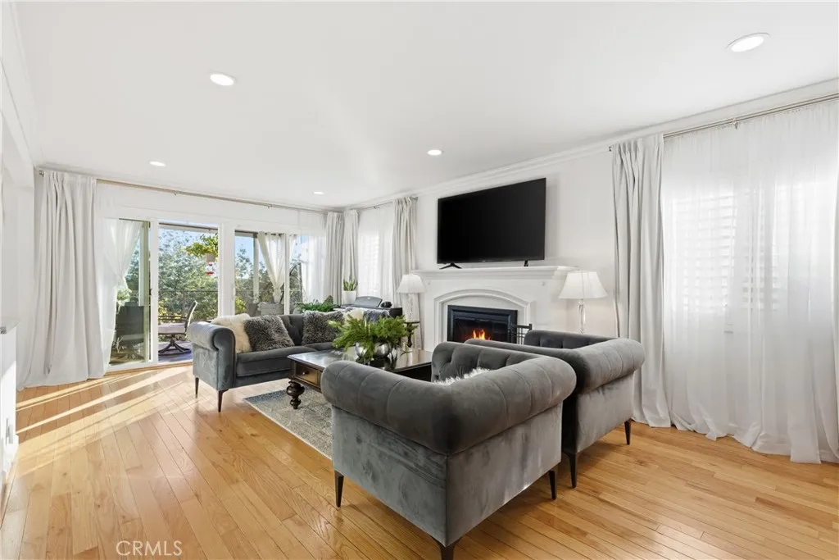
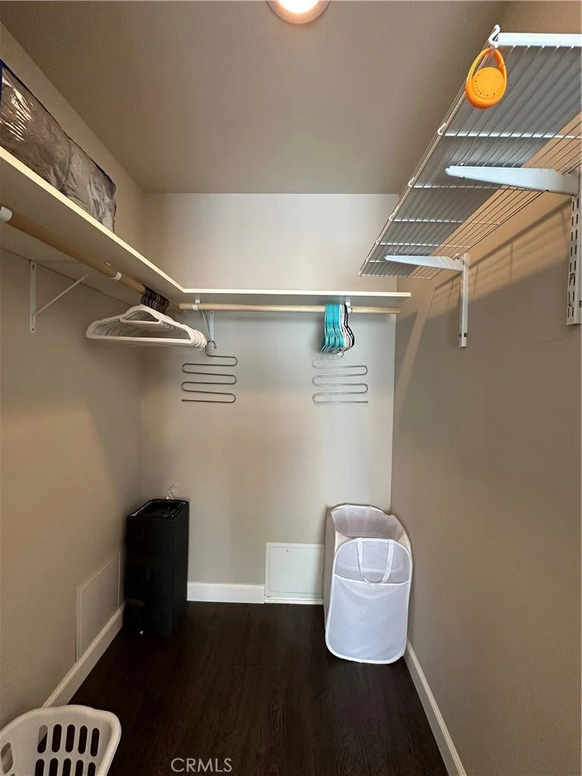
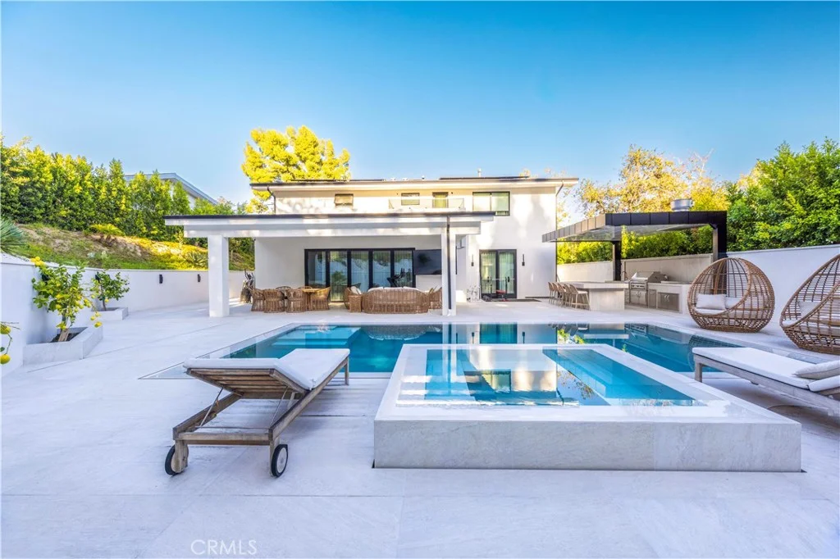
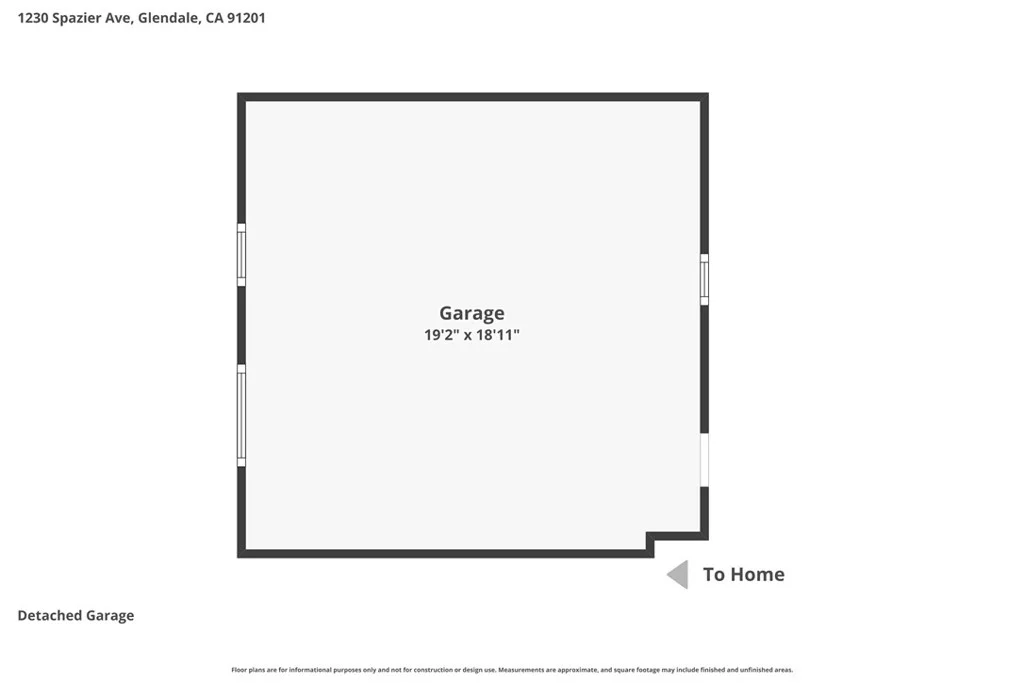
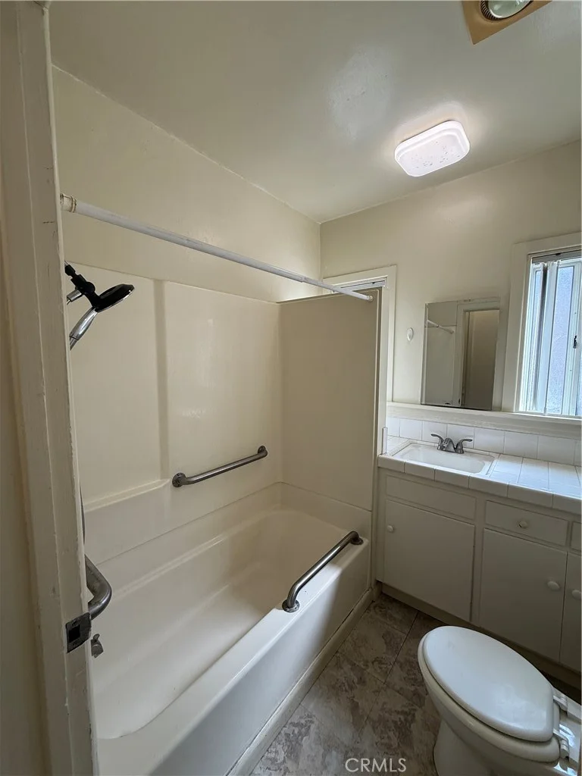
Perched on a quiet Glendale hillside, this inviting midcentury home pairs warm character with modern updates and gorgeous views. The main level features an airy living room with a fireplace and large balcony, perfect for morning coffee or sunset wine. The remodeled eat-in kitchen offers quartz countertops, stainless steel Bosch appliances, island-style seating for four, newer cabinets with pull-out corners, pull out drawers for storage, in addition to a separate dining room for gatherings. Flexible layout with two bedrooms upstairs and one bedroom plus a large bonus room downstairs that can be used as a game room or TV room, ideal for guests, multigenerational living, home office or media space. The spacious laundry room with cabinetry keeps everyday life organized. Outside, multiple inviting outdoor areas offer the perfect setting for barbecues, relaxed gatherings, and enjoying the Southern California lifestyle. Additional highlights include oak wood flooring, plantation shutters throughout, newer central air and heat, a walk-in closet in the primary bedroom (garage conversion), and newer garage door with driveway parking for about three cars. Enjoy balcony vistas and the coveted Luton Drive location close to Montrose, Pasadena, and freeways, ready for its next chapter.
PROPERTY DETAILS: Square Feet: 1777 | Bathrooms: 2
INTERIOR FEATURES: • Appliances: Dishwasher, Gas Range • Flooring: Wood • Cooling: Central Air • Heating: Central • Common Walls: No Common Walls • Fireplaces: Living Room • Additional Interior Features: Breakfast Bar
EXTERIOR FEATURES: • Parking: 3 Parking Spaces, Driveway. • Pool Description: None • Spa: None • Lot View: Mountain, City • Additional Exterior/Lot Features: Balcony Irregular Lot
LISTING AGENT: Agent: Hilda Voskanian | Office: eXp Realty of Greater L. A. | Phone: 8184029923 | Email: [email protected]
LISTING INFORMATION: MLS#: GD25272312 | Status: FOR SALE