For Sale
$3,500
1480 Atterbury Dr, Walnut, CA 91789
2 ba
Walnut
Listed by Real Broker
Only details supplied with this listing are shown. Ask the listing contact to confirm measurements, taxes and costs.
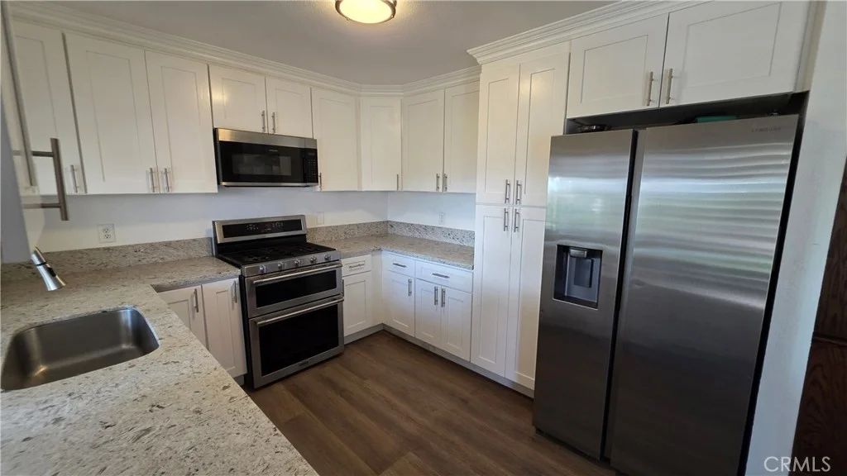
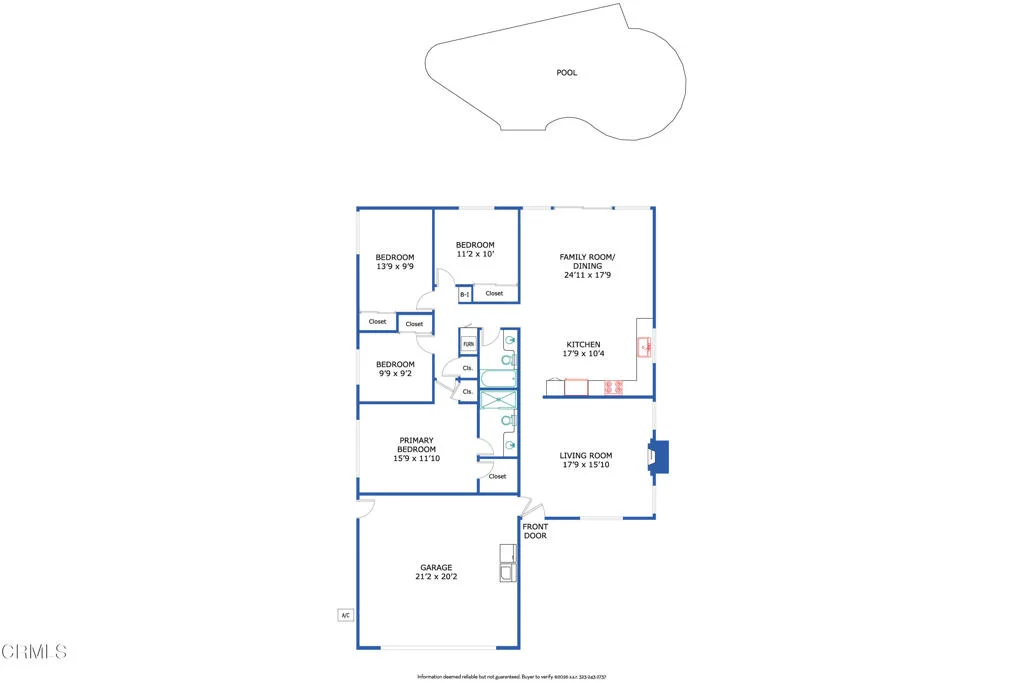
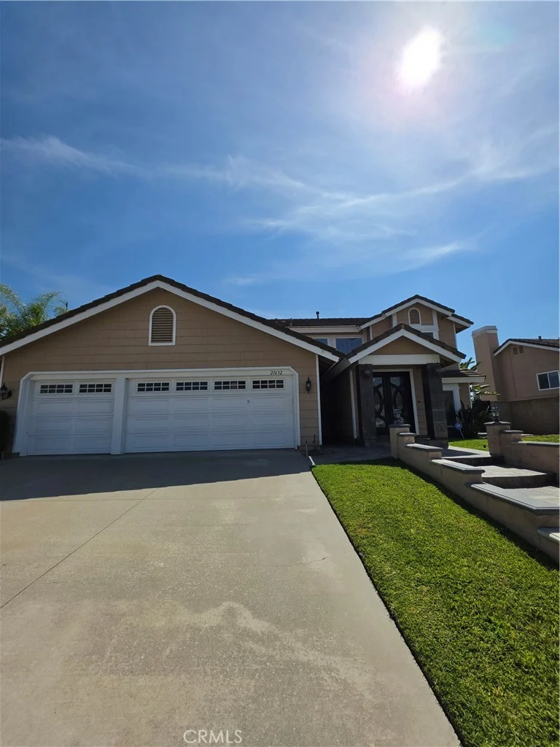
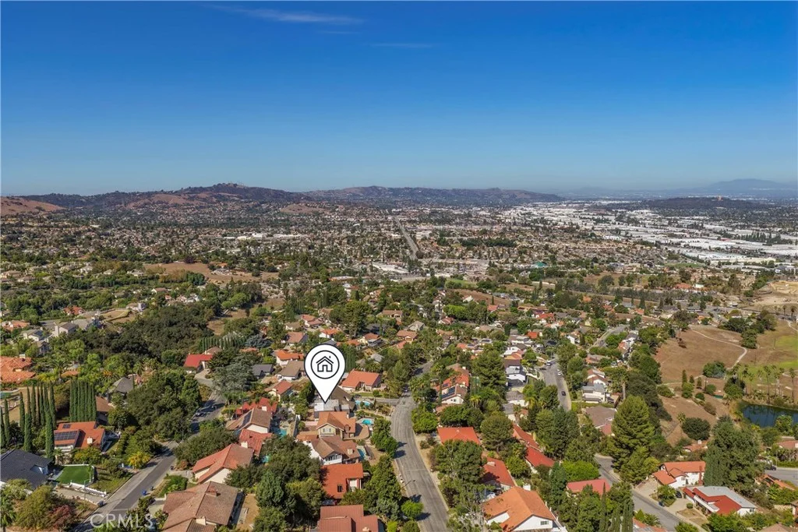
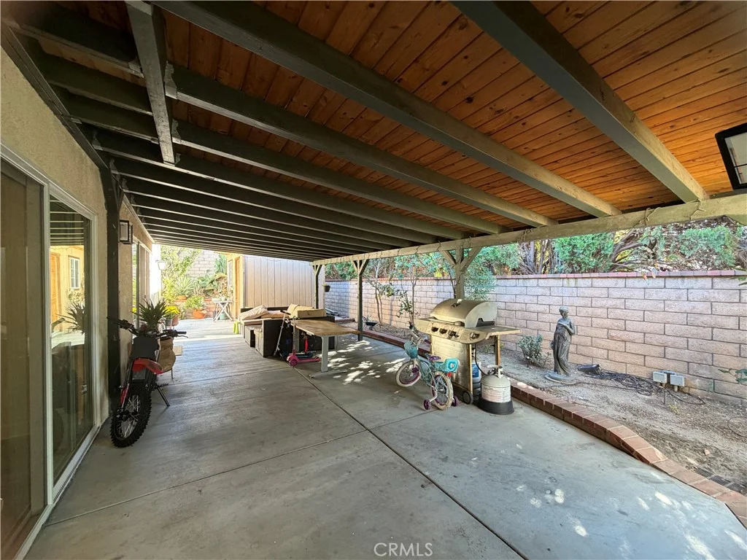
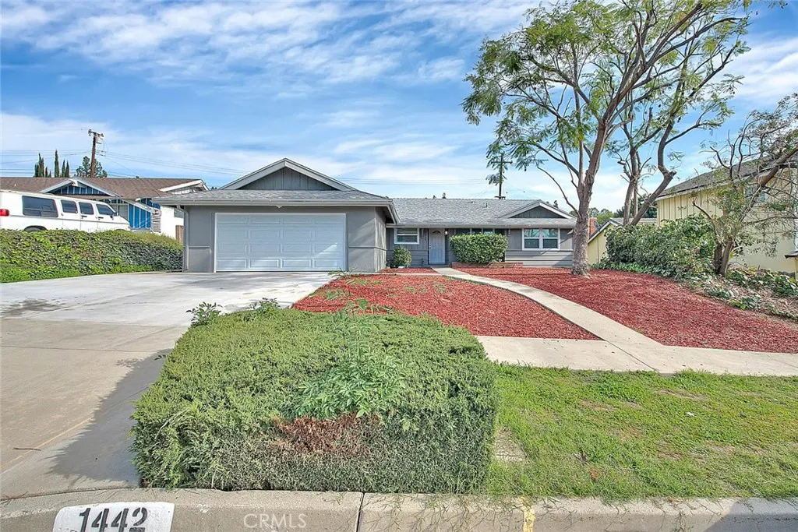
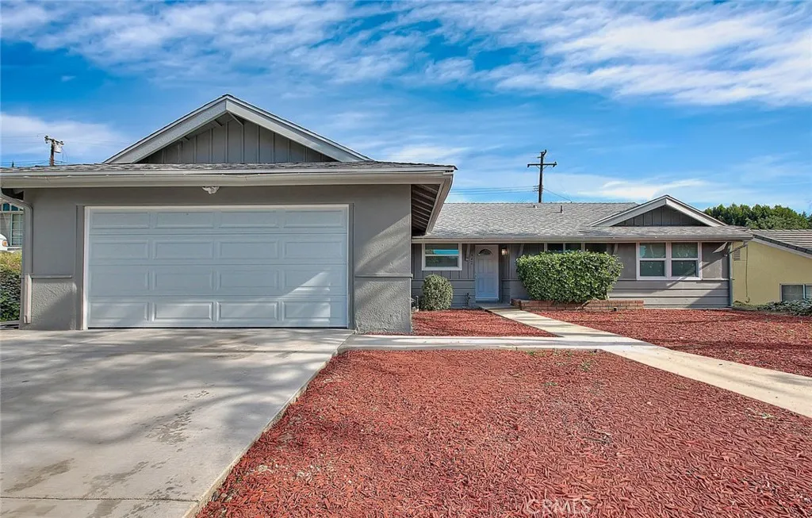
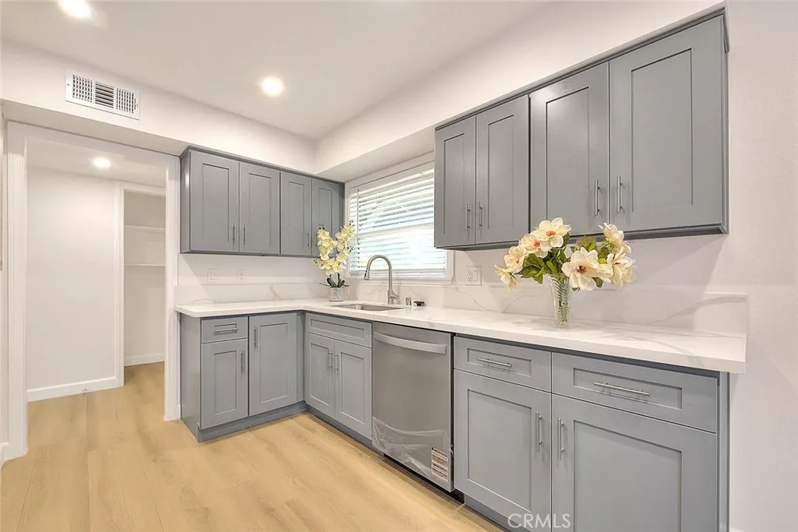
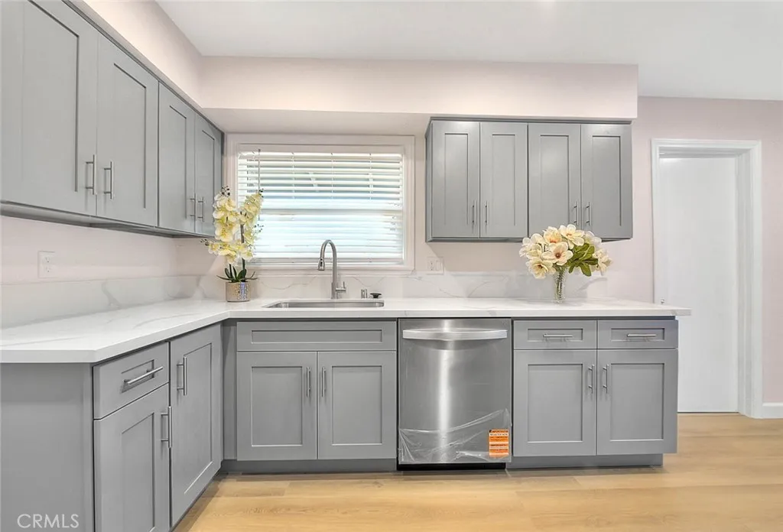
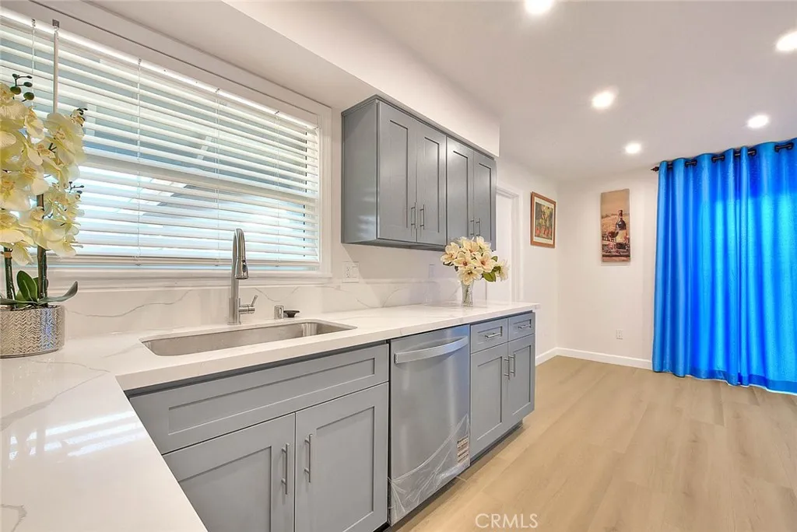
Beautiful upgraded Single Story Home Located in a Great Neighborhood of Walnut. The award-winning Walnut Valley Unified School District. Featured 3 Bedrooms, 2 Baths and Dual pane windows. Remodeled kitchen with Upgraded Appliances includes Dishwasher and Stovetop/oven, Cabinets, Stone Countertops. It opens to nice size Dining area. Spacious Living Room with lots of Cabinets & a Fireplace. New LED lighting & New Laminate Flooring which is Water Proof throughout Entire home. Two Full Bathrooms Fully Upgraded. Freshly Painted Inside the House. New Roof. New Central Air and Heat. Attached Two Car Garage with direct access to house. Laundry Area in Garage. Two Double Glass Doors leading to Large Backyard with Block Wall Fence Surrounding house. Walking distance to Mt. SAC College. Very Close to schools, library, parks, local shops, and fine dining. Close and Easy Access to Fwy 10, 60 & 57, convenience in a desirable location. A truly beautiful Turnkey Home won't last long. Must see
PROPERTY DETAILS: Square Feet: 1180 | Bathrooms: 2
INTERIOR FEATURES: • Appliances: Dishwasher, Disposal, Gas Oven, Gas Range • Cooling: Central Air • Heating: Central • Common Walls: No Common Walls • Doors/Windows: Blinds, Double Pane Windows • Fireplaces: Living Room • Security: Carbon Monoxide Detector(s), Smoke Detector(s) • Additional Interior Features: Recessed Lighting, Stone Counters
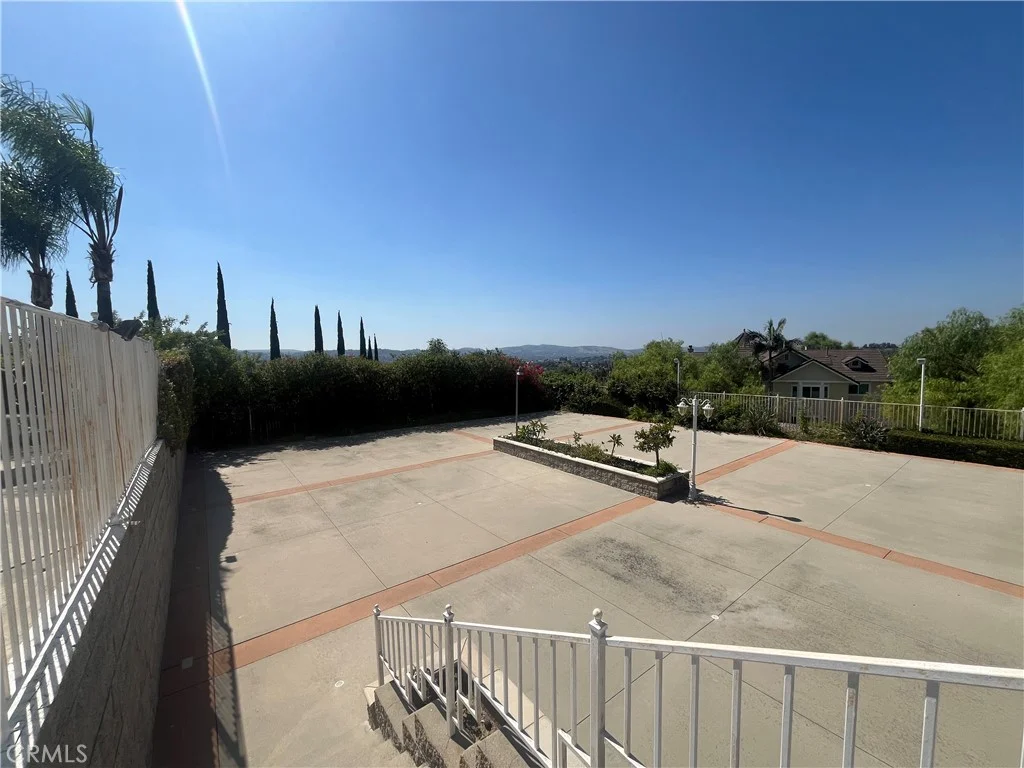
EXTERIOR FEATURES: • Parking: 2 Garage Spaces, 2 Parking Spaces, Garage Faces Front, Garage Door Opener, Attached Garage. • Patio: Patio, None • Pool Description: None • Spa: None • Lot View: Other, City • Fence: Block • Structural Condition: Updated/Remodeled • Additional Exterior/Lot Features: Patio Back Yard, Front Yard
LISTING AGENT: Agent: Ming Wu | Office: RE/MAX TIME REALTY | Phone: 6263768992 | Email: [email protected]
LISTING INFORMATION: MLS#: CV25282491 | Status: FOR SALE
Map coordinates have not been supplied for this listing.
Search the supplied address in mapsAdded and updated dates describe the Mirror record. Source publication and verification dates are shown separately when known; none establishes time on market. Confirm current price and availability with the listing contact.
View original listing