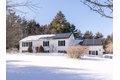
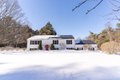
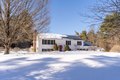
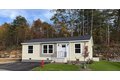
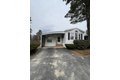
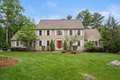
Single Family in Sturbridge, MA
- Bedrooms: 3
- Bathrooms: 2
- Area: 2541 sqft
- Year Built: 1973
- Lot: 78408 sqft
Listing Agent: Michelle Terry Team
Brokerage: eXp Realty
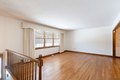
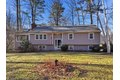
Spacious raised ranch set on a private 1.8-acre lot in desirable Sturbridge. This home offers 10 rooms, 3 bedrooms, and 2 full baths with over 2,100 sq ft of living space. The main level features hardwood floors, stainless steel appliances, a good sized living room, formal dining room and a large sunroom overlooking the backyard. The finished lower level includes a huge bonus room with gas stove insert and slider to the patio and incredible in-ground pool area, plus two additional rooms and laundry. Flexible layout could work well for in-law apartment, ADU or extended living. Additional features include solar panels providing significant energy savings, a built-in Generac generator,a 3-car garage under & a nice big paved driveway. Surrounded by approxamatly 1000 acres of protected land. Located just minutes to Routes 20, I-84, and the MA Pike in the sought-after Tantasqua school district.
Property facts
Property type
single family
Bedrooms
3
Bathrooms
2
Days on market
103 days
Features & amenities
Features & finishes
Bedrooms: 3, Bedrooms On Main Level: 3, Primary Bedroom Dimensions: 15.666666666' x 11.5', Bedroom 2 Dimensions: 10.083333333' x 11.75', Bedroom 3 Dimensions: 11.083333333' x 13.583333333', Primary Bedroom Sqft: 180, Bedroom 2 Sqft: 118, Bedroom 3 Sqft: 151, Primary Bedroom Level: Main,First, Bedroom 2 Level: Main,First, Bedroom 3 Level: Main,First, Primary Bedroom Features: Flooring - Wall to Wall Carpet,Closet - Double, Bedroom 2 Features: Closet, Flooring - Wall to Wall Carpet, Bedroom 3 Features: Closet, Flooring - Wall to Wall Carpet, Total Rooms: 10, Basement Features: Full, Finished, Walk-Out Access, Interior Entry, Family Room Dimensions: 17.333333333' x 25.416666666', Living Room Dimensions: 13.583333333' x 17.333333333', Family Room Sqft: 441, Living Room Sqft: 235, Family Room Level: Basement, Living Room Level: Main,First, Living Room Features: Flooring - Hardwood, Window(s) - Picture, Total Bathrooms: 2, Full Bathrooms: 2, Bathroom 1 Dimensions: 6.75' x 11.5', Bathroom 2 D
Location
Approximate location · exact address shared on inquiry