Log in Sign up
Back to search Home Countries Unknown Sturbridge 9 Old Towne Way, Sturbridge, MA, 01518
CAD799,000
9 Old Towne Way, Sturbridge, MA, 01518
4 beds 3 baths single family

About this home

Single Family in Sturbridge, MA - Bedrooms: 4 - Bathrooms: 3.5 - Area: 3976 sqft - Year Built: 2002 - Lot: 43560 sqft

Listing Agent: Julie-Ann Horrigan Brokerage: RE MAX Professional Associates

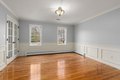
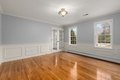
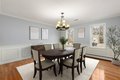
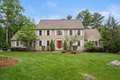
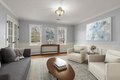
Welcome to 9 Old Towne Way, a spacious, 4 bedroom, 3.5-bathroom colonial w/ seasonal views of Big Alum Lake. Located in the sidewalk & streetlight lined Sturbridge Woods neighborhood, the road is partially gated limiting through traffic. Residents have the option to purchase gate access. 3 floors of flexible living space packed w/ thoughtful features including a first-floor bedroom option, and an in-law suite. The first floor flows nicely from a family room & formal dining room (french doors) into the eat-in kitchen & great room (vaulted ceilings, skylights, & pellet stove). A half bath (laundry) & office conclude the main level. 4 generously sized bedrooms & 2 full bathrooms on the second floor. The finished basement offers an in-law suite (full bath, bedroom, kitchenette) plus so much space for the rec room of your dreams. Gleaming HW floors, fresh paint, & new carpet throughout. 2 car garage, private deck. Minutes to well rated schools. Only 1 hr to Boston, Hartford, Providence.
Property facts

Property type
single family
Bedrooms
4
Bathrooms
3
Days on market
98 days

Features & amenities

Features & finishes
Bedrooms: 4, Primary Bedroom Level: Second, Bedroom 2 Level: Second, Bedroom 3 Level: Second, Bedroom 4 Level: Second, Primary Bedroom Features: Bathroom - Full,Bathroom - Double Vanity/Sink,Cathedral Ceiling(s),Ceiling Fan(s),Walk-In Closet(s),Flooring - Wall to Wall Carpet,Recessed Lighting, Bedroom 2 Features: Ceiling Fan(s), Closet, Flooring - Wall to Wall Carpet, Bedroom 3 Features: Ceiling Fan(s), Closet, Flooring - Wall to Wall Carpet, Bedroom 4 Features: Ceiling Fan(s), Closet, Flooring - Wall to Wall Carpet, Total Rooms: 9, Basement Features: Full, Finished, Walk-Out Access, Interior Entry, Unfinished, Family Room Level: First, Living Room Level: First, Office/Study Room Level: First, Family Room Features: Flooring - Hardwood, French Doors, Wainscoting, Pocket Door, Living Room Features: Wood / Coal / Pellet Stove, Ceiling Fan(s), Vaulted Ceiling(s), Flooring - Wall to Wall Carpet, Office/Study Room Features: Ceiling Fan(s), Closet, Flooring - Wall to Wall Carpet, Total Bathro

Location

Approximate location · exact address shared on inquiry

Similar homes nearby

6 Pinrock Dr, Sturbridge, MA, 01566
For Sale
New
CAD359,900
6 Pinrock Dr, Sturbridge, MA, 01566
2 bd 2 ba single family
Sturbridge
Listed by J.W. Management & Sales, Inc.
56 Park Ave, Sturbridge, MA, 01566
For Sale
CAD175,000
56 Park Ave, Sturbridge, MA, 01566
2 bd 2 ba mobile
Sturbridge
Listed by Coldwell Banker Realty - Worcester
1 Chase Rd, Sturbridge, MA, 01566
For Sale
CAD1,990,000
1 Chase Rd, Sturbridge, MA, 01566
Studio land
Sturbridge
Listed by RE MAX Professional Associates
58 Shattuck Rd, Sturbridge, MA, 01566
For Sale
CAD640,000
58 Shattuck Rd, Sturbridge, MA, 01566
3 bd 2 ba single family
Sturbridge
Listed by eXp Realty
37 Woodlawn Dr, Sturbridge, MA, 01566
For Sale
CAD559,000
37 Woodlawn Dr, Sturbridge, MA, 01566
4 bd 2 ba single family
Sturbridge
Listed by Exp Realty
39 Park Avenue, Sturbridge, MA, 01566
For Sale
CAD264,000
39 Park Avenue, Sturbridge, MA, 01566
2 bd 2 ba Single Family Residence
Sturbridge
Listed by 39 Park Avenue Sturbridge MA
CAD799,000
4 bd · 3 ba
Contact agent
RM
RE MAX Professional Associates
Contact this agent
Log in Sign up