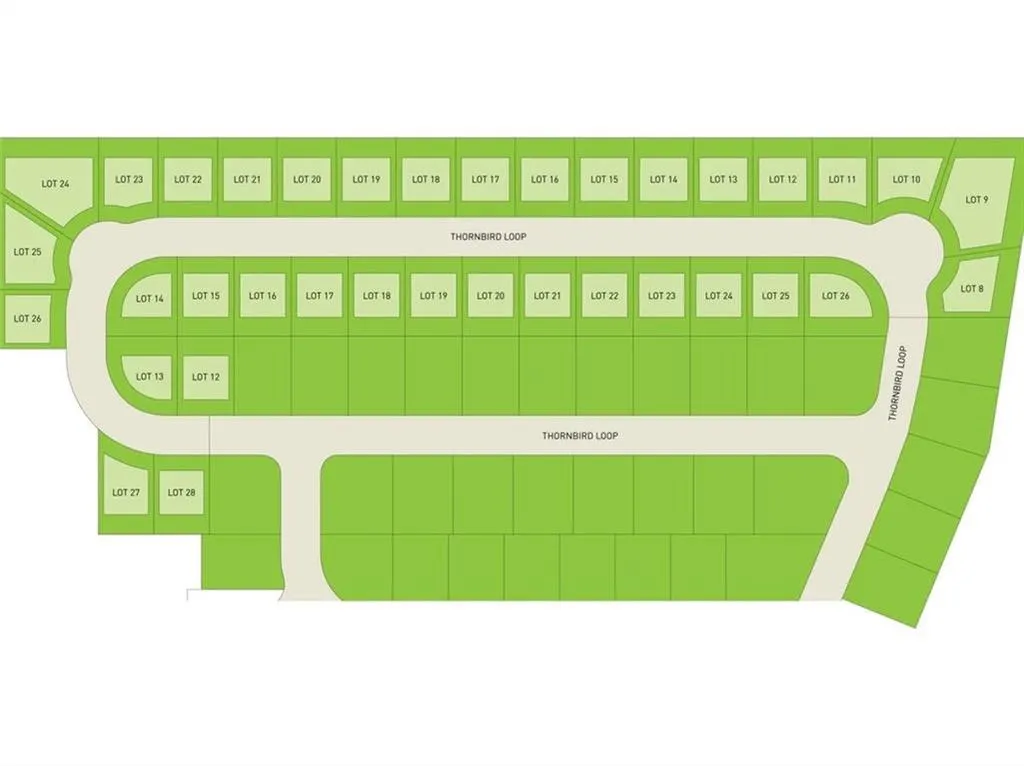
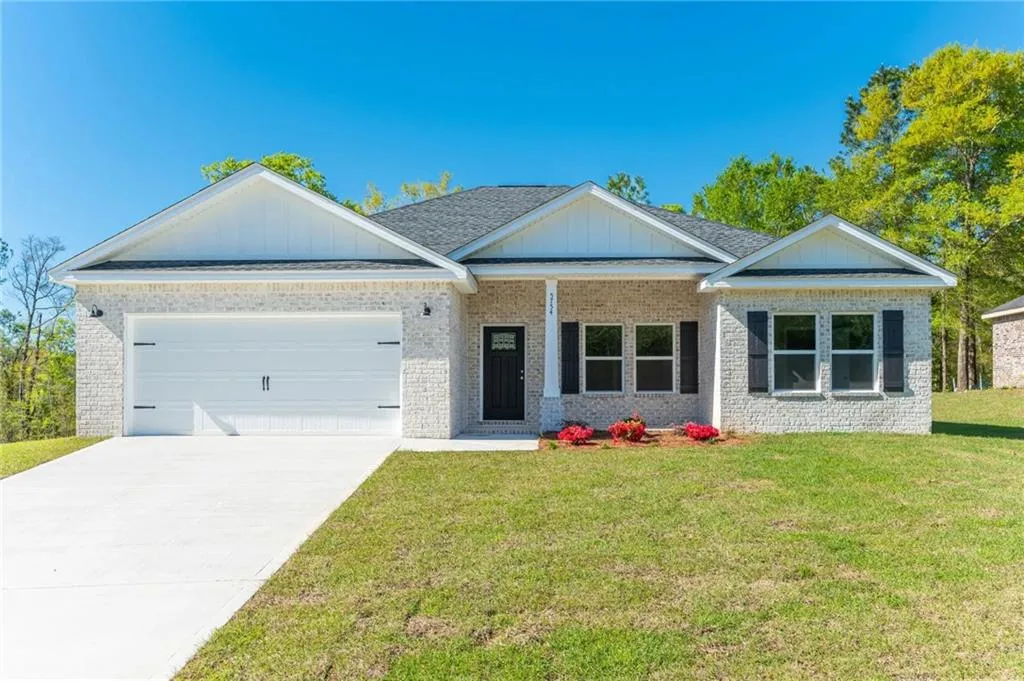
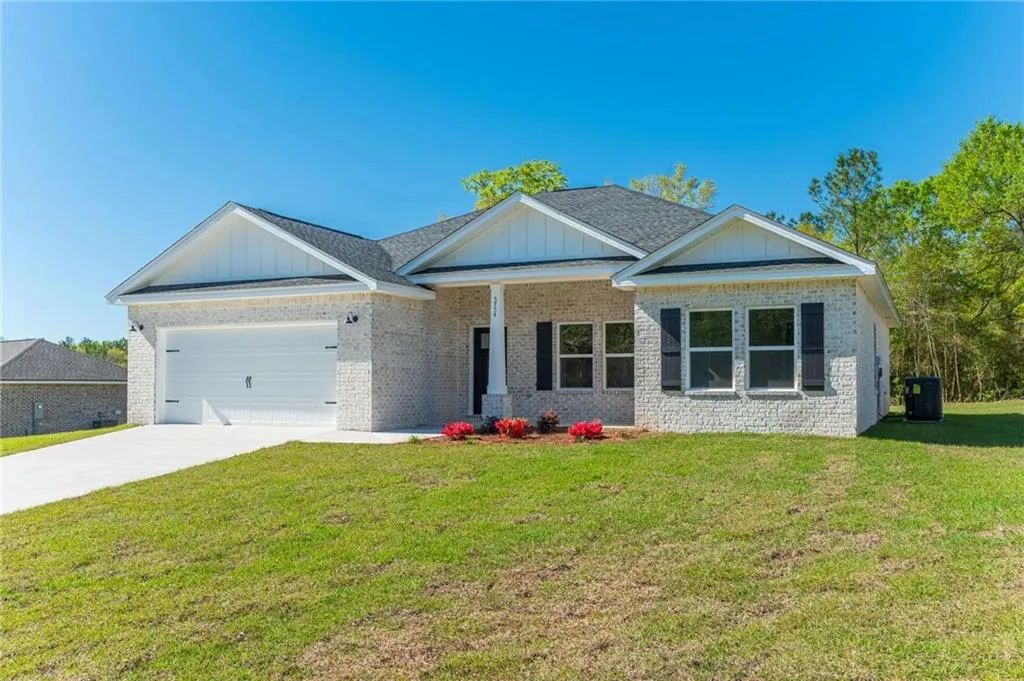
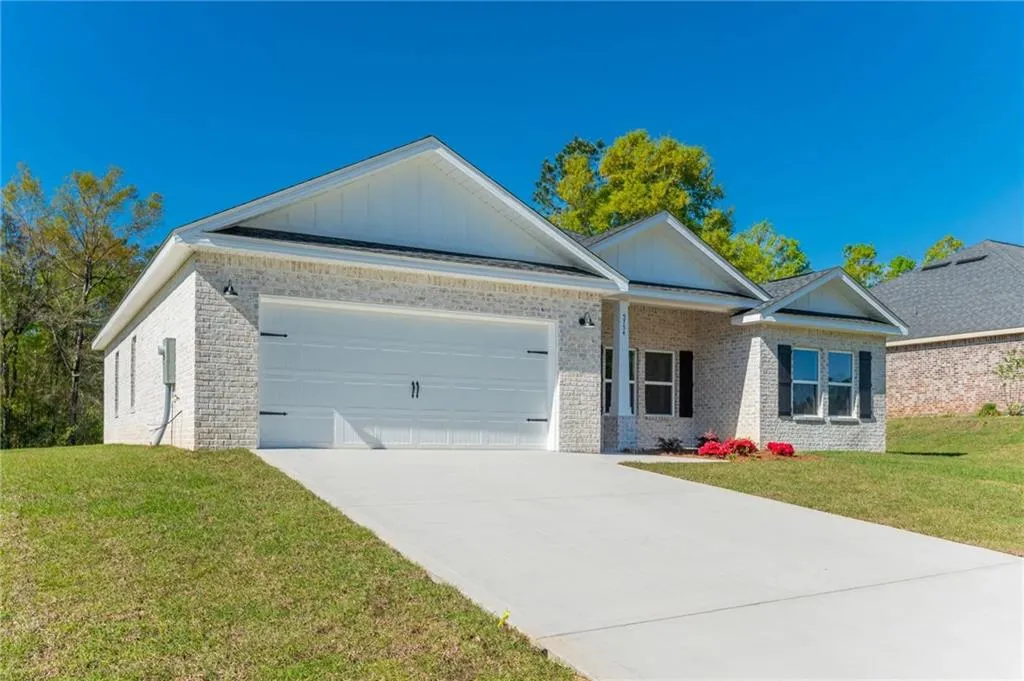
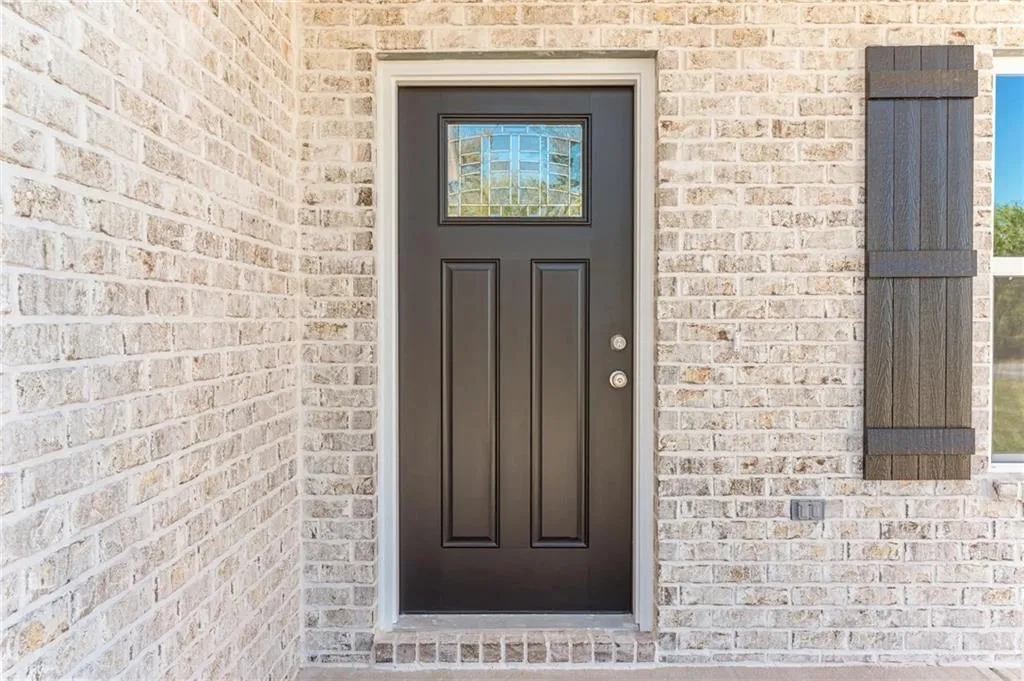
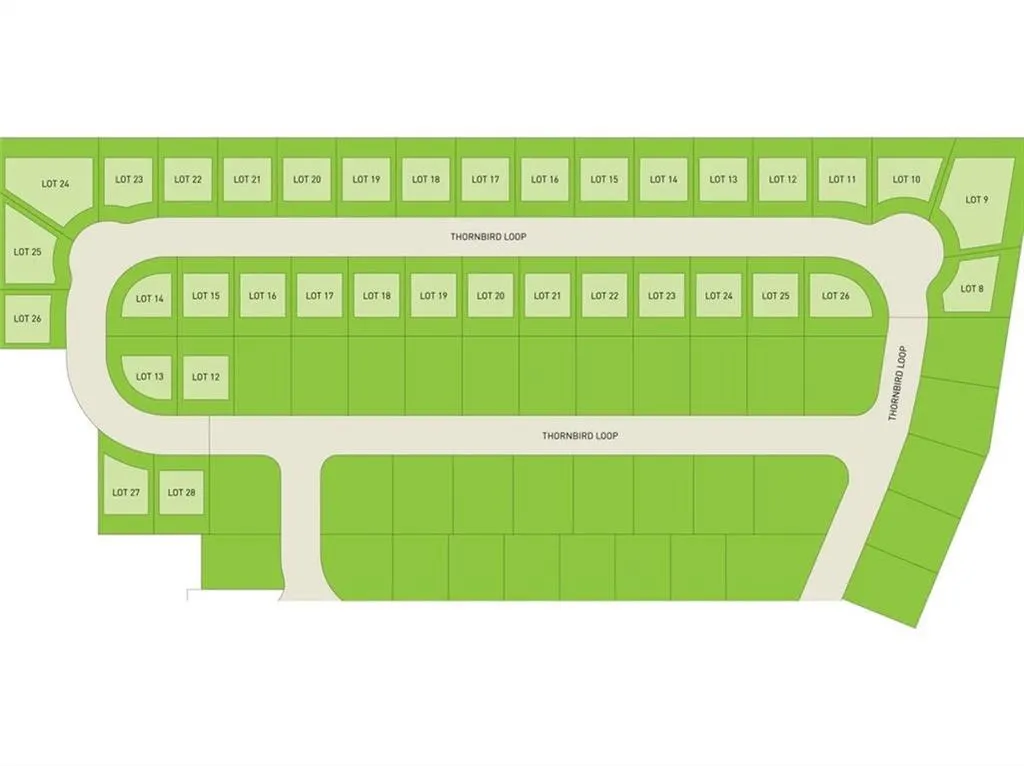
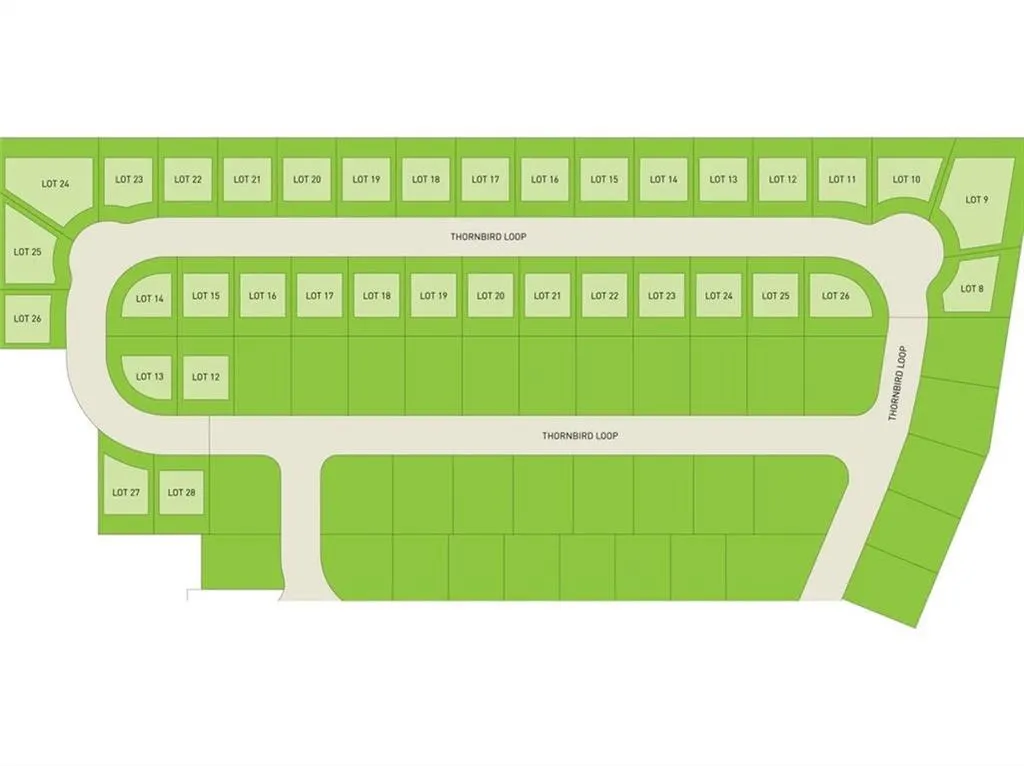
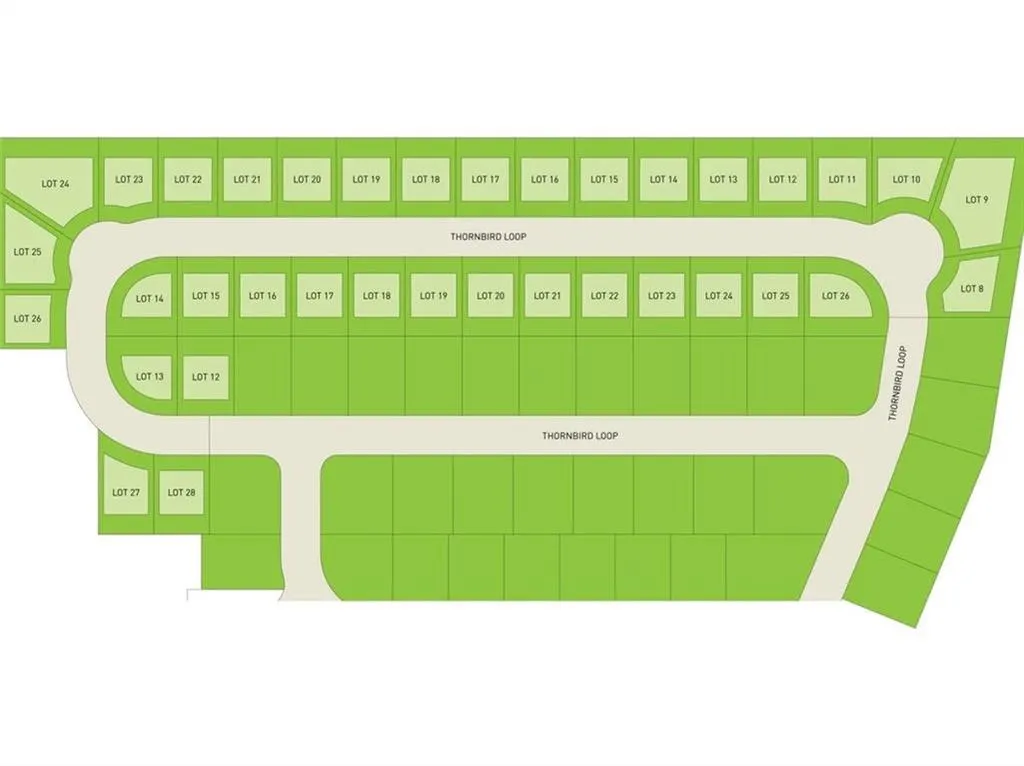
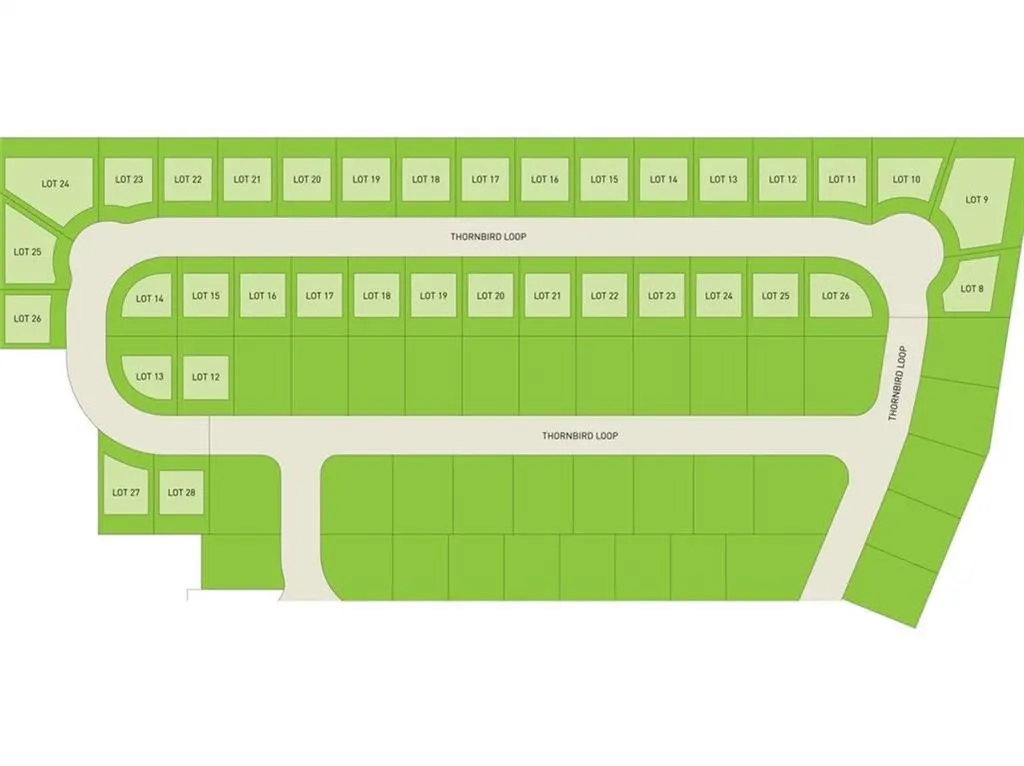
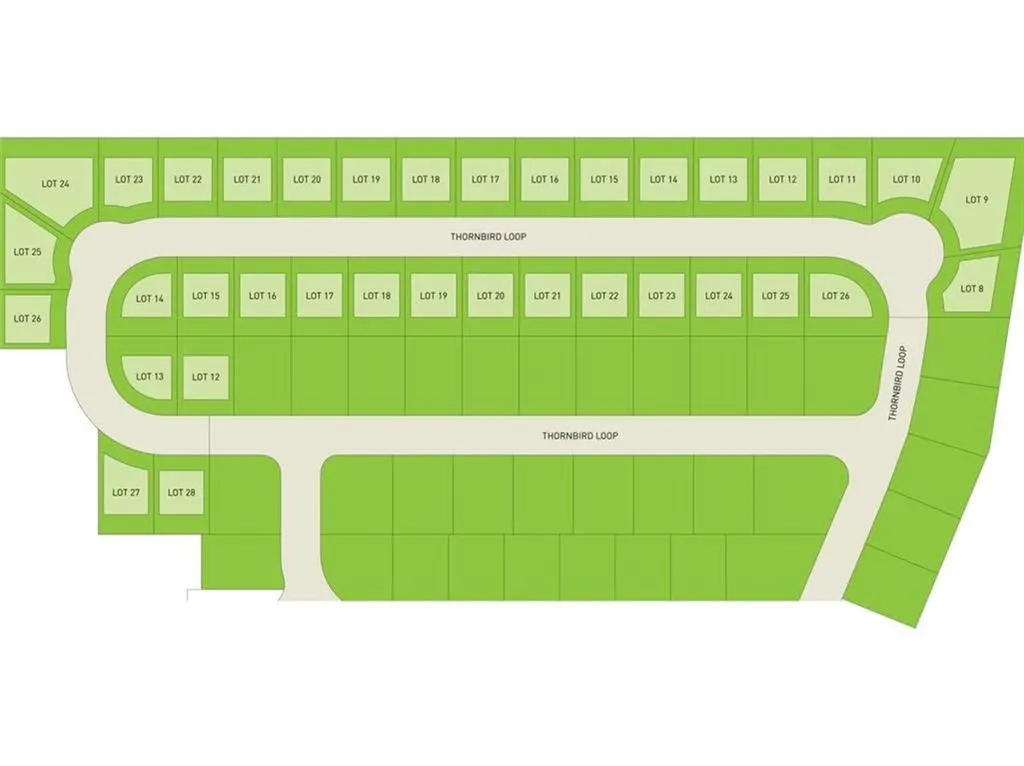
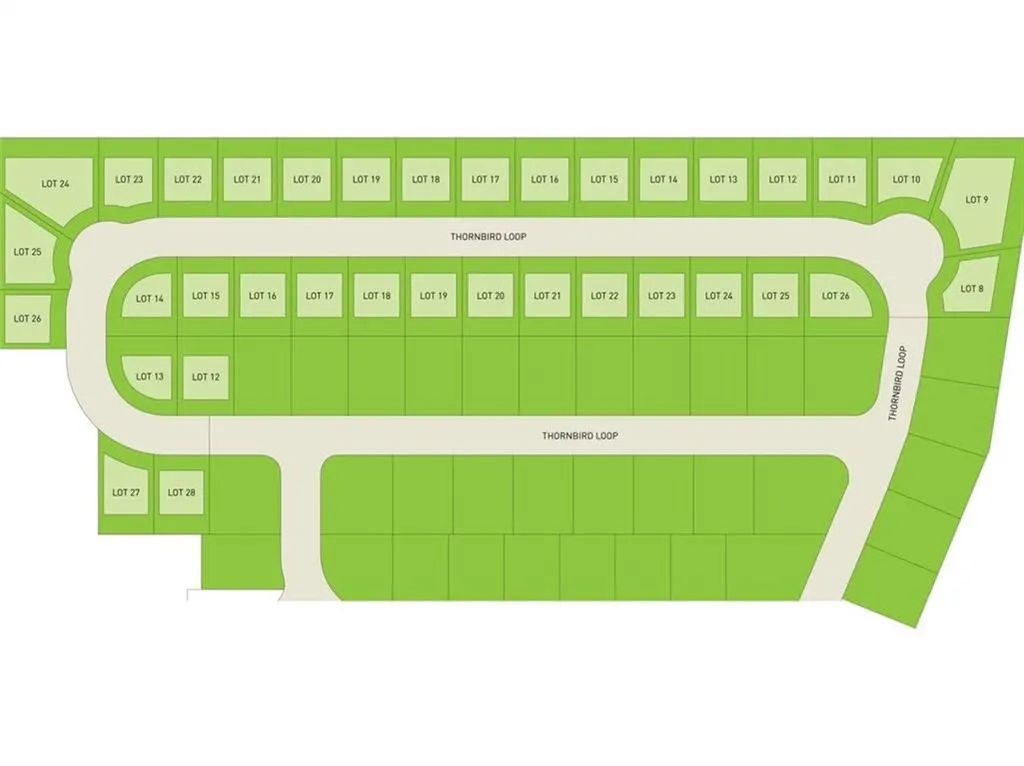
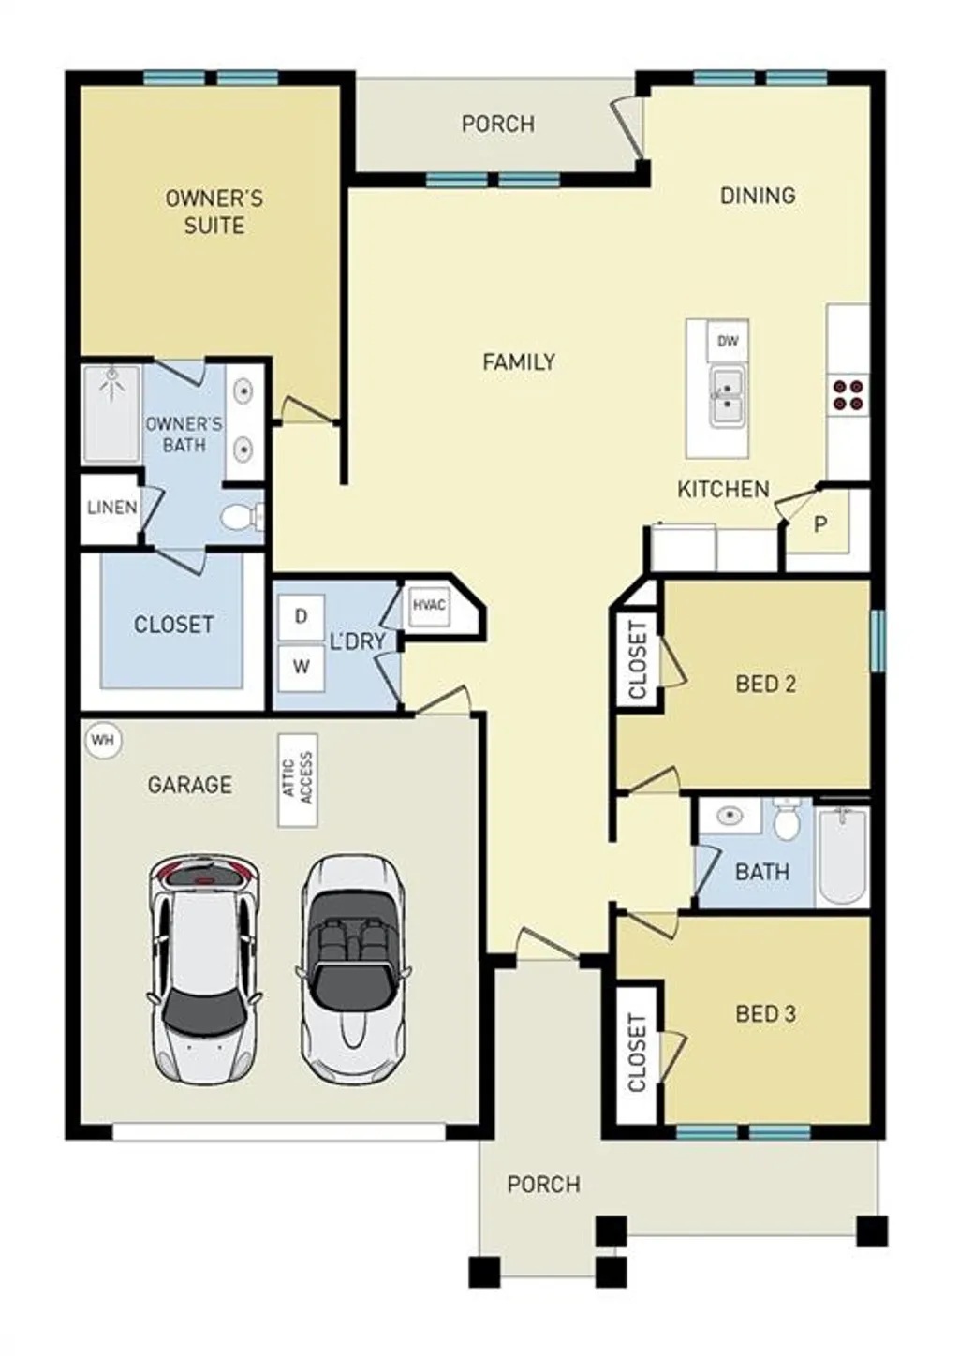
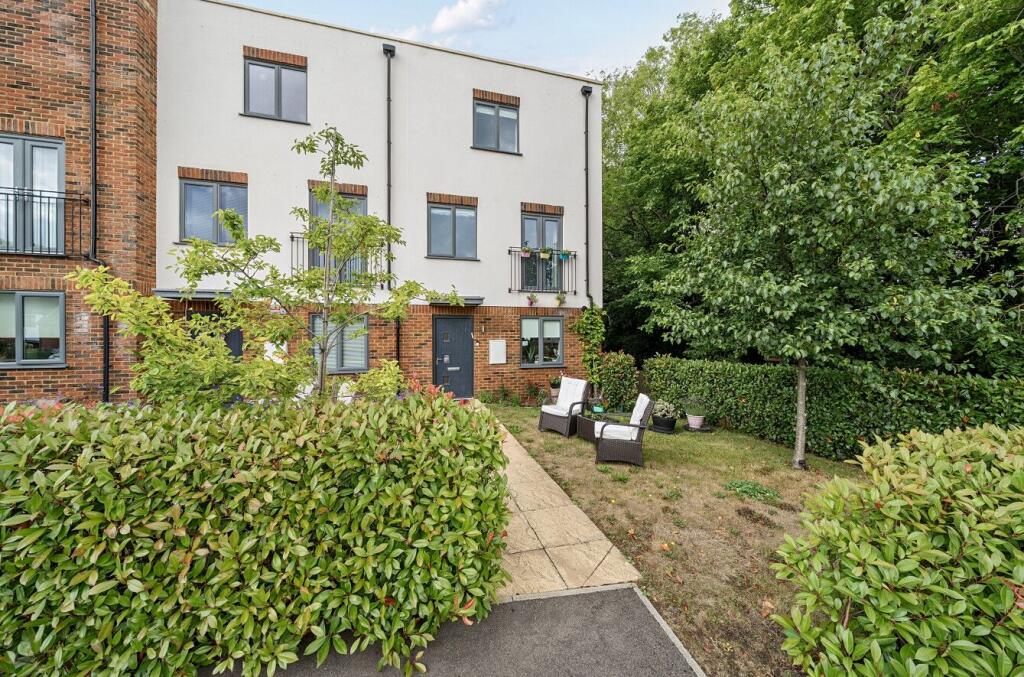
A premier local builder is offering unbeatable buyer incentives for a limited time. VA and FHA buyers who use the builder's preferred lender can secure a 4.99% 30-year FIXED interest rate plus a $5,000 closing cost credit. Buyers choosing their own lender will receive $10,000 in anyway money to use toward their purchase. All pre-sales in Azalea Commons also include blinds and a refrigerator. The Savannah floor plan, spanning 1699 sq ft, offers a spacious and well-balanced layout, perfect for families or individuals seeking a blend of style and comfort. This plan features four bedrooms and two bathrooms, providing ample room for everyday living and entertaining. The home opens to a welcoming family room that flows into the open dining area and kitchen. The kitchen is equipped with modern appliances, a large island, and a pantry, offering plenty of space for meal preparation and storage. The layout fosters a natural flow between spaces, ideal for hosting gatherings or enjoying family time. The master bedroom is located in a private corner of the home, offering a quiet retreat with a large closet and an en-suite master bathroom, complete with double vanities and a linen closet for additional storage. The three additional bedrooms are positioned on the opposite side of the house, sharing a well-appointed bathroom. Each bedroom features spacious closets, ensuring plenty of storage options. The Savannah also includes a convenient utility room, a two-car garage with attic access, and a large rear porch, perfect for outdoor relaxation. This thoughtfully designed floor plan maximizes space while providing all the modern amenities needed for comfortable living. Standard finishes in Azalea Commons include: No HOA LVP flooring throughout 9' ceilings All-brick exterior Gas range, water heater, and furnace Black door hardware and plumbing fixtures Irrigation system Crown molding in living area Buyers can choose their lot, their floor plan, and their finishes - including LVP flooring, countertops, and wall colors - if they act quickly. Will be ready mid January. Please note that interior and exterior selections may vary by home. Photos are of a similar completed home. For the most accurate representation, schedule a showing or visit a model home in person.
PROPERTY DETAILS:
Square Feet: 1699 | Bathrooms: 2
INTERIOR FEATURES:
• Appliances: Dishwasher, Gas Range, Microwave, Refrigerator
• Cooling: Central Air, Ceiling Fan(s)
• Heating: Gas Heat, Central
• Plumbing: Gas Water Heater
• Common Walls: No Common Walls
• Basement: None
• Doors/Windows: Window Treatments
• Fireplaces: None
• Security: Carbon Monoxide Detector(s), Smoke Detector(s)
• Additional Interior Features: Crown Molding, Double Vanity, High Ceilings, Walk-In Closet(s)
EXTERIOR FEATURES:
• Parking: 2 Garage Spaces, 4 Parking Spaces, 2 Covered Parking Spaces, Attached Garage, Driveway, Garage Faces Front, Garage, Garage Door Opener.
• Exterior: Brick
• Patio: Rear Porch, Covered, Patio
• Roof: Shingle
• Pool Description: None
• Spa: None
• Lot View: Other
• Lot Dimensions: 70x100
• Body of Water: None
• Fence: None
• Structural Condition: Under Construction
• Additional Exterior/Lot Features: Private Entrance, Private Yard, Rear Porch, Patio Back Yard
LISTING AGENT:
Agent: Ramsey Shaud | Office: Lokation Real Estate | Phone: 8505852626 | Email: [email protected]
LISTING INFORMATION:
MLS#: E102540 | Status: FOR SALE