For Sale
$3,500
1480 Atterbury Dr, Walnut, CA 91789
2 ba
Walnut
Listed by Real Broker


Only details supplied with this listing are shown. Ask the listing contact to confirm measurements, taxes and costs.
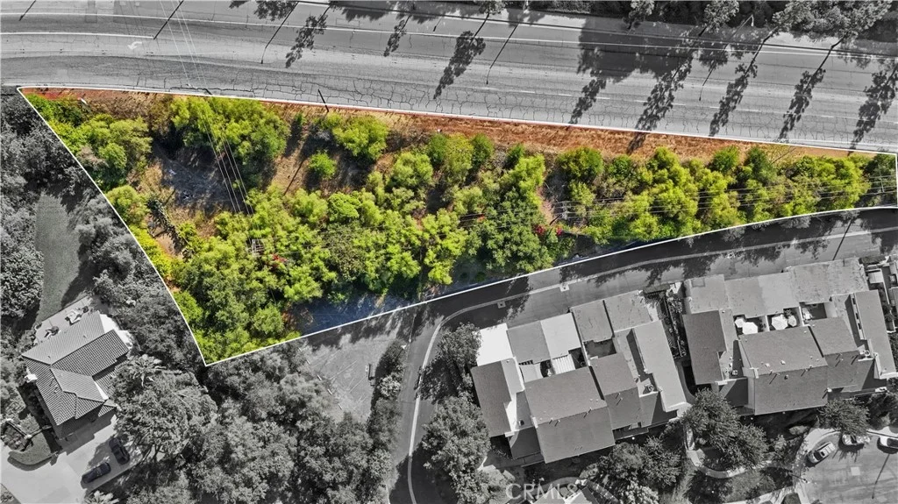
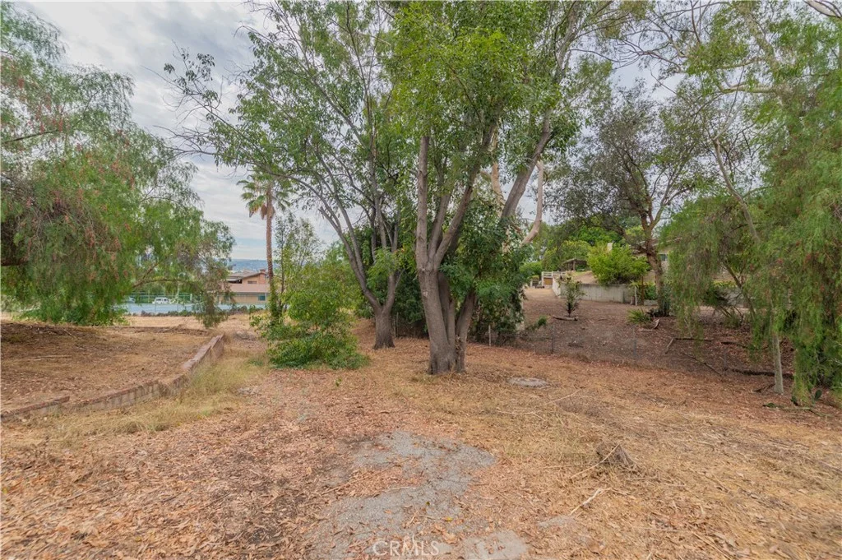
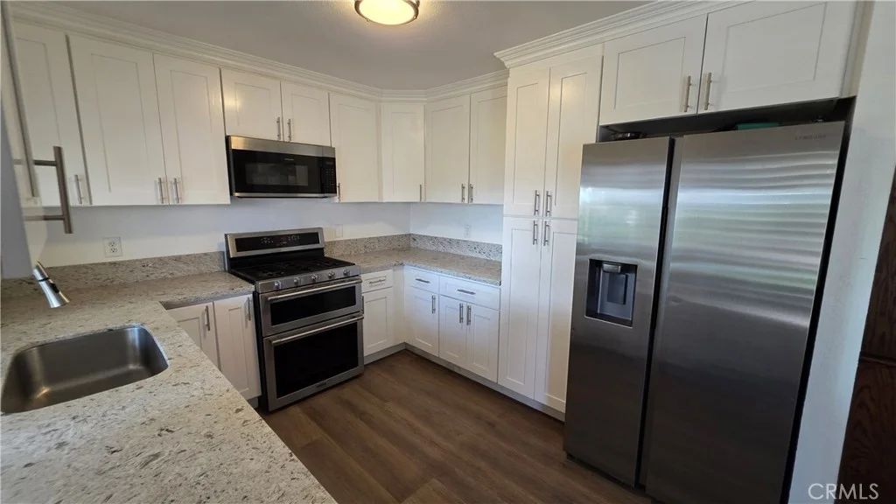
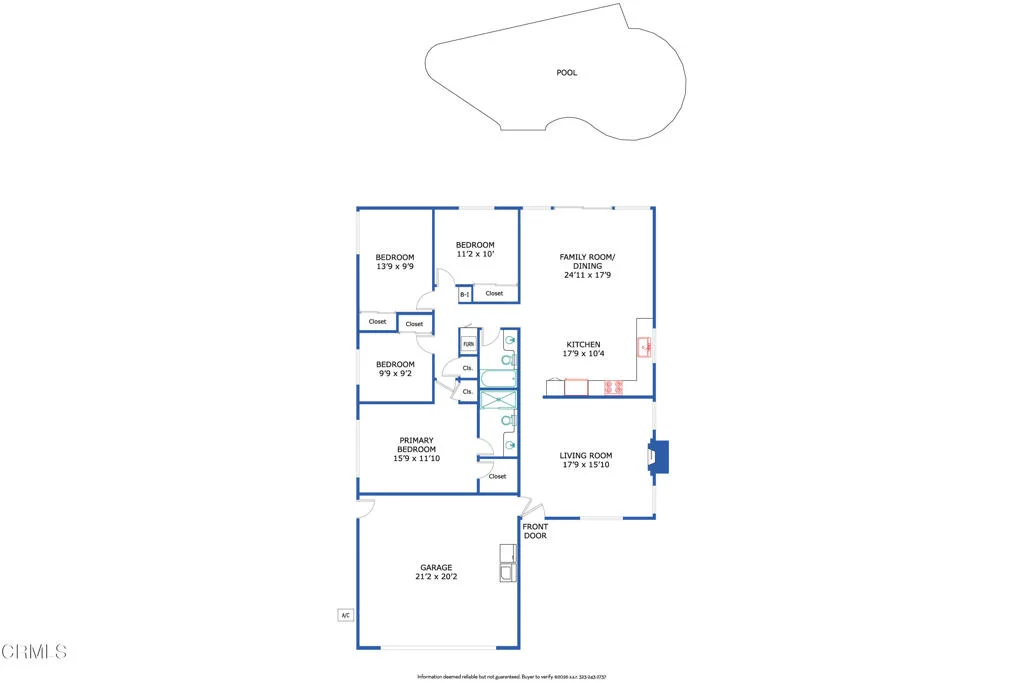
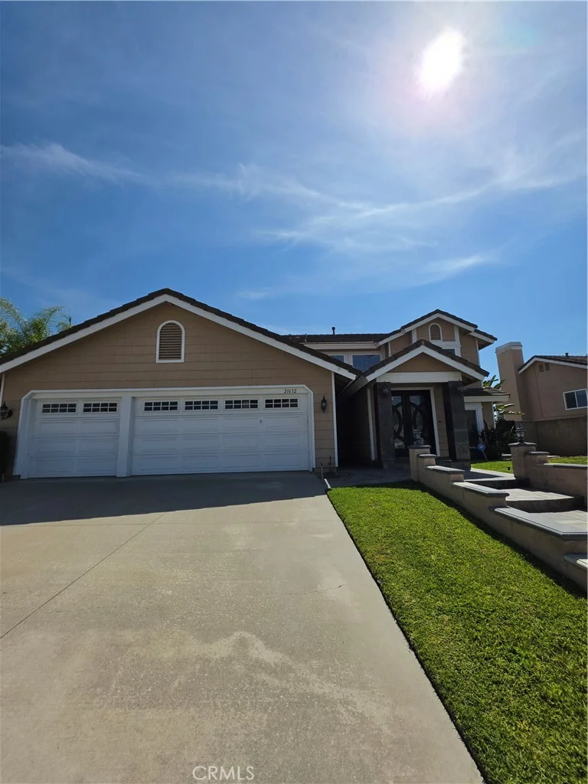
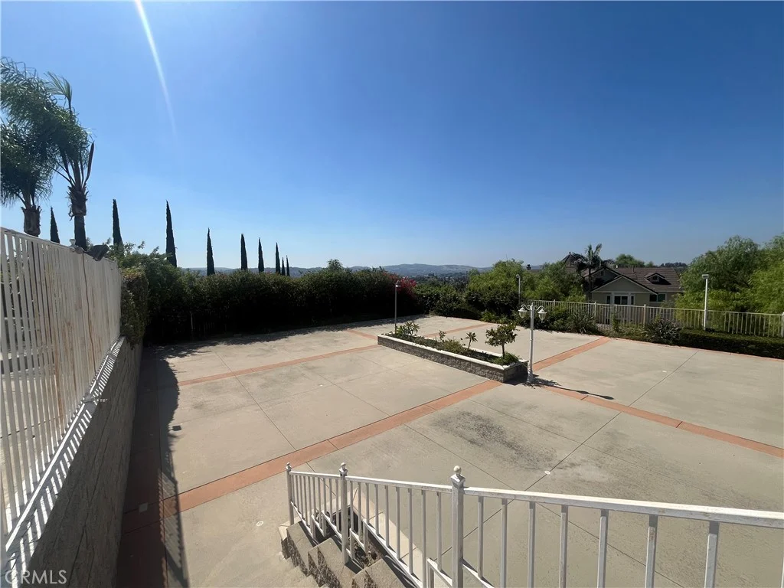
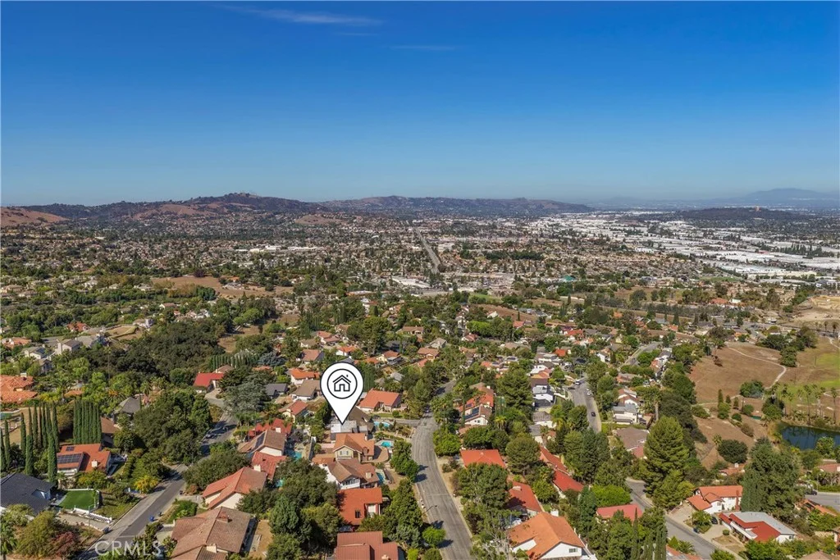
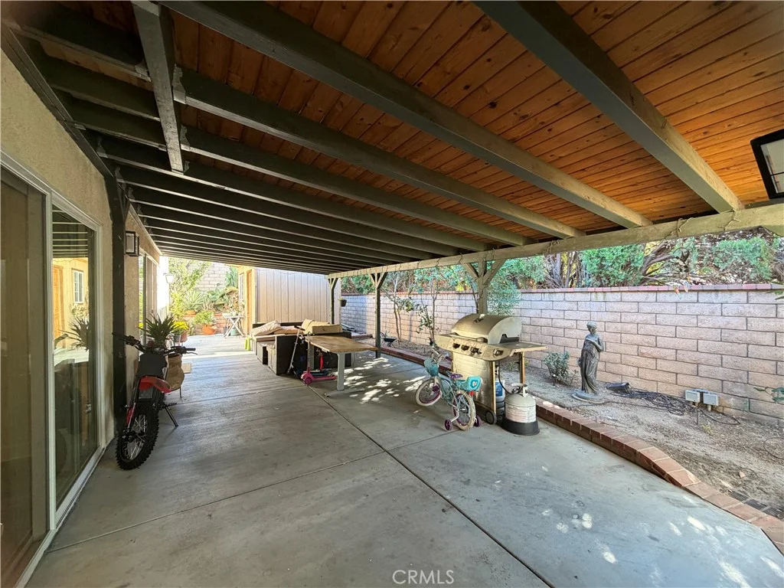
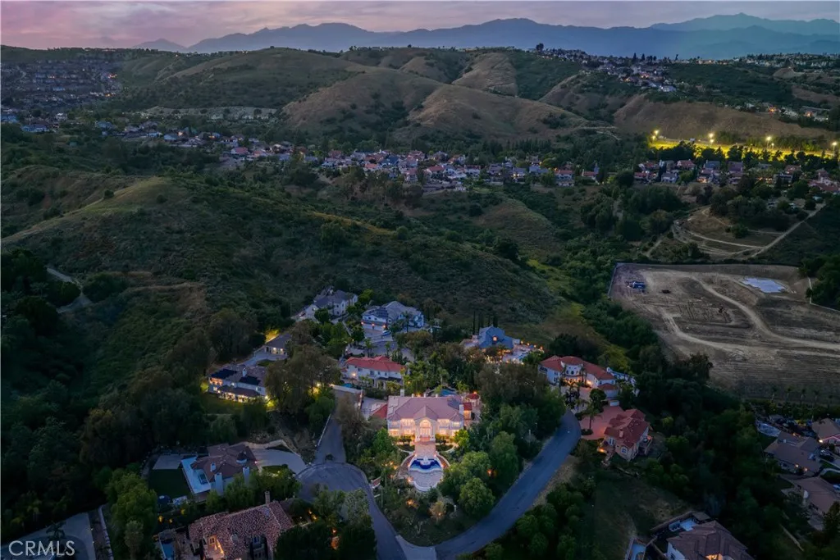
Welcome to 1468 Pierre Road, an estate offering nearly 8,000 square feet of refined living space on an expansive 1.21-acre lot, highlighted by breathtaking panoramic views and exceptional privacy. Located within the highly sought-after Walnut Valley Unified School District, this residence sits in a quiet and private neighborhood while still enjoying the convenience of city living - truly the best of both worlds. Set behind a private iron gate, the home showcases 7 bedrooms and 8 bathrooms with a highly functional and versatile layout designed for both grand-scale entertaining and comfortable everyday living. A grand entry opens to soaring, light-filled interiors, where expansive windows frame stunning views and create a seamless indoor-outdoor connection. The gourmet kitchen is complemented by a dedicated wok kitchen, offering flexibility for both everyday cooking and large gatherings. Thoughtfully designed with abundant cabinetry and generous workspace, it flows effortlessly into the main living and dining areas. The home offers exceptional flexibility, including a main-level bedroom ideal for guests or multi-generational living. A dedicated tatami room provides a serene and unique retreat, perfect for relaxation or cultural use. Upstairs, two luxurious primary suites serve as private sanctuaries, along with five additional en-suite bedrooms, each featuring expansive layouts and elevated vantage points to fully capture the surrounding views. Step outside to a truly expansive backyard designed for resort-style living. The spacious, usable grounds feature a pool and ample space for outdoor entertaining, recreation, or future enhancements - all set against a backdrop of sweeping views. A rare offering that combines scale, privacy, a top-tier school district, and exceptional lifestyle - 1468 Pierre Road is an opportunity not to be missed.
PROPERTY DETAILS: Square Feet: 7919 | Bathrooms: 8
INTERIOR FEATURES: • Cooling: Central Air • Heating: Central • Common Walls: No Common Walls • Fireplaces: Living Room • Additional Interior Features: Walk-In Closet(s)
EXTERIOR FEATURES: • Parking: 3 Garage Spaces, 3 Parking Spaces, Attached Garage. • Pool Description: Private • Lot View: Panoramic, City
LISTING AGENT: Agent: Grace Zhang | Office: RE/MAX Galaxy | Phone: 9092232297 | Email: [email protected]
LISTING INFORMATION: MLS#: TR26092271 | Status: FOR SALE
Map coordinates have not been supplied for this listing.
Search the supplied address in mapsAdded and updated dates describe the Mirror record. Source publication and verification dates are shown separately when known; none establishes time on market. Confirm current price and availability with the listing contact.
View original listing