For Sale
$3,980,000
4301 Brooks Way, Carlsbad, CA 92008
Carlsbad
Listed by Lee & Associates
Only details supplied with this listing are shown. Ask the listing contact to confirm measurements, taxes and costs.
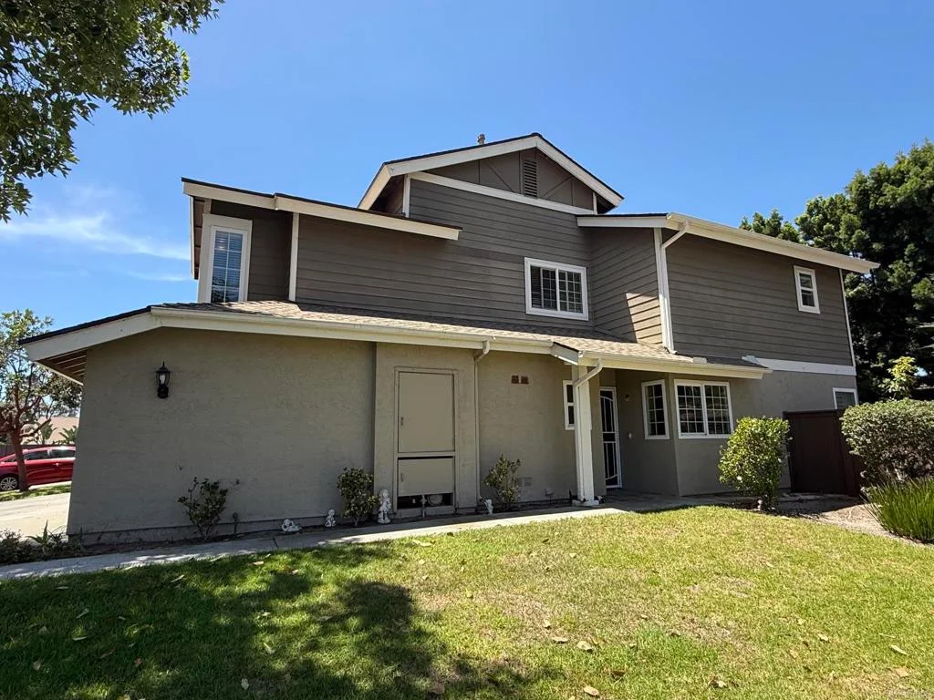
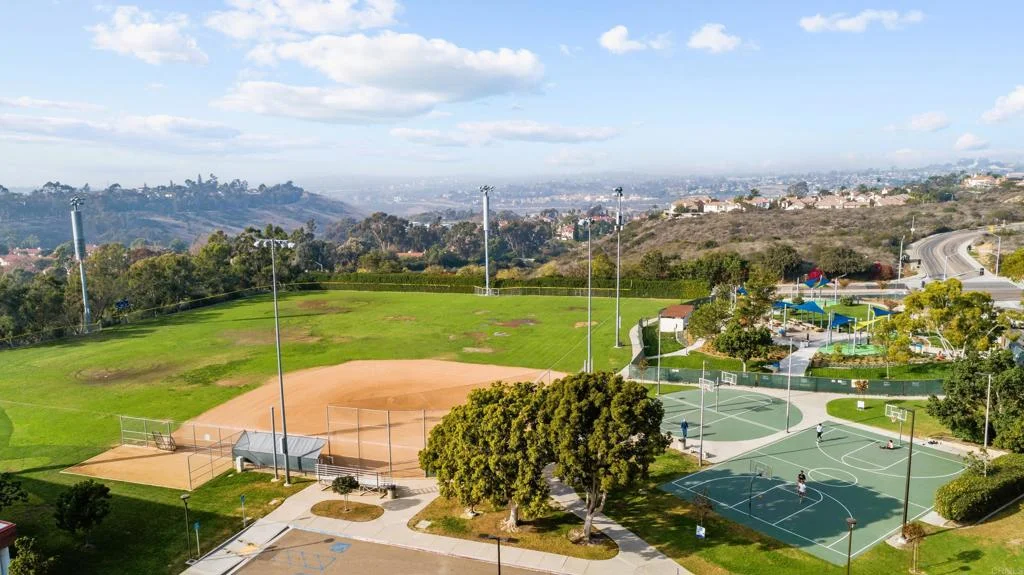
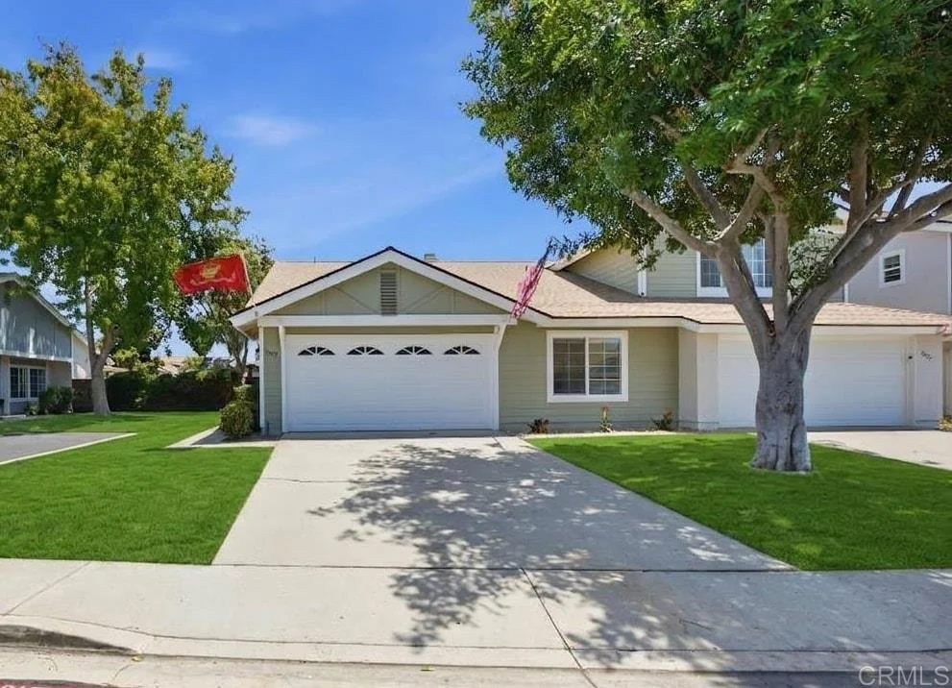
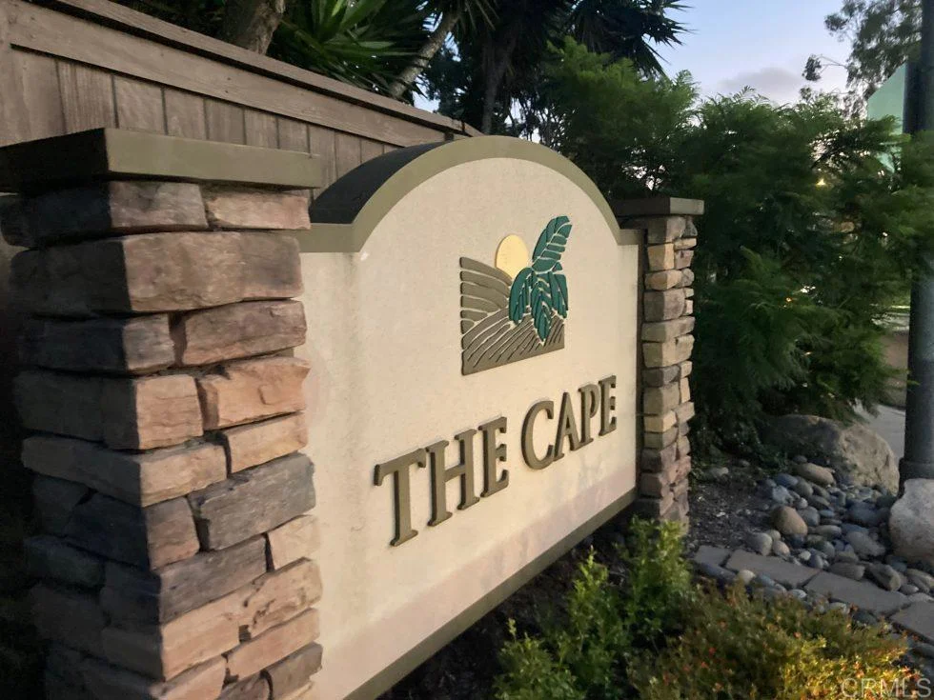
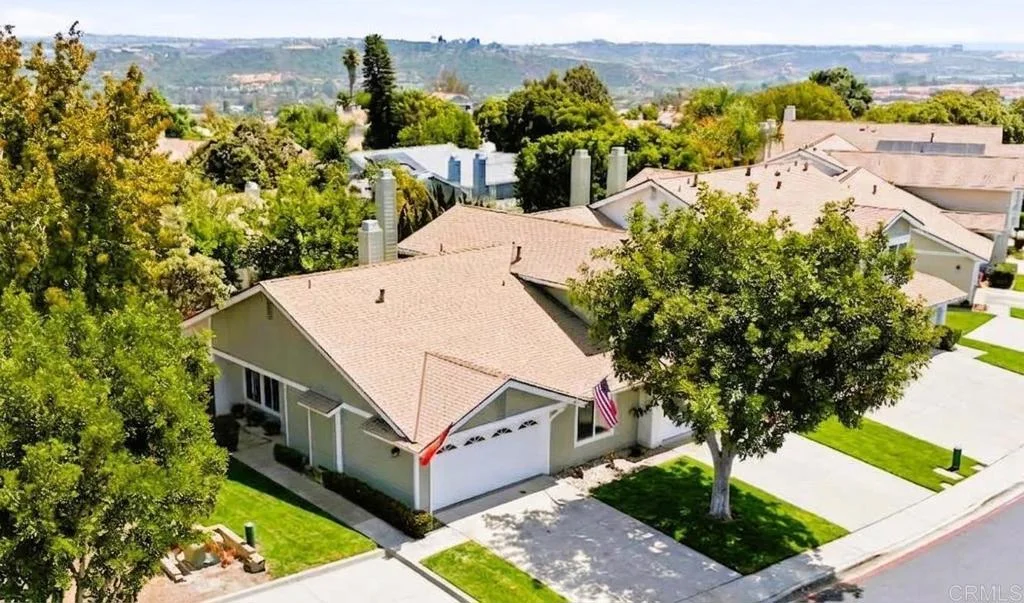
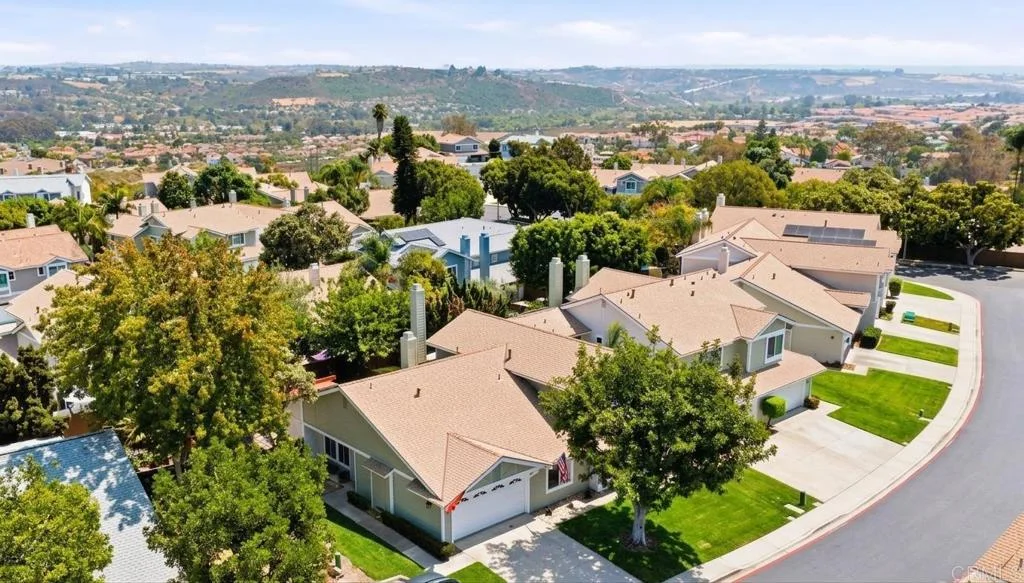
Turnkey Perfection in The Cape of Calavera Hills. Welcome to your dream home in Carlsbad. This pristine, sunlit, and airy single-story, two primary-bedroom, two-bathroom end unit perfectly combines modern, worry-free living with an exceptional coastal location. Showcasing true pride of ownership, this home features extensive, top-tier upgrades inside and out, meaning all the major work has already been done for you. Step onto luxury vinyl plank flooring and plush new carpets throughout the living spaces upgraded in (2026). Beautiful Kitchen with Stainless Steel Appliances and Granite Counters. Enjoy maximum curb appeal and peace of mind with new siding and fresh exterior paint in (2026) and roof replaced in (2024) and Solar Installed 2024. Equipped with an updated AC and furnace (2020), AC ducts (2024), and an installed whole-house cool air fan (2024) to keep the home naturally breezy and energy-efficient. Recently updated water heater (2021). Privacy, Convenience & Prime Location. Offering maximum Privacy as a highly desirable end unit, you enjoy extra natural light and the peace and quiet of having only one common wall. Featuring generously scaled backyard tailored for basking in the idyllic coastal climate. Community RV parking avaiable for small fee. Unbeatable School Proximity Perfect for families you can easily walk or ride your bike to Hope Hill Elementary School, Calavera Middle School, and Sage Creek High School.The Ultimate Carlsbad Lifestyle enjoy unparalleled convenience, situated just moments from Calavera Hills Community Park, expansive hiking trails, and a premier selection of local shopping and dining. Best of all, you are just minutes away from Carlsbad's world-famous beaches. This rare, fully updated gem offers the ultimate turn-key Southern California lifestyle.
PROPERTY DETAILS: Square Feet: 1119 | Bathrooms: 2
INTERIOR FEATURES: • Cooling: Central Air • Heating: None • Common Walls: 1 Common Wall • Fireplaces: Family Room
EXTERIOR FEATURES: • Parking: 2 Garage Spaces, 4 Parking Spaces, Attached Garage. • Pool Description: Community • Zoning: R-1:SINGLE FAM-RES
LISTING AGENT: Agent: Robert Gwyn | Office: RMG Properties | Phone: (760) 458-8970 | Email: [email protected]
LISTING INFORMATION: MLS#: NDP2608550 | Status: Pending
Map coordinates have not been supplied for this listing.
Search the supplied address in mapsAdded and updated dates describe the Mirror record. Source publication and verification dates are shown separately when known; none establishes time on market. Confirm current price and availability with the listing contact.
View original listing